Mirna Botros
613-600-26265953 Pineglade Crescent - $527,500
5953 Pineglade Crescent - $527,500
5953 Pineglade Crescent
$527,500
2012 - Chapel Hill South - Orleans Village
Ottawa, OntarioK1W1G9
3 beds
3 baths
2 parking
MLS#: X13808652Listed: about 2 hours agoUpdated:about 2 hours ago
Description
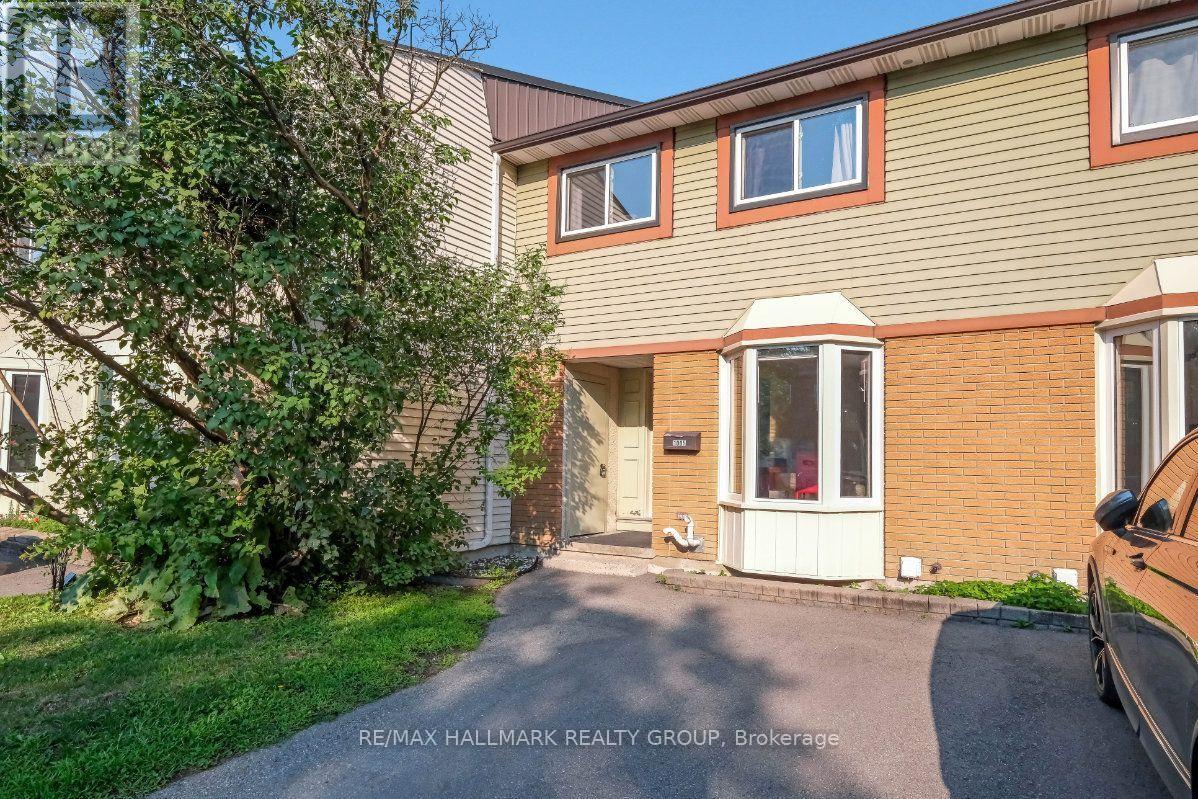
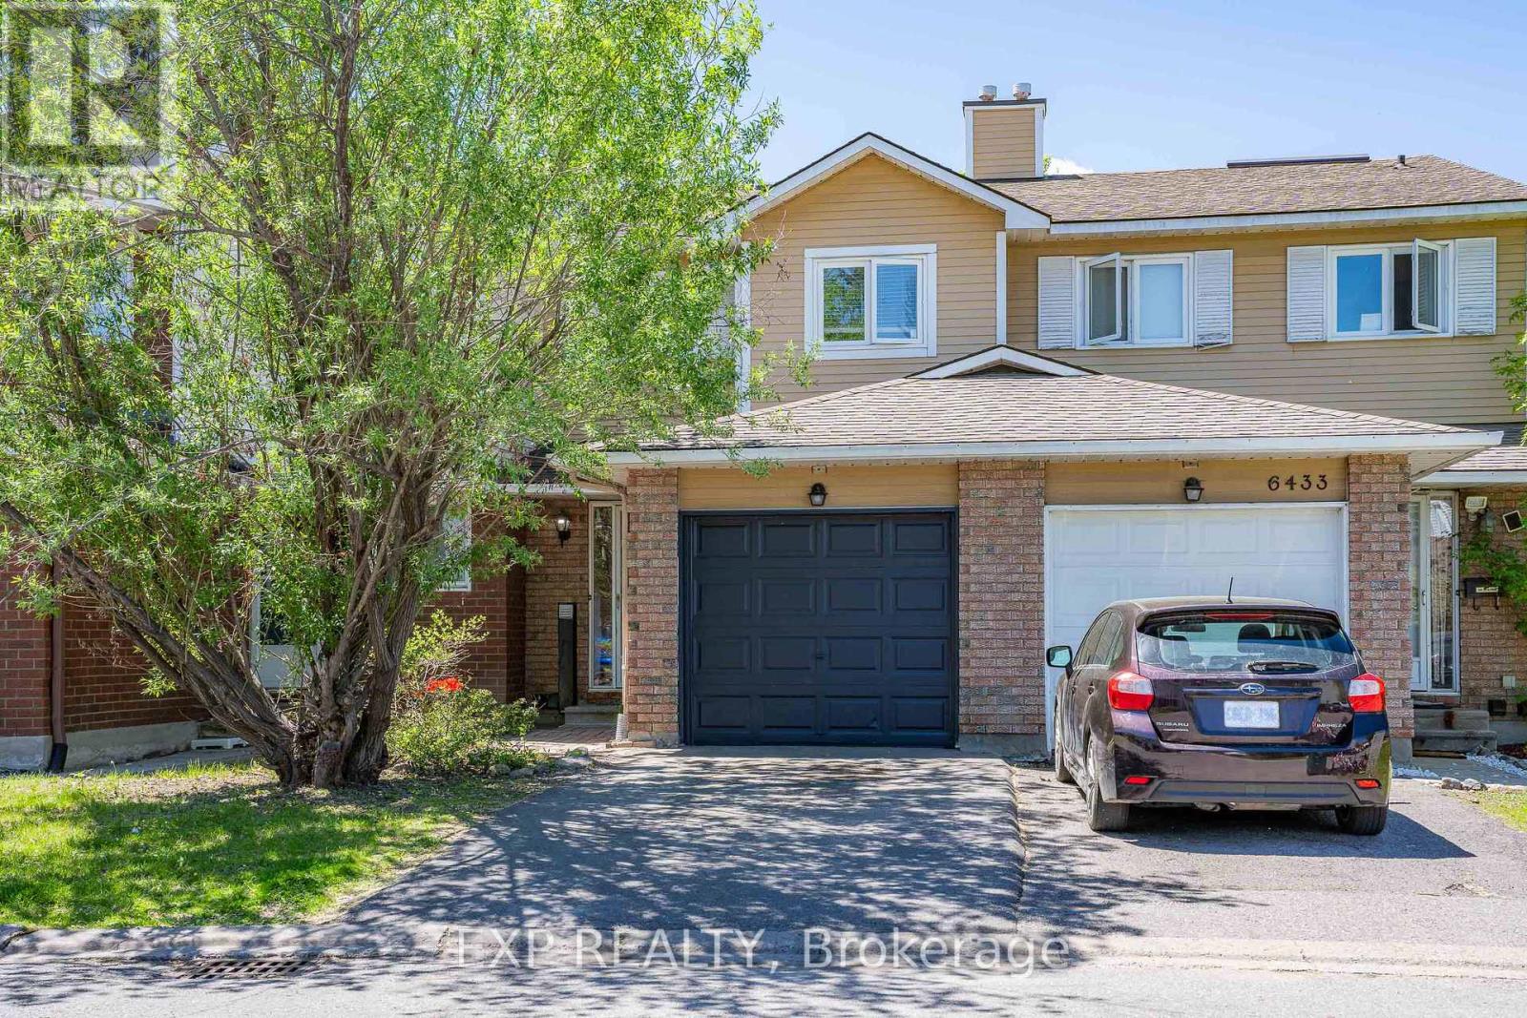
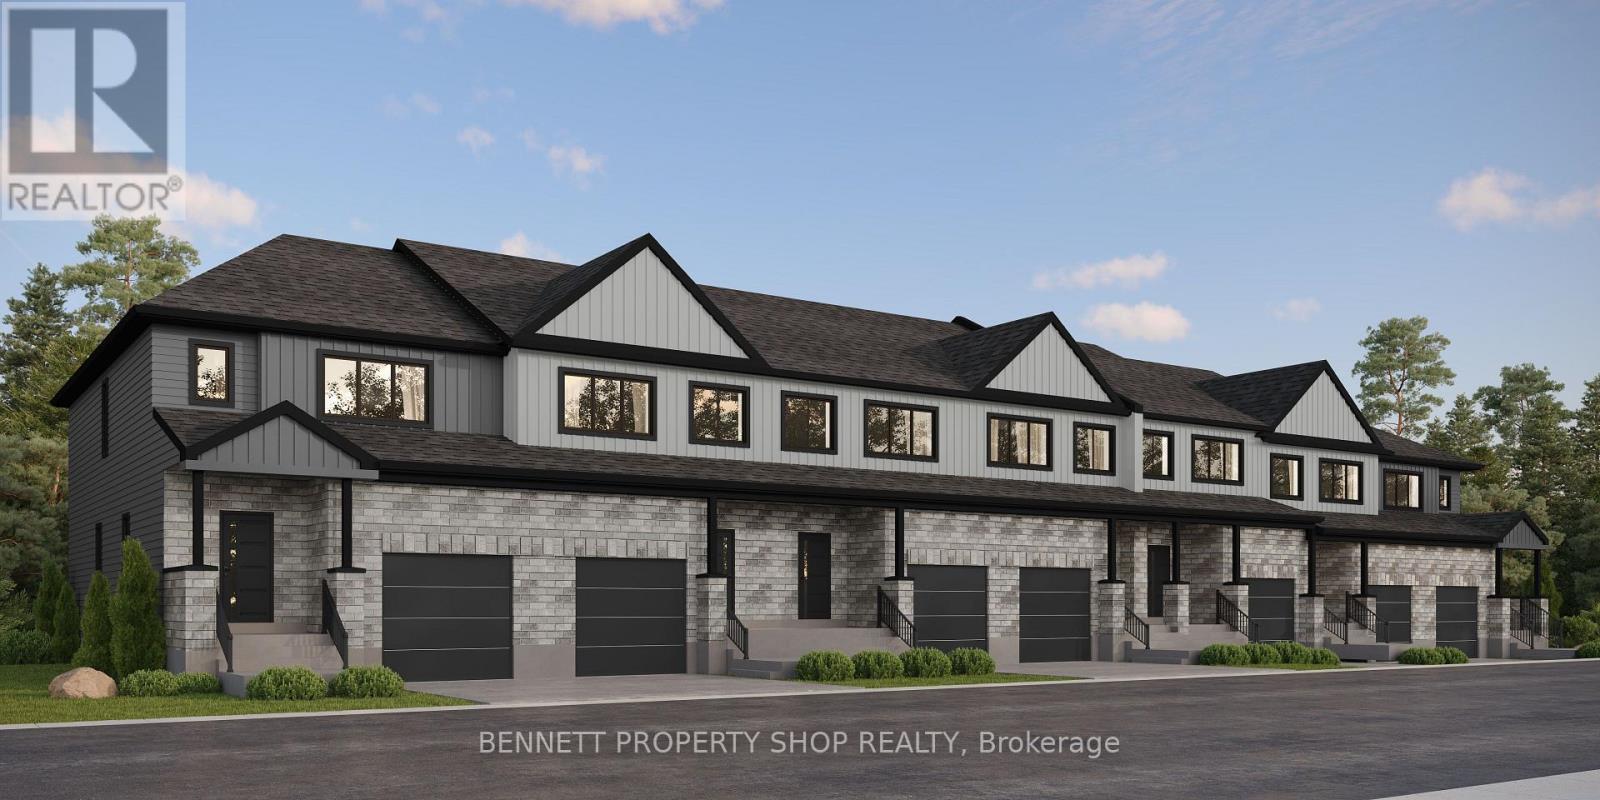
Welcome to this beautifully maintained 3-bedroom, 2.5-bathroom freehold townhouse on a quiet crescent in sought-after Chapel Hill, Orléans! Offering a bright, functional main floor layout, this home is designed for effortless everyday living and entertaining. The kitchen features generous counter space and storage, while the upper level hosts three spacious bedrooms, including a impressive primary retreat complete with its own private ensuite bathroom. A standout feature is the fully finished lower level boasting rare high ceilings-creating an open, airy recreational room, home office, or gym, alongside abundant storage. Includes attached garage, private driveway, and all major appliances. Unbeatable setting just minutes from top schools, scenic parks, walking trails, public transit, and shopping. Move-in ready comfort in one of Orléans' finest communities! (id:58075)Details
Details for 5953 Pineglade Crescent, Ottawa, Ontario- Property Type
- Single Family
- Building Type
- Row Townhouse
- Storeys
- 2
- Neighborhood
- 2012 - Chapel Hill South - Orleans Village
- Land Size
- 20 x 88 FT
- Year Built
- -
- Annual Property Taxes
- $3,410
- Parking Type
- Attached Garage, Garage
Inside
- Appliances
- Refrigerator, Dishwasher, Oven, Hood Fan
- Rooms
- -
- Bedrooms
- 3
- Bathrooms
- 3
- Fireplace
- -
- Fireplace Total
- 1
- Basement
- Finished, Full
Building
- Architecture Style
- -
- Direction
- Cross Streets: orleans Blvd. ** Directions: From Orleans BLVD to Pineglade.
- Type of Dwelling
- row_townhouse
- Roof
- -
- Exterior
- Brick
- Foundation
- Poured Concrete
- Flooring
- -
Land
- Sewer
- Sanitary sewer
- Lot Size
- 20 x 88 FT
- Zoning
- -
- Zoning Description
- -
Parking
- Features
- Attached Garage, Garage
- Total Parking
- 2
Utilities
- Cooling
- Central air conditioning, Air exchanger
- Heating
- Forced air, Natural gas
- Water
- Municipal water
Feature Highlights
- Community
- -
- Lot Features
- -
- Security
- -
- Pool
- -
- Waterfront
- -
Rooms
Rooms for 5953 Pineglade Crescent, Ottawa, OntarioMap








Mirna Botros RealtorCopyright 2026