Mirna Botros
613-600-26265981 Pineglade Crescent - $2,800
5981 Pineglade Crescent - $2,800
5981 Pineglade Crescent
$2,800
2012 - Chapel Hill South - Orleans Village
Ottawa, OntarioK1W1G7
3+1 beds
4 baths
4 parking
1,100–1,500 sq ft
MLS#: X14176522Listed: about 2 hours agoUpdated:about 2 hours ago
Description
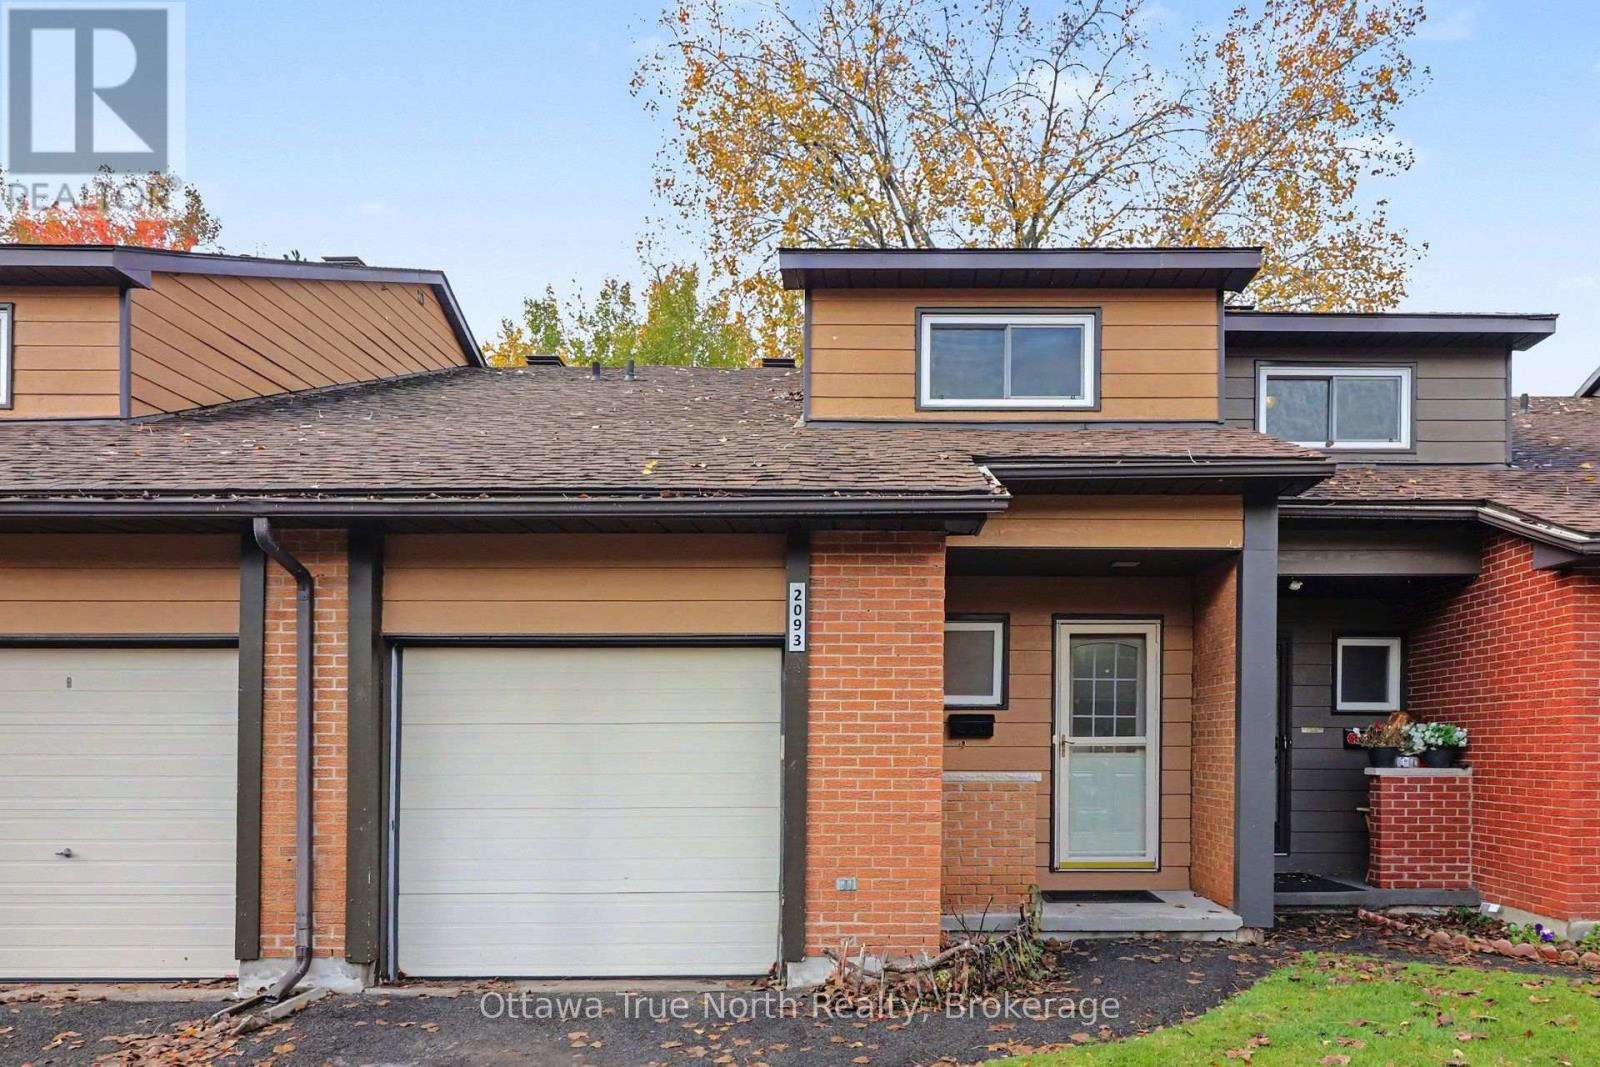
Available for rent at $2,800/month, this spacious 4-bedroom, 4-bathroom end-unit townhome is located in the highly desirable Chapel Hill South community of Orléans. Enjoy the privacy of a rare no-side-neighbour location with a walking path beside the home, extra windows throughout, and a peaceful setting surrounded by mature trees and hedges. The main floor offers a welcoming foyer, convenient mudroom, hardwood living and dining areas, and a functional kitchen with plenty of storage and workspace. A cozy wood-burning fireplace creates the perfect space to relax and unwind. Upstairs, the bright primary bedroom features a walk-in closet and private 4-piece ensuite. Two additional bedrooms provide comfortable space for family members, guests, or a home office. The finished basement adds exceptional flexibility with a fourth bedroom, full bathroom, pot lights, and modern finishes, making it ideal for a home office, recreation room, guest suite, or teen retreat. Step outside to a private west-facing backyard complete with a deck, fenced yard, mature landscaping, and no direct rear neighbours. The extended stone driveway provides additional parking and great curb appeal. Ideally located close to parks, walking paths, schools, shopping, restaurants, grocery stores, and all the amenities along Innes Road, this home offers the perfect blend of comfort, convenience, and privacy (id:58075)Details
Details for 5981 Pineglade Crescent, Ottawa, Ontario- Property Type
- Single Family
- Building Type
- Row Townhouse
- Square Footage
- 1,100–1,500 sq ft
- Storeys
- 2
- Neighborhood
- 2012 - Chapel Hill South - Orleans Village
- Land Size
- 20 x 84 FT
- Year Built
- -
- Annual Property Taxes
- -
- Parking Type
- Attached Garage, Garage
Inside
- Appliances
- Washer, Refrigerator, Dishwasher, Stove, Dryer, Garage door opener remote(s)
- Rooms
- -
- Bedrooms
- 3+1
- Bathrooms
- 4
- Fireplace
- -
- Fireplace Total
- 1
- Basement
- Finished, N/A
Building
- Architecture Style
- -
- Direction
- Cross Streets: Innes/Orleans Blvd. ** Directions: Orleans Blvd (at Innes) to Pineglade. Home is on the left.
- Type of Dwelling
- row_townhouse
- Roof
- -
- Exterior
- Brick, Vinyl siding
- Foundation
- Concrete
- Flooring
- -
Land
- Sewer
- Sanitary sewer
- Lot Size
- 20 x 84 FT
- Zoning
- -
- Zoning Description
- -
Parking
- Features
- Attached Garage, Garage
- Total Parking
- 4
Utilities
- Cooling
- Central air conditioning
- Heating
- Forced air, Natural gas
- Water
- Municipal water
Feature Highlights
- Community
- -
- Lot Features
- In suite Laundry
- Security
- -
- Pool
- -
- Waterfront
- -
Rooms
Rooms for 5981 Pineglade Crescent, Ottawa, Ontario

Mirna Botros RealtorCopyright 2026