Mirna Botros
613-600-262660 Horner Drive - $825,000
60 Horner Drive - $825,000
60 Horner Drive
$825,000
7003 - Lakeview Park
Ottawa, OntarioK2H5E9
4 beds
3 baths
5 parking
MLS#: X13218020Listed: about 8 hours agoUpdated:about 8 hours ago
Description
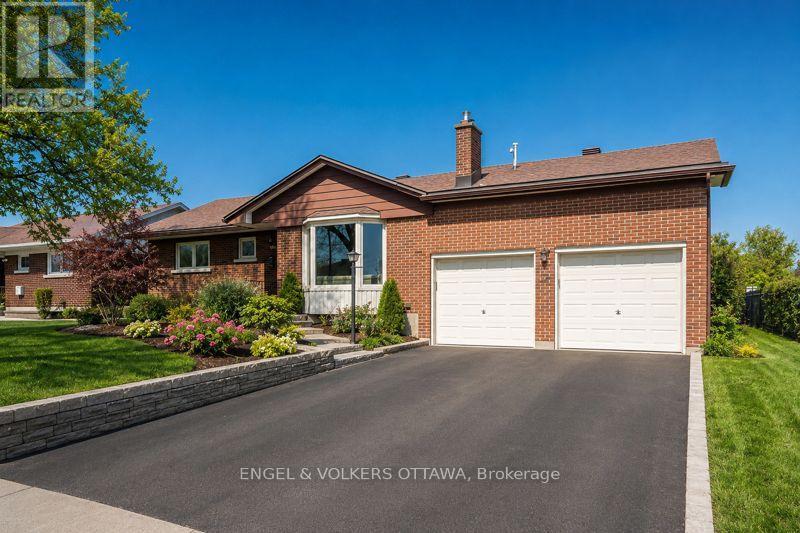
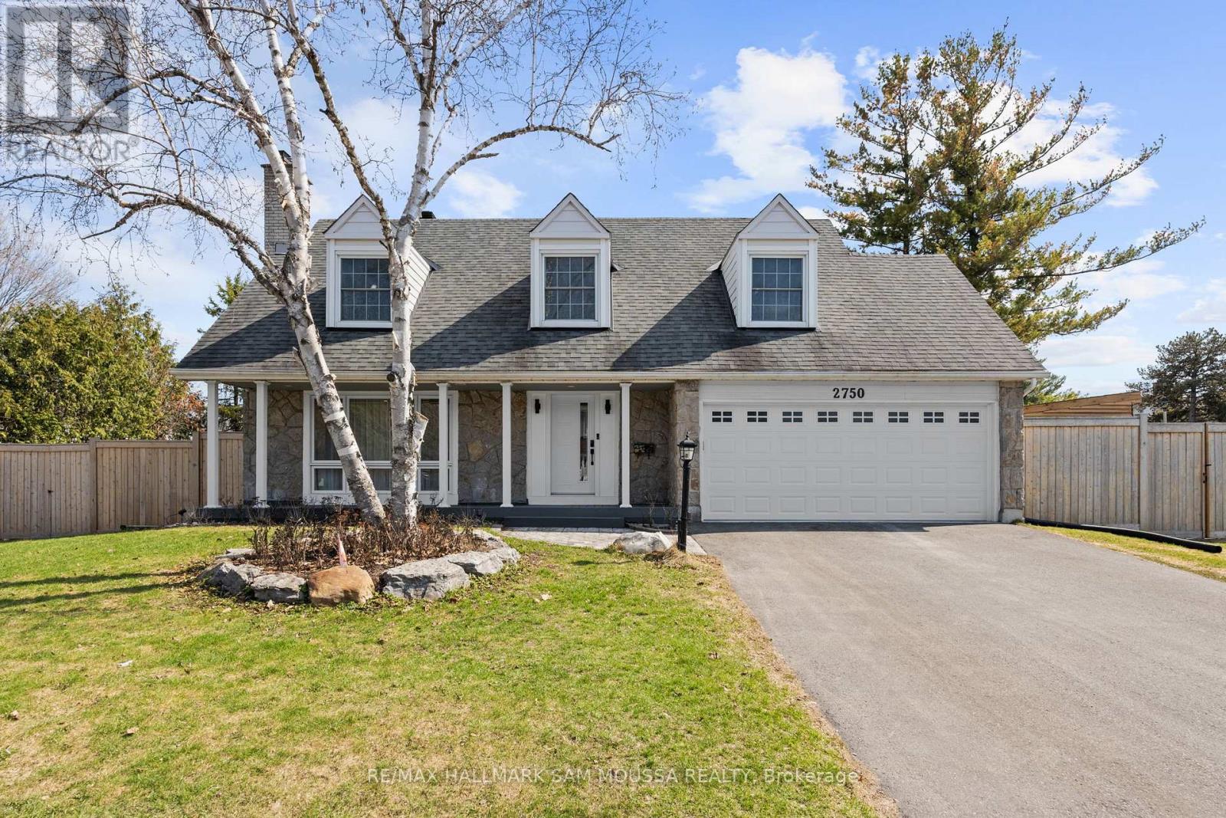
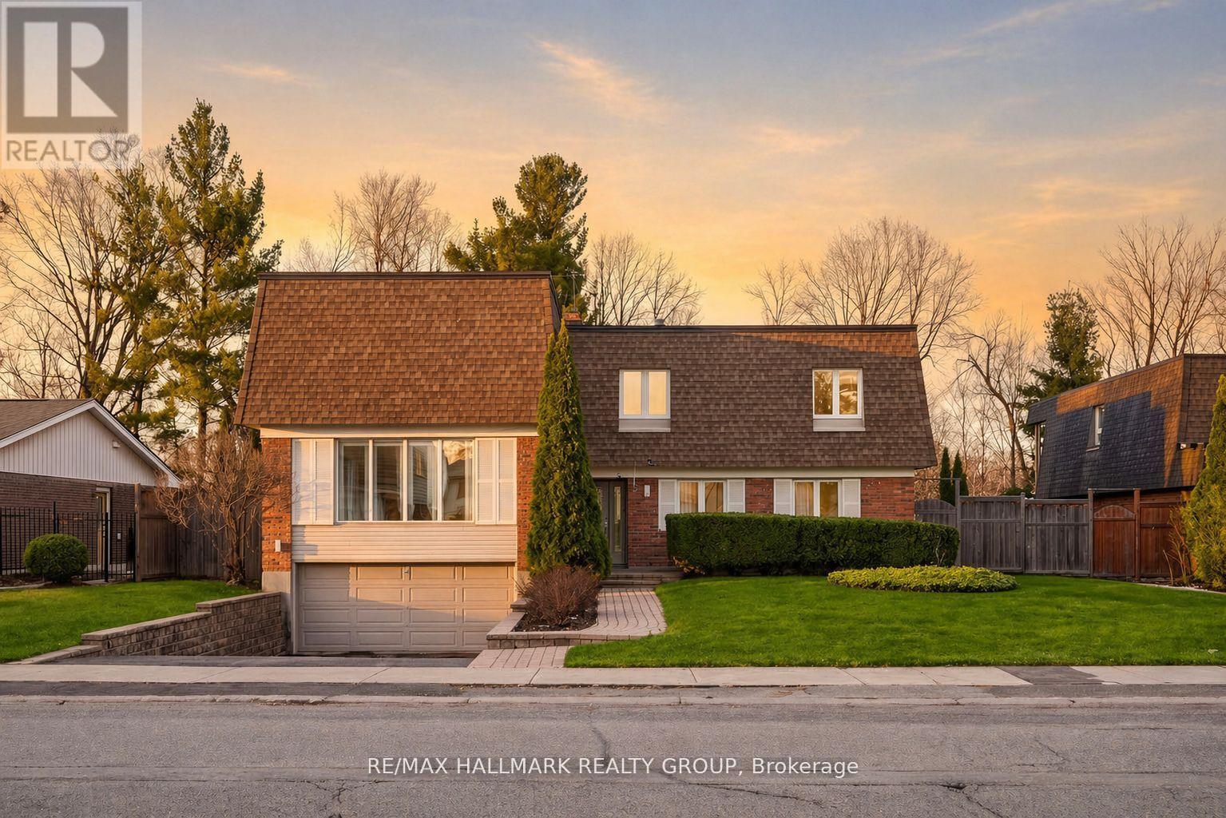
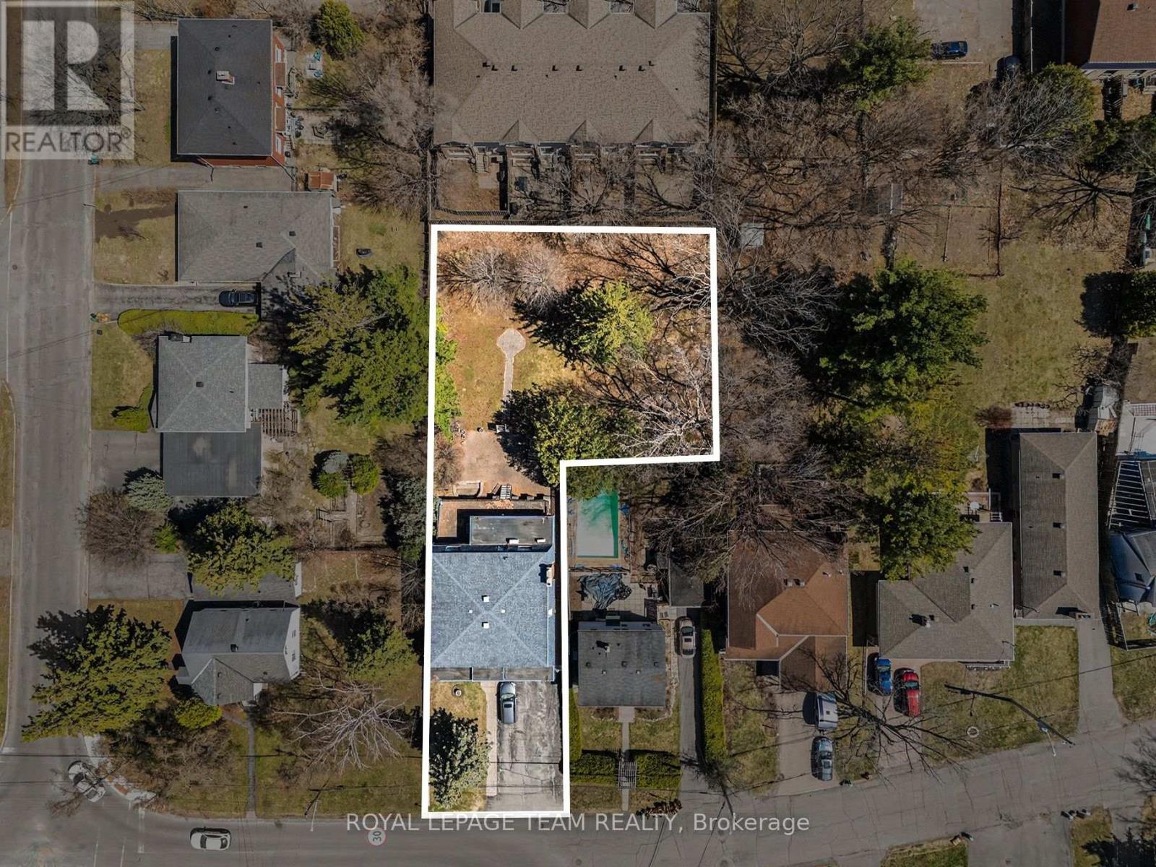
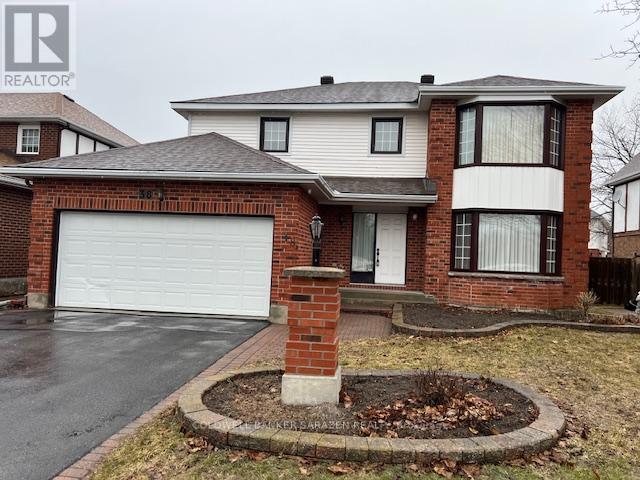
Handsome curb appeal on this south-facing, lovely 2-storey family home in popular, established community, backing onto Lakeview Park, offering community activities, 2 rinks w/skating/hockey/skate-shack, basketball & playground - 4 bedrooms, 3 baths, a main floor family room, eat-kitchen + finished lower level. Additional features include an over-sized lot, professional landscaping, friendly neighours, additional parks spaces & the Ottawa River within walking distance. Access was built for wheel-chair at rear of home + 3-pc bath. Note: hardwood under carpet. Laminate in family room. Floor plans available. (id:58075)Details
Details for 60 Horner Drive, Ottawa, Ontario- Property Type
- Single Family
- Building Type
- House
- Storeys
- 2
- Neighborhood
- 7003 - Lakeview Park
- Land Size
- 80.5 x 10² FT
- Year Built
- -
- Annual Property Taxes
- $5,788
- Parking Type
- Attached Garage, Garage
Inside
- Appliances
- Washer, Refrigerator, Water meter, Dishwasher, Stove, Dryer, Window Coverings, Garage door opener, Garage door opener remote(s)
- Rooms
- 17
- Bedrooms
- 4
- Bathrooms
- 3
- Fireplace
- -
- Fireplace Total
- 1
- Basement
- Finished, N/A
Building
- Architecture Style
- -
- Direction
- Cross Streets: Carling & Corkstown. ** Directions: Carling to Corkstown, left onto Horner.
- Type of Dwelling
- house
- Roof
- -
- Exterior
- Brick, Aluminum siding
- Foundation
- Unknown
- Flooring
- -
Land
- Sewer
- Sanitary sewer
- Lot Size
- 80.5 x 10² FT
- Zoning
- -
- Zoning Description
- R1F
Parking
- Features
- Attached Garage, Garage
- Total Parking
- 5
Utilities
- Cooling
- Central air conditioning
- Heating
- Forced air, Natural gas
- Water
- Municipal water
Feature Highlights
- Community
- -
- Lot Features
- Irregular lot size, Wheelchair access, Sump Pump
- Security
- -
- Pool
- -
- Waterfront
- -
Rooms
Rooms for 60 Horner Drive, Ottawa, OntarioMap


Mirna Botros RealtorCopyright 2026