Mirna Botros
613-600-2626602 Louis Toscano Drive - $585,000
602 Louis Toscano Drive - $585,000
602 Louis Toscano Drive
$585,000
1118 - Avalon East
Ottawa, OntarioK4A0B2
3 beds
3 baths
3 parking
MLS#: X13534440Listed: about 2 hours agoUpdated:about 2 hours ago
Description
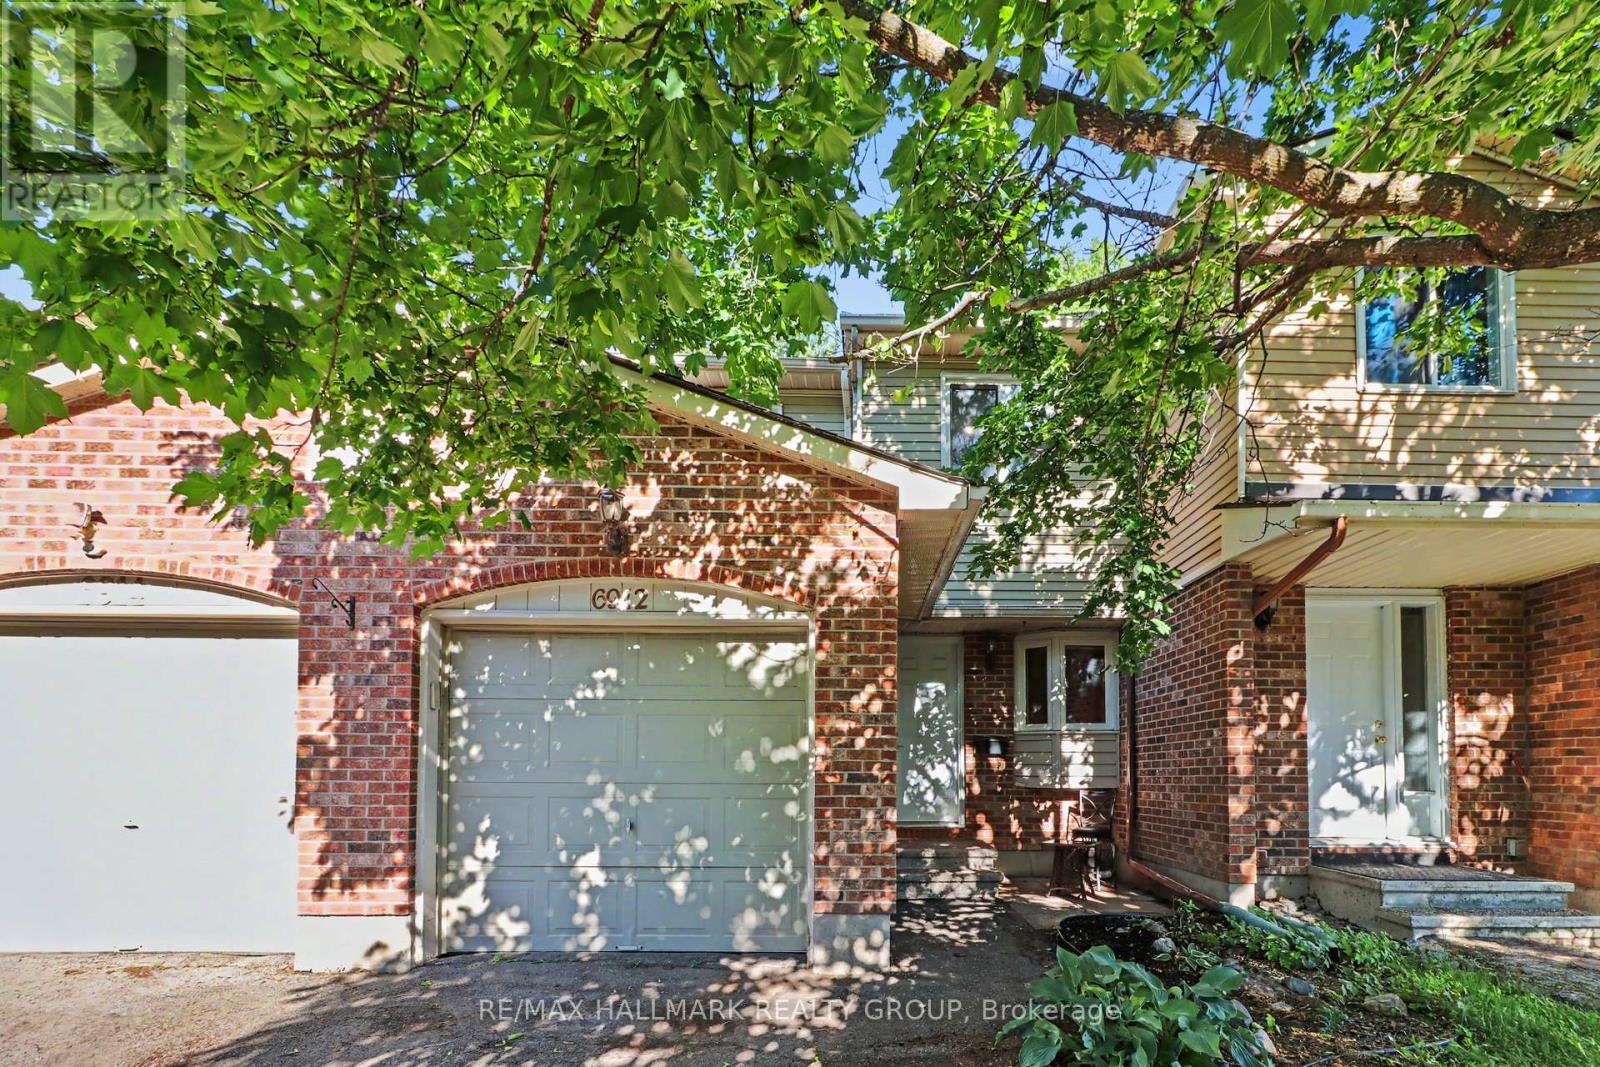
Stylish updated Minto Manhattan model located on a quiet street just a quick stroll to Avalon pond, parks, grocery shopping, restaurants, transit and schools. Your first impression of this full brick front executive 3 bedroom/3 bathroom townhome will be the interlock front walkway that leads to the inviting front porch which is accented by a modern new front door. A generous tiled front entrance will greet you that also has a convenient powder room. The open concept main level features modern hardwood flooring throughout the living and dining rooms. The updated kitchen which boasts stylish quartz countertops, a modern faucet and 2 year old SS appliances also has an island which overlooks the main level making this space ideal for entertaining friends and family. Patio access to the sun filled fully fenced backyard from the eat-in kitchen where you will find a patio area. A winding staircase leads you to the second level which offers 3 generous bedrooms (all with newly replaced windows 2026) as well as a main bathroom. The oversized master bedroom comes complete with a huge walk-in closet and 4pc ensuite with large soaker tub. The fully finished lower level has a generous family room with gas fireplace and loads of storage space. One great features of this home is the fact that there are no carpets on all 3 levels (only carpets on the staircases). Parking for 2 cars in the driveway plus the garage. This is the perfect place to call home with it's superb location walking distance to so many great amenities as well as the parklike setting that the pond has to offer! (id:58075)Details
Details for 602 Louis Toscano Drive, Ottawa, Ontario- Property Type
- Single Family
- Building Type
- Row Townhouse
- Storeys
- 2
- Neighborhood
- 1118 - Avalon East
- Land Size
- 20.3 x 98.4 FT
- Year Built
- -
- Annual Property Taxes
- $3,612
- Parking Type
- Attached Garage, Garage
Inside
- Appliances
- Washer, Refrigerator, Water meter, Dishwasher, Stove, Dryer, Hood Fan
- Rooms
- 9
- Bedrooms
- 3
- Bathrooms
- 3
- Fireplace
- -
- Fireplace Total
- 1
- Basement
- Finished, Full
Building
- Architecture Style
- -
- Direction
- Cross Streets: LOUIS TOSCANO Drive & Aquaview Dr. ** Directions: From Tenth Line Rd go East on Brian Coburn Blvd, North on Aquaview Dr & Left LOUIS TOSCANO Drive.
- Type of Dwelling
- row_townhouse
- Roof
- -
- Exterior
- Brick, Vinyl siding
- Foundation
- Poured Concrete
- Flooring
- -
Land
- Sewer
- Sanitary sewer
- Lot Size
- 20.3 x 98.4 FT
- Zoning
- -
- Zoning Description
- -
Parking
- Features
- Attached Garage, Garage
- Total Parking
- 3
Utilities
- Cooling
- Central air conditioning
- Heating
- Forced air, Natural gas
- Water
- Municipal water
Feature Highlights
- Community
- -
- Lot Features
- -
- Security
- -
- Pool
- -
- Waterfront
- -
Rooms
Rooms for 602 Louis Toscano Drive, Ottawa, OntarioMap


Mirna Botros RealtorCopyright 2026