Mirna Botros
613-600-26266036 Perth Street - $589,000
6036 Perth Street - $589,000
6036 Perth Street
$589,000
8204 - Richmond
Ottawa, OntarioK0A2Z0
3 beds
2 baths
5 parking
MLS#: X13630050Listed: about 2 months agoUpdated:about 1 month ago
Description
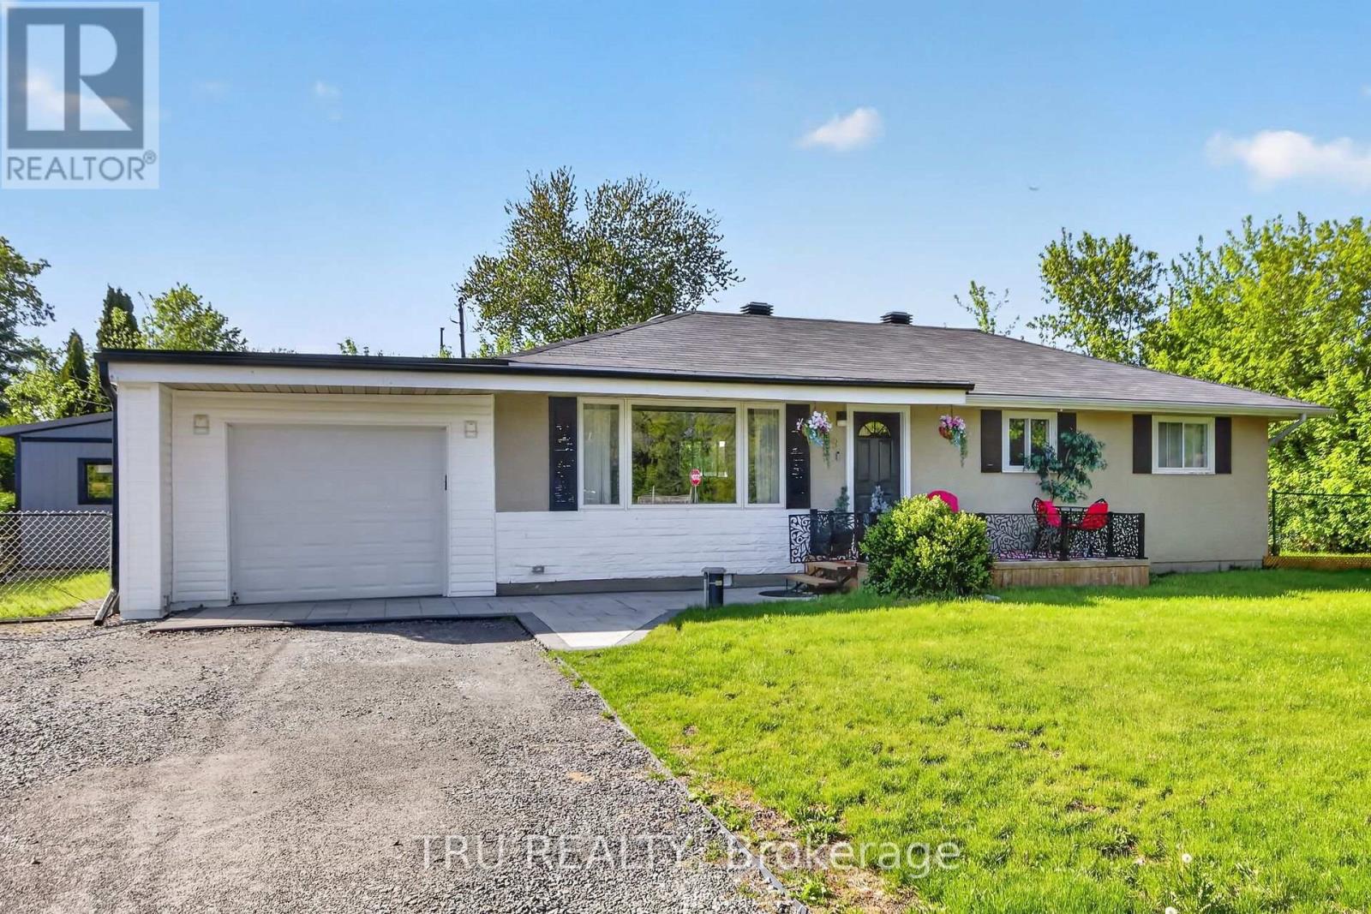
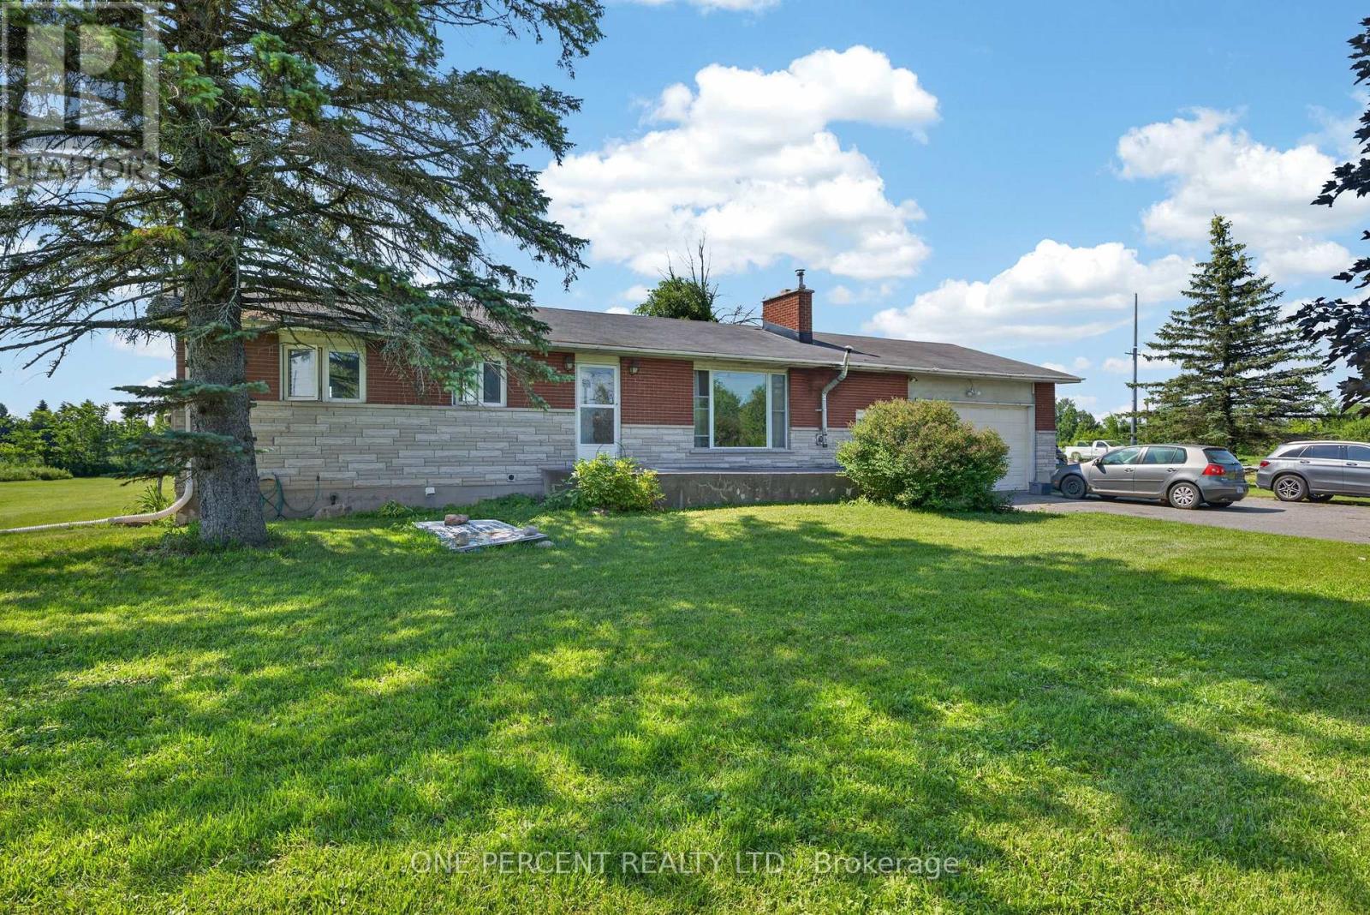
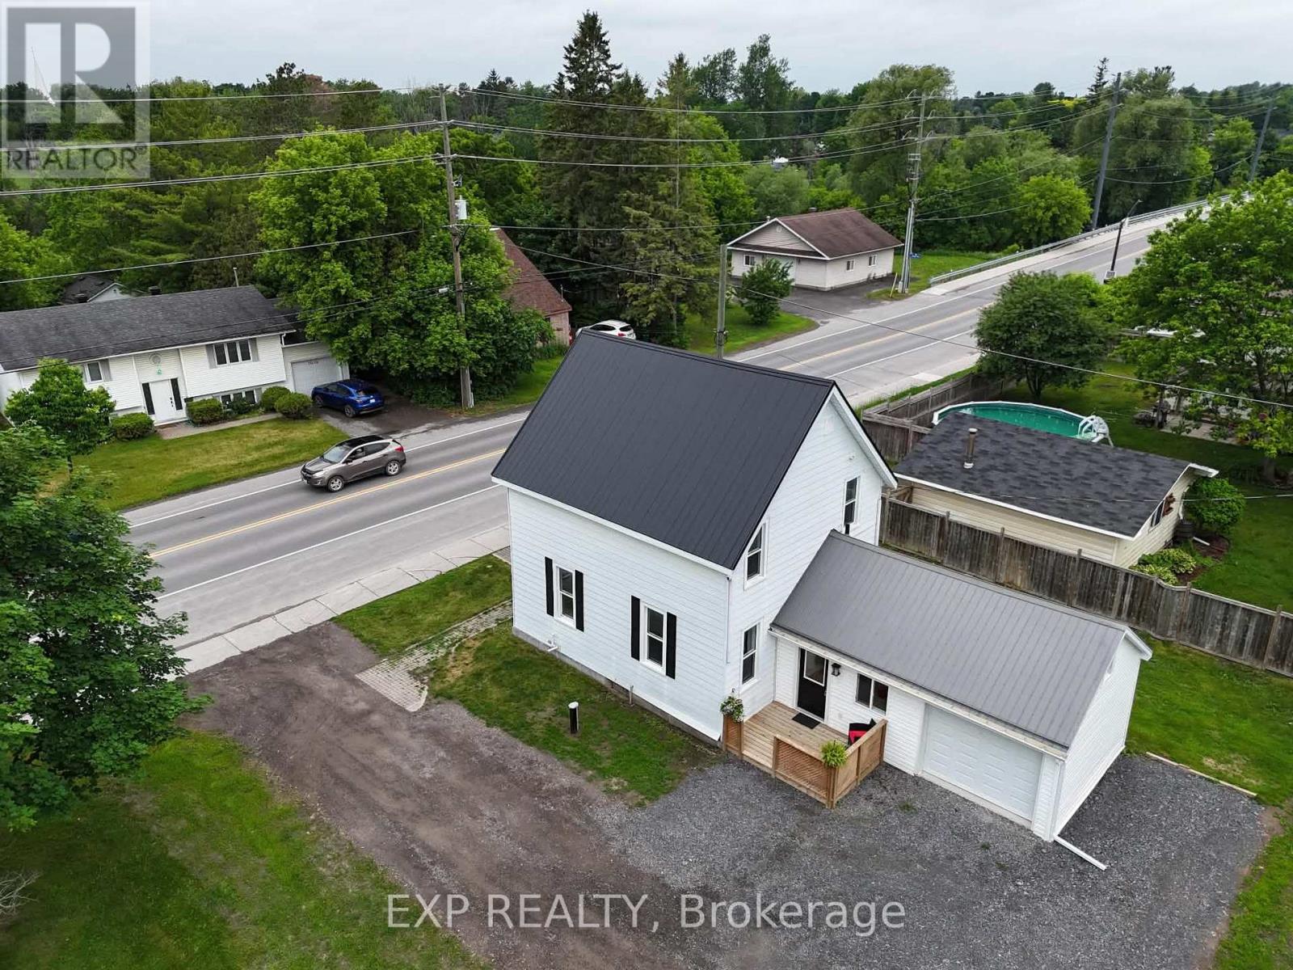
Priced to sell - this bungalow is set back on an oversized corner lot with two points of access (Perth & King). This home is divided into two separate units - a one bedroom and a two bedroom unit with lots of bright windows and private entryways. The front 2 bedroom unit has a large picture window with a fireplace, kitchen, updated bathroom with tub/shower and two bedrooms. Conveniently connected by the laundry room, the one bedroom unit has a kitchen, bathroom, and patio doors off the living room to the back yard. The attached garage also includes loft storage and direct access to the expansive backyard. Large deck for entertaining, gracious mature trees compliment the exterior. The options for this property are numerous given the location and zoning. If you are a thinking of starting a business, this could be the perfect location to be seen and save. Run your business on one side and live in the other. The parking allows for easy access in and out. Richmond is flourishing! (id:58075)Details
Details for 6036 Perth Street, Ottawa, Ontario- Property Type
- Single Family
- Building Type
- House
- Storeys
- 1
- Neighborhood
- 8204 - Richmond
- Land Size
- 150 x 200 FT
- Year Built
- -
- Annual Property Taxes
- $4,016
- Parking Type
- Attached Garage, Garage
Inside
- Appliances
- Washer, Refrigerator, Stove, Dryer, Garage door opener remote(s)
- Rooms
- -
- Bedrooms
- 3
- Bathrooms
- 2
- Fireplace
- -
- Fireplace Total
- 1
- Basement
- Unfinished, N/A
Building
- Architecture Style
- Bungalow
- Direction
- Cross Streets: King Street. ** Directions: From Ottawa: Take Highway 417 W, then merge onto Highway 416 S toward Brockville.Take exit 49 for Fallowfield Road. Turn right onto Fallowfield Rd, then follow local roads (such as Munster Rd or Eagleson Rd) south to Richmond.
- Type of Dwelling
- house
- Roof
- -
- Exterior
- Brick, Vinyl siding
- Foundation
- Block
- Flooring
- -
Land
- Sewer
- Sanitary sewer
- Lot Size
- 150 x 200 FT
- Zoning
- -
- Zoning Description
- V1C
Parking
- Features
- Attached Garage, Garage
- Total Parking
- 5
Utilities
- Cooling
- Central air conditioning
- Heating
- Forced air, Natural gas
- Water
- -
Feature Highlights
- Community
- Community Centre
- Lot Features
- Carpet Free
- Security
- Smoke Detectors
- Pool
- -
- Waterfront
- -
Rooms
Rooms for 6036 Perth Street, Ottawa, OntarioMap


Mirna Botros RealtorCopyright 2026