Mirna Botros
613-600-2626606 Rathburn Lane - $2,850
606 Rathburn Lane - $2,850
606 Rathburn Lane
$2,850
2501 - Leitrim
Ottawa, OntarioK1T0V7
3 beds
3 baths
3 parking
1,500–2,000 sq ft
MLS#: X14169386Listed: about 12 hours agoUpdated:about 12 hours ago
Description
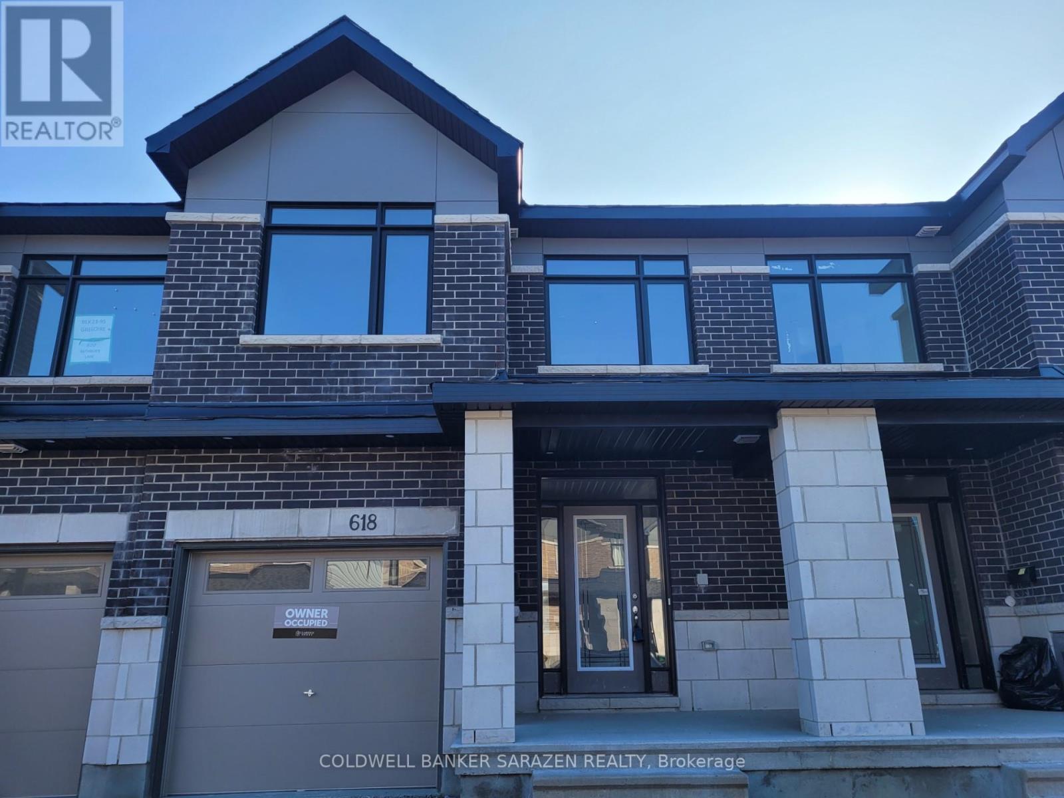
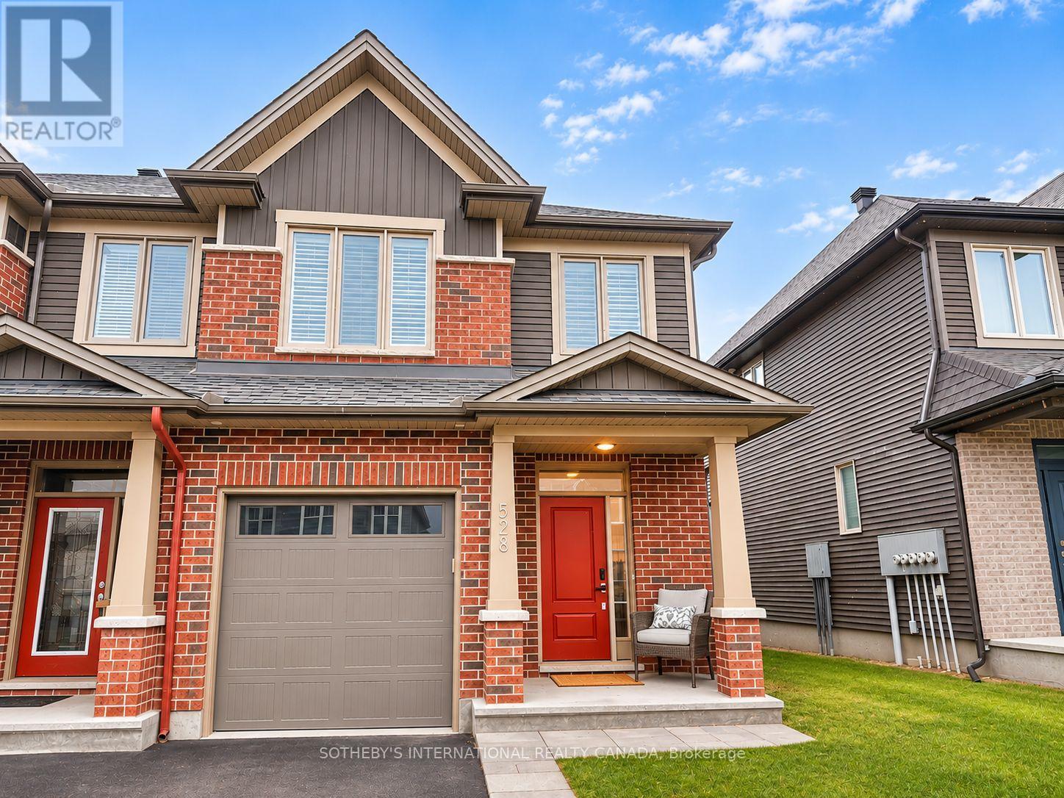
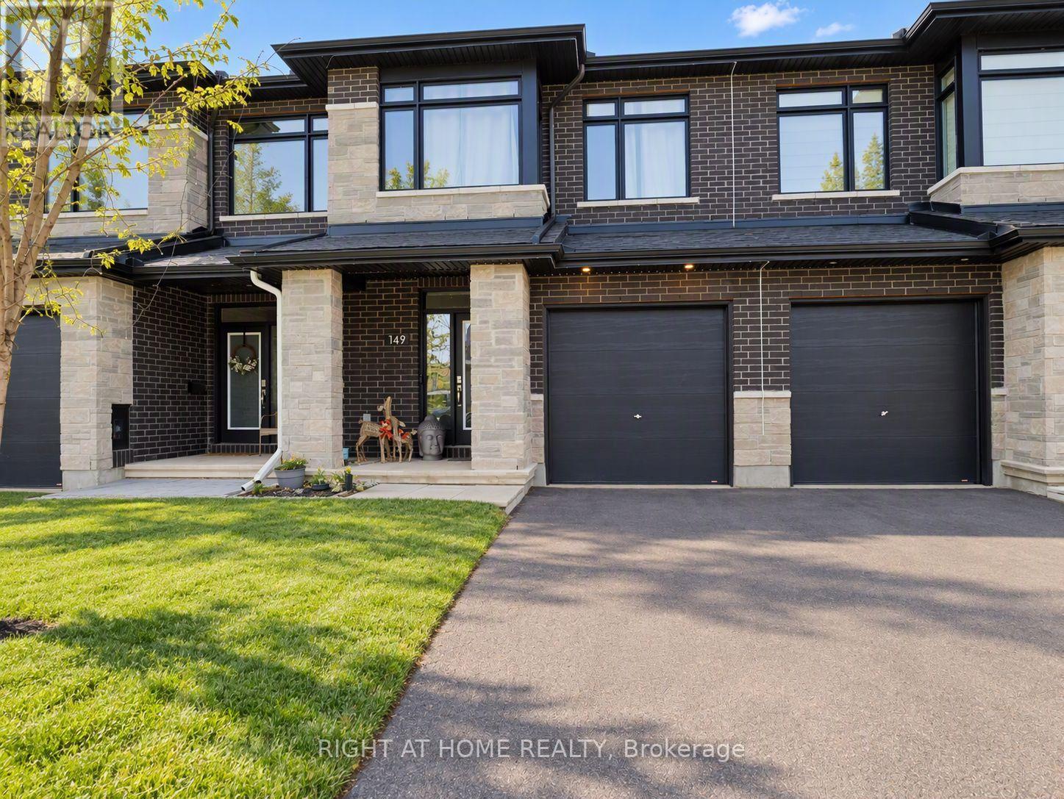
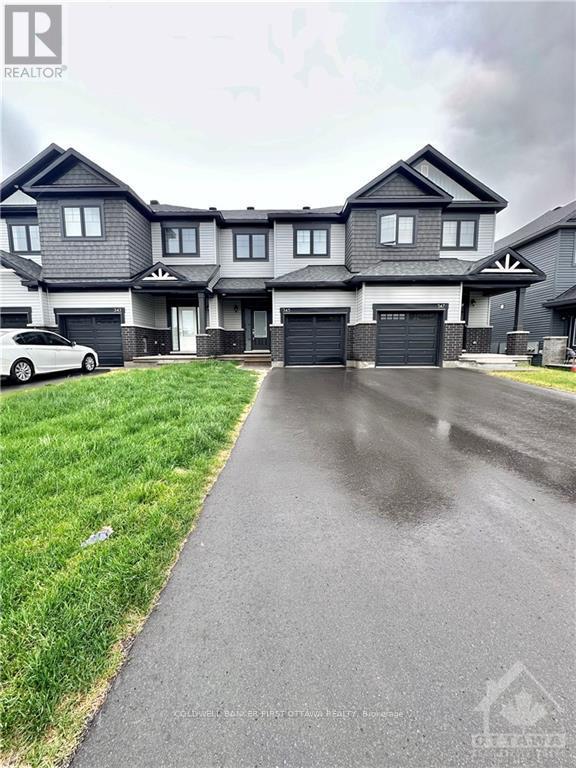
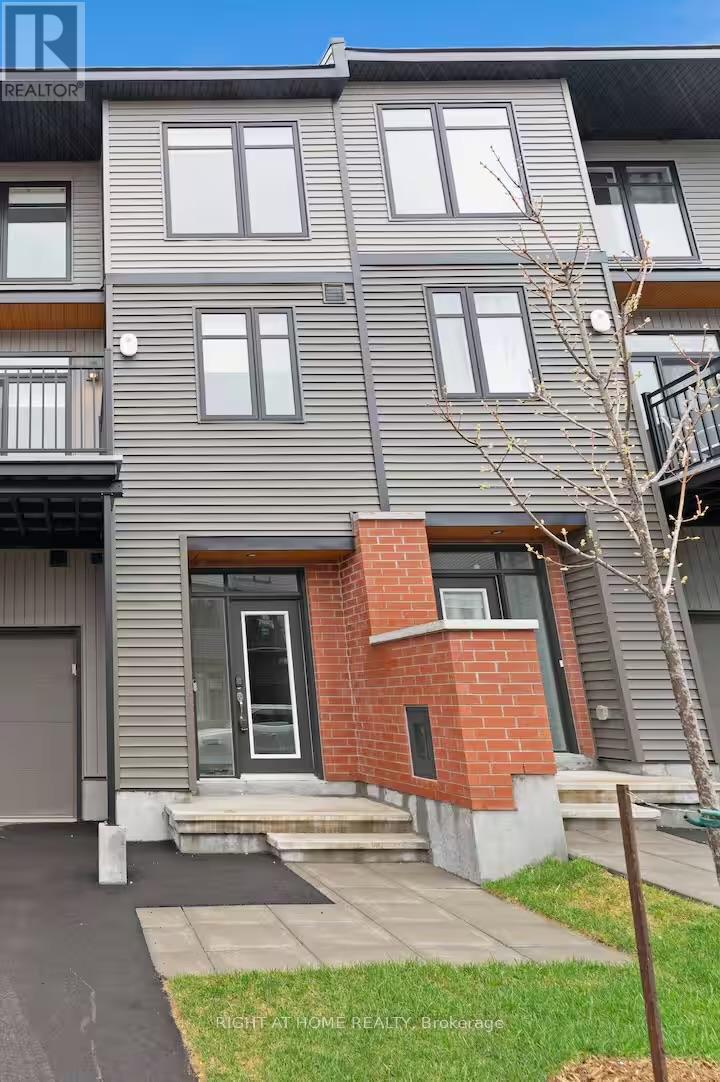
Located in Findlay Creek, 606 Rathburn Ln is minutes away from shopping plazas, 20 minutes from downtown, 5 minutes from park & ride Leitrim O-train station, and minutes away from 3 golf courses and double-track hiking trails. - Built in 2023 - 3 bed/2.5 bath - 1 car garage + long driveway (fits 2 cars) - Updated stainless steel appliances + Washer & Dryer included - Finished basement - Fireplace - Utilities paid by tenant *For Additional Property Details Click The Brochure Icon Below* (id:58075)Details
Details for 606 Rathburn Lane, Ottawa, Ontario- Property Type
- Single Family
- Building Type
- Row Townhouse
- Square Footage
- 1,500–2,000 sq ft
- Storeys
- 2
- Neighborhood
- 2501 - Leitrim
- Land Size
- -
- Year Built
- -
- Annual Property Taxes
- -
- Parking Type
- Attached Garage, Garage
Inside
- Appliances
- Central Vacuum
- Rooms
- 1
- Bedrooms
- 3
- Bathrooms
- 3
- Fireplace
- -
- Fireplace Total
- -
- Basement
- Finished, N/A
Building
- Architecture Style
- -
- Direction
- Near Findlay Creek Dr and Rathburn Ln
- Type of Dwelling
- row_townhouse
- Roof
- -
- Exterior
- -
- Foundation
- -
- Flooring
- -
Land
- Sewer
- Sanitary sewer
- Lot Size
- -
- Zoning
- -
- Zoning Description
- -
Parking
- Features
- Attached Garage, Garage
- Total Parking
- 3
Utilities
- Cooling
- Central air conditioning
- Heating
- Forced air, Natural gas
- Water
- Municipal water
Feature Highlights
- Community
- -
- Lot Features
- Lane
- Security
- -
- Pool
- -
- Waterfront
- -
Rooms
Rooms for 606 Rathburn Lane, Ottawa, OntarioMap

Mirna Botros RealtorCopyright 2026