Mirna Botros
613-600-2626607 Idyllice Terrace - $3,600
607 Idyllice Terrace - $3,600
607 Idyllice Terrace
$3,600
1118 - Avalon East
Ottawa, OntarioK4A5N9
4 beds
3 baths
4 parking
MLS#: X13530062Listed: 3 months agoUpdated:2 months ago
Description
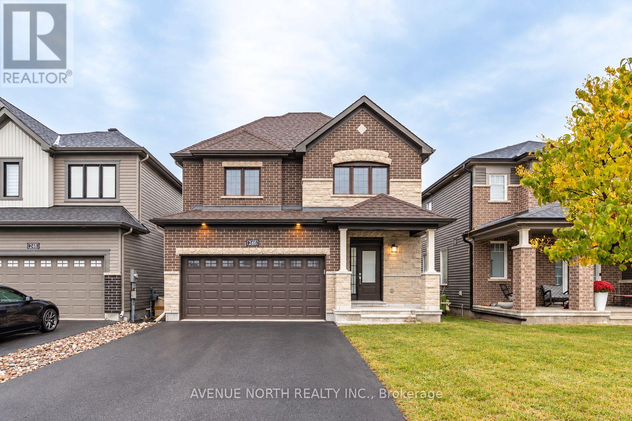
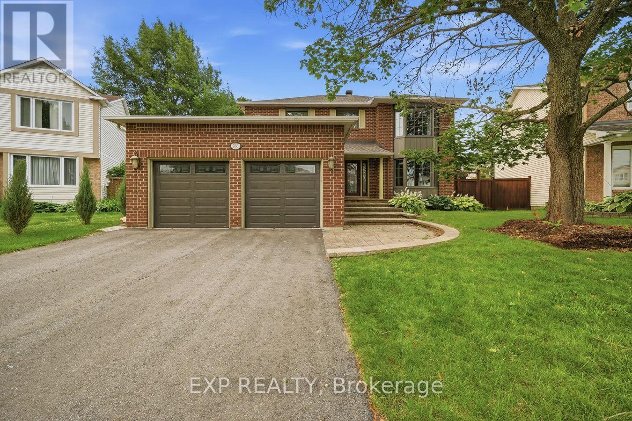
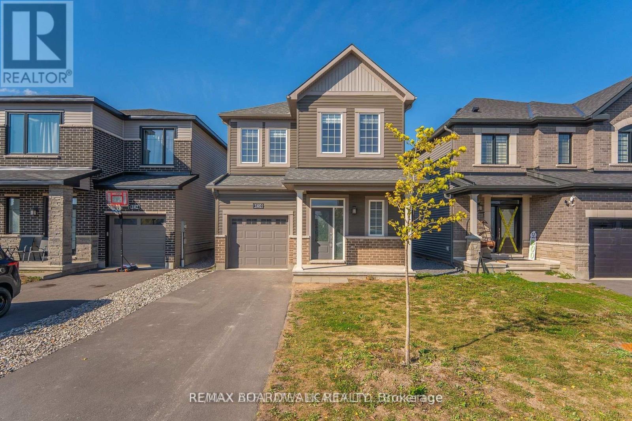
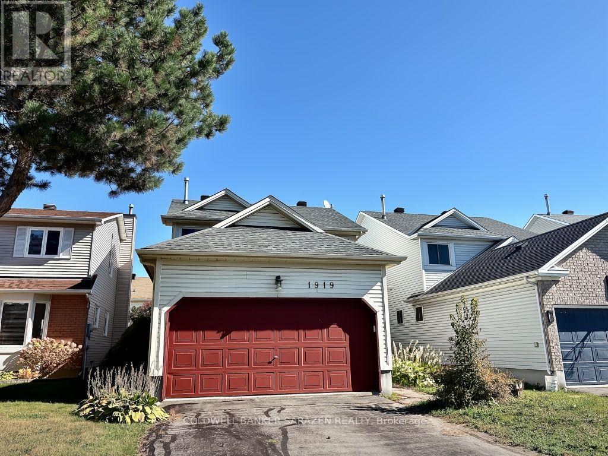
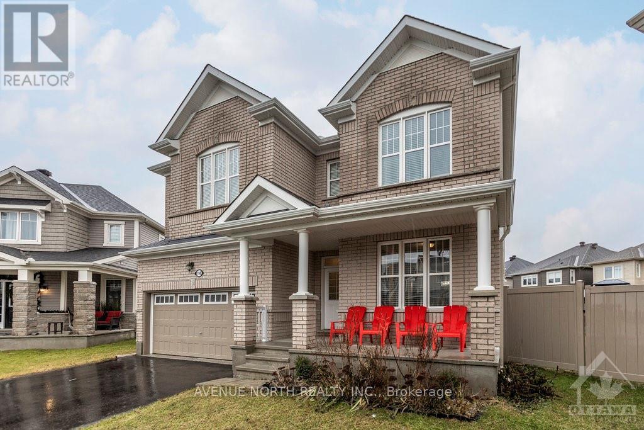
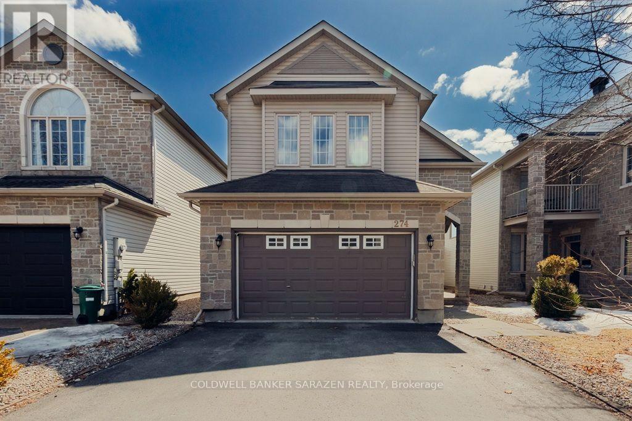
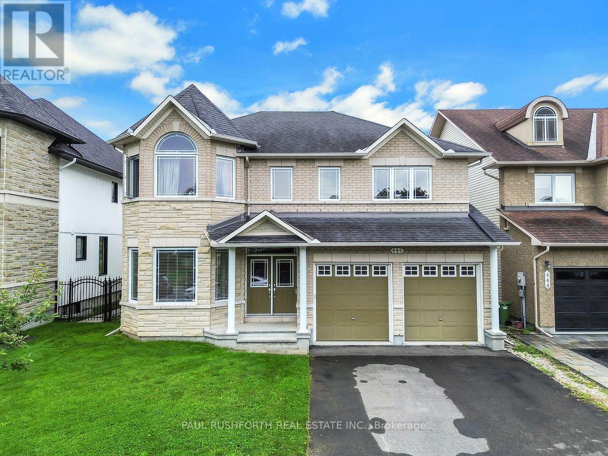
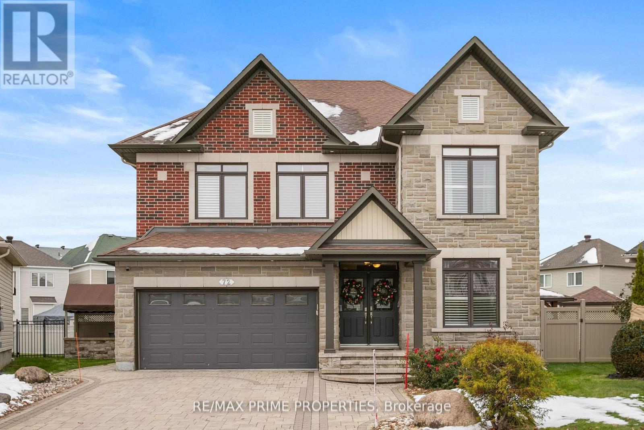
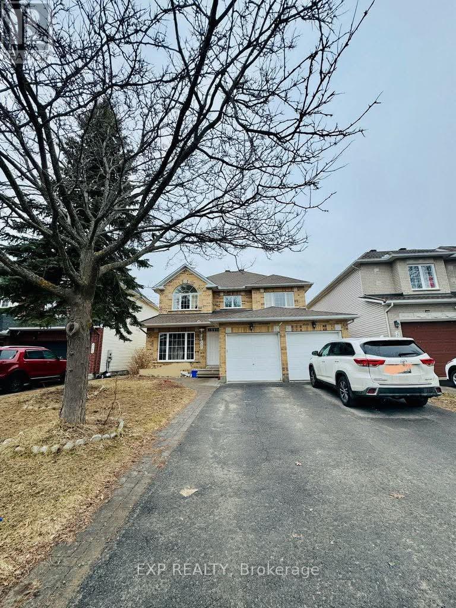
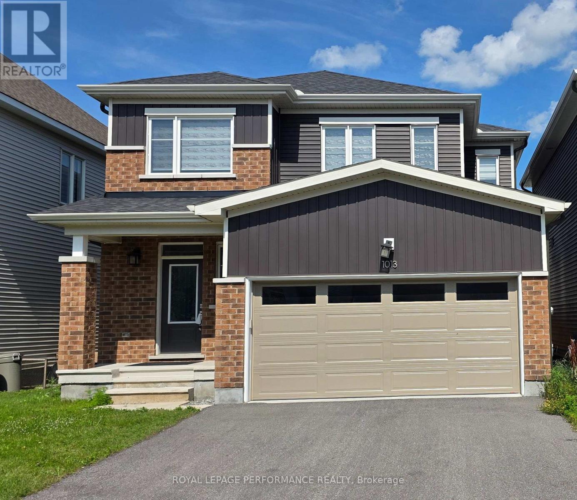
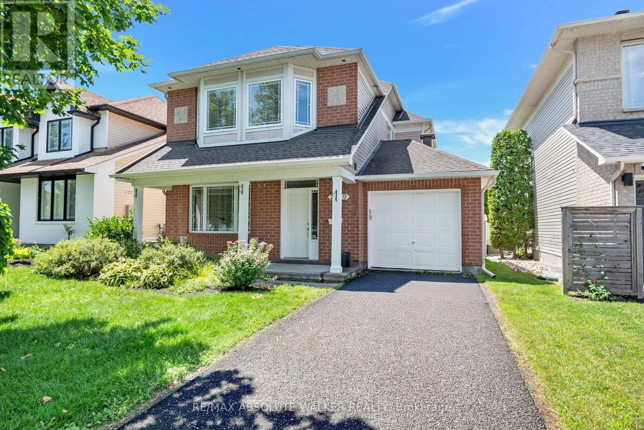
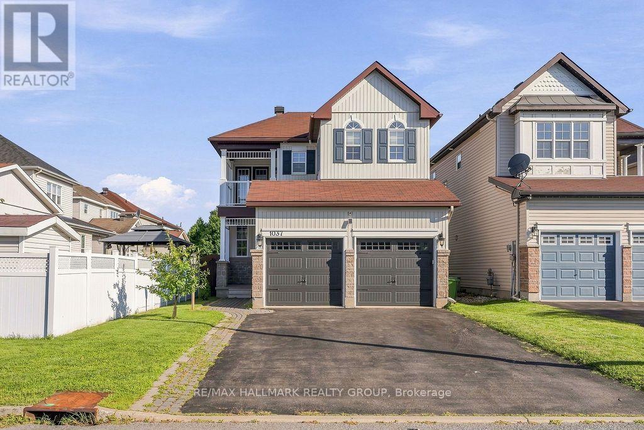
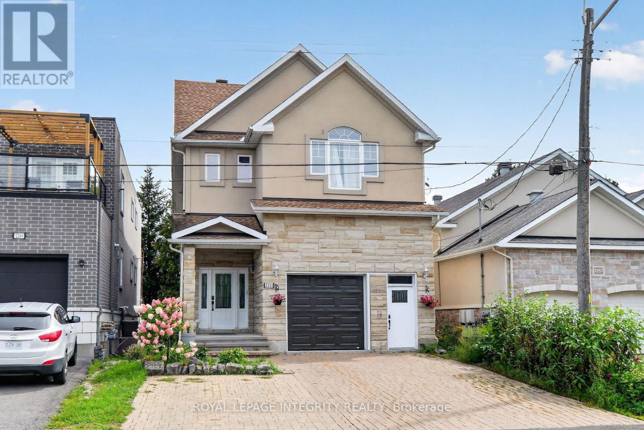
This stunning 4-bedroom detached home is located in a charming, family-oriented neighborhood of Avalon. The main floor boasts an exquisite kitchen with state-of-the-art stainless steel appliances. The large windows fill the space with an abundance of natural light. On the second floor, you will find 4 generously sized bedrooms. The basement features ample storage space. The property includes a double car garage and full length driveway . A great sized fenced backyard. Conveniently situated within walking distance to Lakeridge Park and ride/public transit, a shopping plaza, grocery stores, fitness facilities, and schools with public transportation is easily accessible (id:58075)Details
Details for 607 Idyllice Terrace, Ottawa, Ontario- Property Type
- Single Family
- Building Type
- House
- Storeys
- 2
- Neighborhood
- 1118 - Avalon East
- Land Size
- -
- Year Built
- -
- Annual Property Taxes
- -
- Parking Type
- Attached Garage, Garage
Inside
- Appliances
- Washer, Refrigerator, Dishwasher, Stove, Dryer
- Rooms
- 9
- Bedrooms
- 4
- Bathrooms
- 3
- Fireplace
- -
- Fireplace Total
- -
- Basement
- Unfinished, Full
Building
- Architecture Style
- -
- Direction
- Take Trans-Canada Hwy/ON-417 E, Ottawa Regional Rd 30, Navan Rd/Route 28 and Brian Coburn Blvd to Blossom Pass Ter in Cumberland, Follow Shallow Pond Pl to Idyllic Ter.
- Type of Dwelling
- house
- Roof
- -
- Exterior
- Brick
- Foundation
- Concrete
- Flooring
- -
Land
- Sewer
- Sanitary sewer
- Lot Size
- -
- Zoning
- -
- Zoning Description
- -
Parking
- Features
- Attached Garage, Garage
- Total Parking
- 4
Utilities
- Cooling
- Central air conditioning
- Heating
- Forced air, Natural gas
- Water
- Municipal water
Feature Highlights
- Community
- -
- Lot Features
- -
- Security
- -
- Pool
- -
- Waterfront
- -
Rooms
Rooms for 607 Idyllice Terrace, Ottawa, OntarioMap


Mirna Botros RealtorCopyright 2026