Mirna Botros
613-600-2626608 Clearbrook Drive - $2,900
608 Clearbrook Drive - $2,900
608 Clearbrook Drive
$2,900
7709 - Barrhaven - Strandherd
Ottawa, OntarioK2J5S2
4 beds
4 baths
3 parking
MLS#: X13868058Listed: about 2 hours agoUpdated:about 2 hours ago
Description
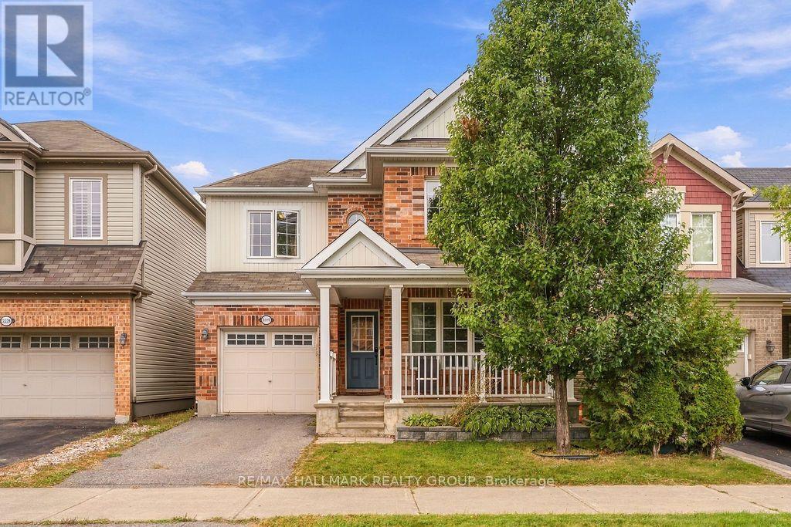
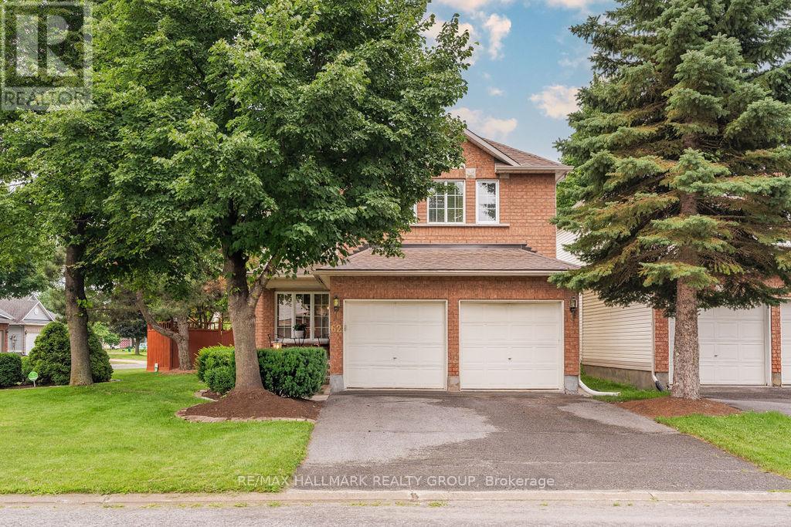
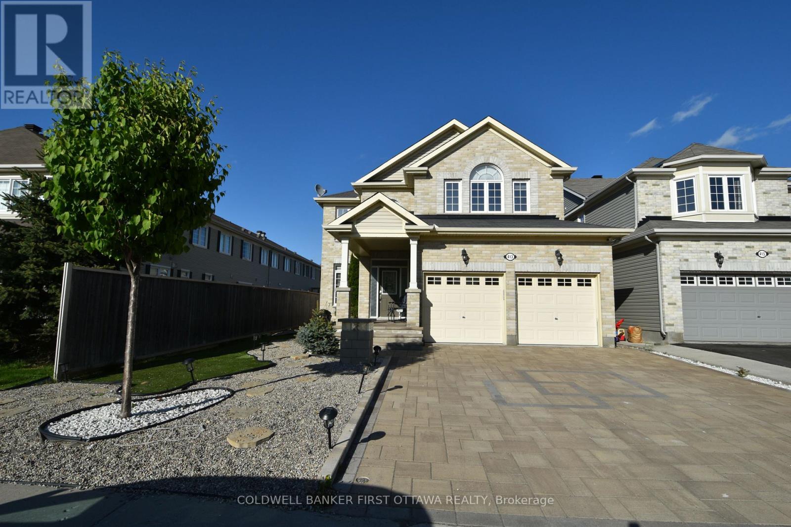
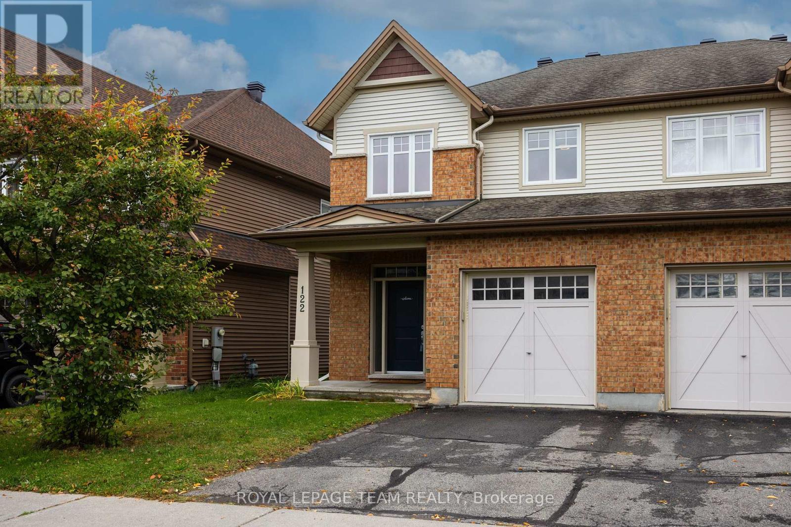
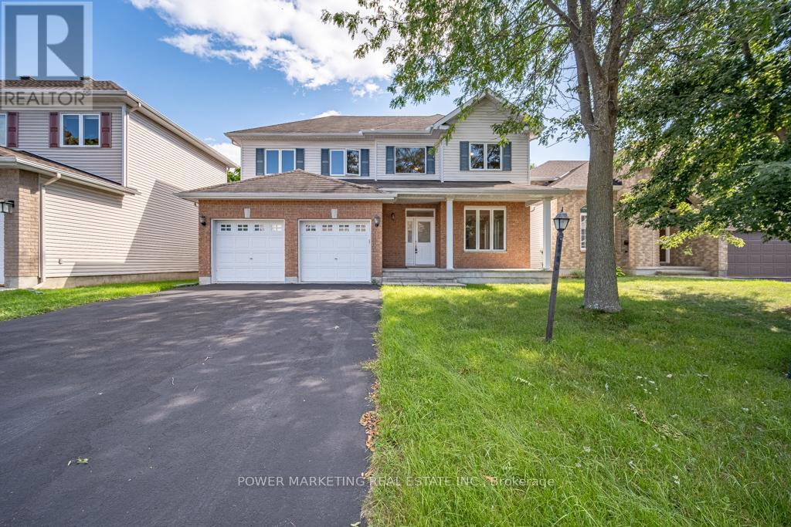
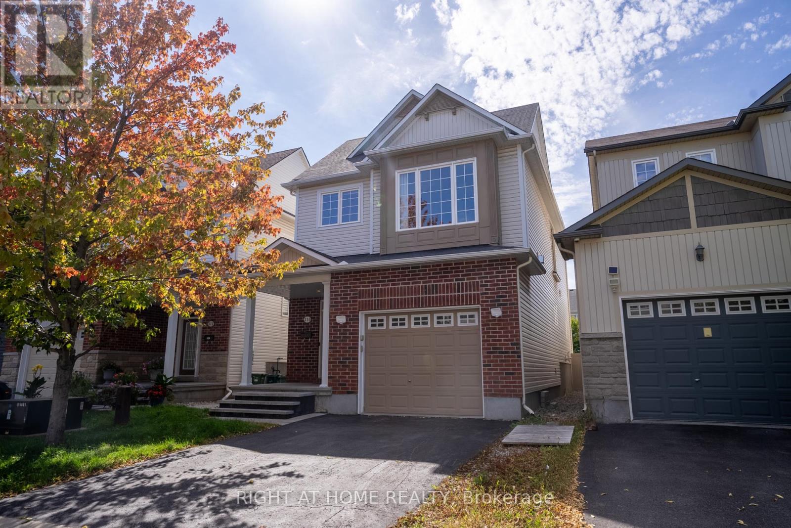
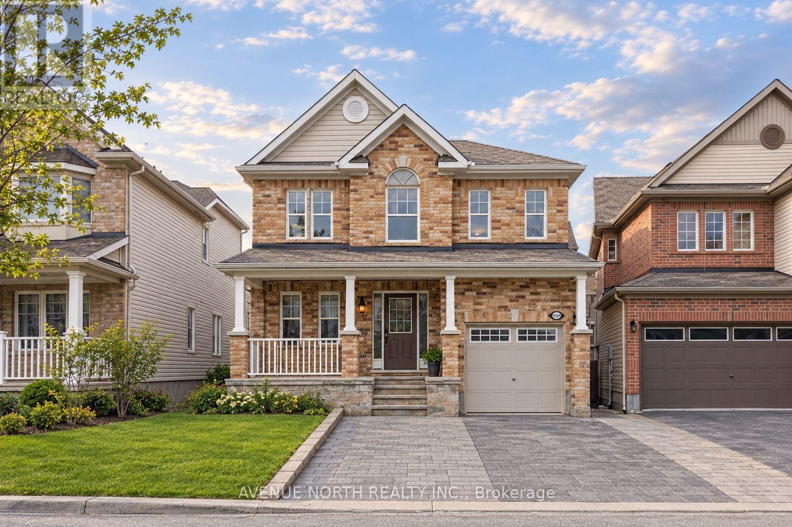
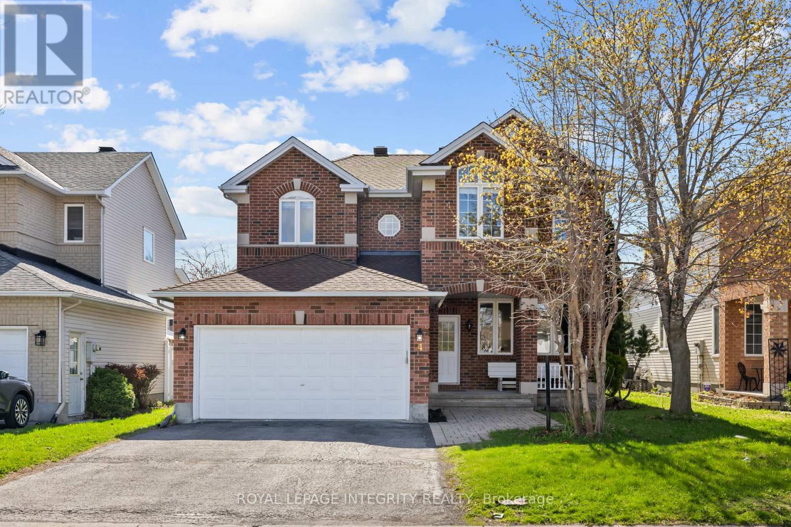
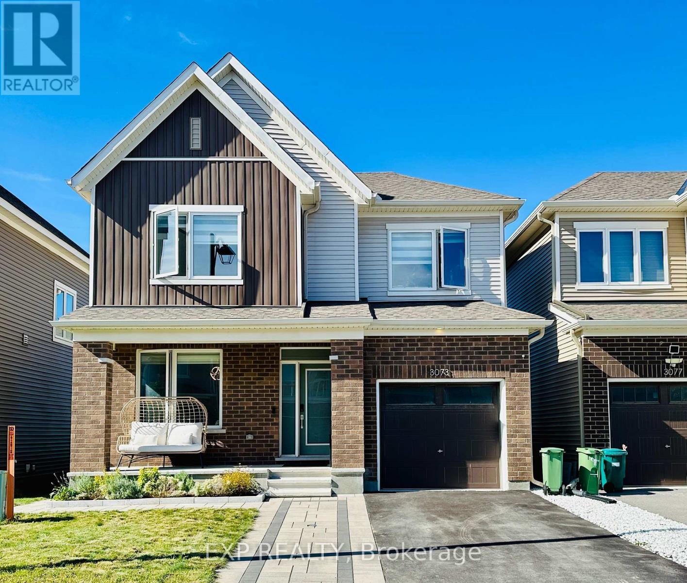
Well-maintained detached home featuring 4 bedrooms, 3.5 bathrooms in total, hardwood flooring, carpet over wood, and ceramic tile flooring. The finished basement offers a spacious recreation room, an office, laundry and a full bathroom. The backyard features a deck, perfect for outdoor enjoyment.Conveniently located just steps from schools and shopping, with easy access to nearby amenities.Furniture currently located at the property is available for the tenant's use at no additional cost. The Landlord is not responsible or liable for the repair, maintenance, or replacement of any of these items. If the tenant does not wish to use the furniture, the Landlord will arrange for its removal. A $5,800 deposit is required. (id:58075)Details
Details for 608 Clearbrook Drive, Ottawa, Ontario- Property Type
- Single Family
- Building Type
- House
- Storeys
- 2
- Neighborhood
- 7709 - Barrhaven - Strandherd
- Land Size
- 31.2 x 86.9 FT
- Year Built
- -
- Annual Property Taxes
- -
- Parking Type
- Attached Garage, Garage
Inside
- Appliances
- Washer, Refrigerator, Dishwasher, Stove, Dryer, Microwave, Hood Fan
- Rooms
- 9
- Bedrooms
- 4
- Bathrooms
- 4
- Fireplace
- -
- Fireplace Total
- -
- Basement
- Finished, Full
Building
- Architecture Style
- -
- Direction
- Strandherd Drive left to Longfield left to Clearbrook
- Type of Dwelling
- house
- Roof
- -
- Exterior
- Brick
- Foundation
- Concrete
- Flooring
- -
Land
- Sewer
- Sanitary sewer
- Lot Size
- 31.2 x 86.9 FT
- Zoning
- -
- Zoning Description
- -
Parking
- Features
- Attached Garage, Garage
- Total Parking
- 3
Utilities
- Cooling
- Central air conditioning
- Heating
- Forced air, Natural gas
- Water
- Municipal water
Feature Highlights
- Community
- -
- Lot Features
- Carpet Free
- Security
- -
- Pool
- -
- Waterfront
- -
Rooms
Rooms for 608 Clearbrook Drive, Ottawa, OntarioMap


Mirna Botros RealtorCopyright 2026