Mirna Botros
613-600-262661 Tobermory Crescent - $512,800
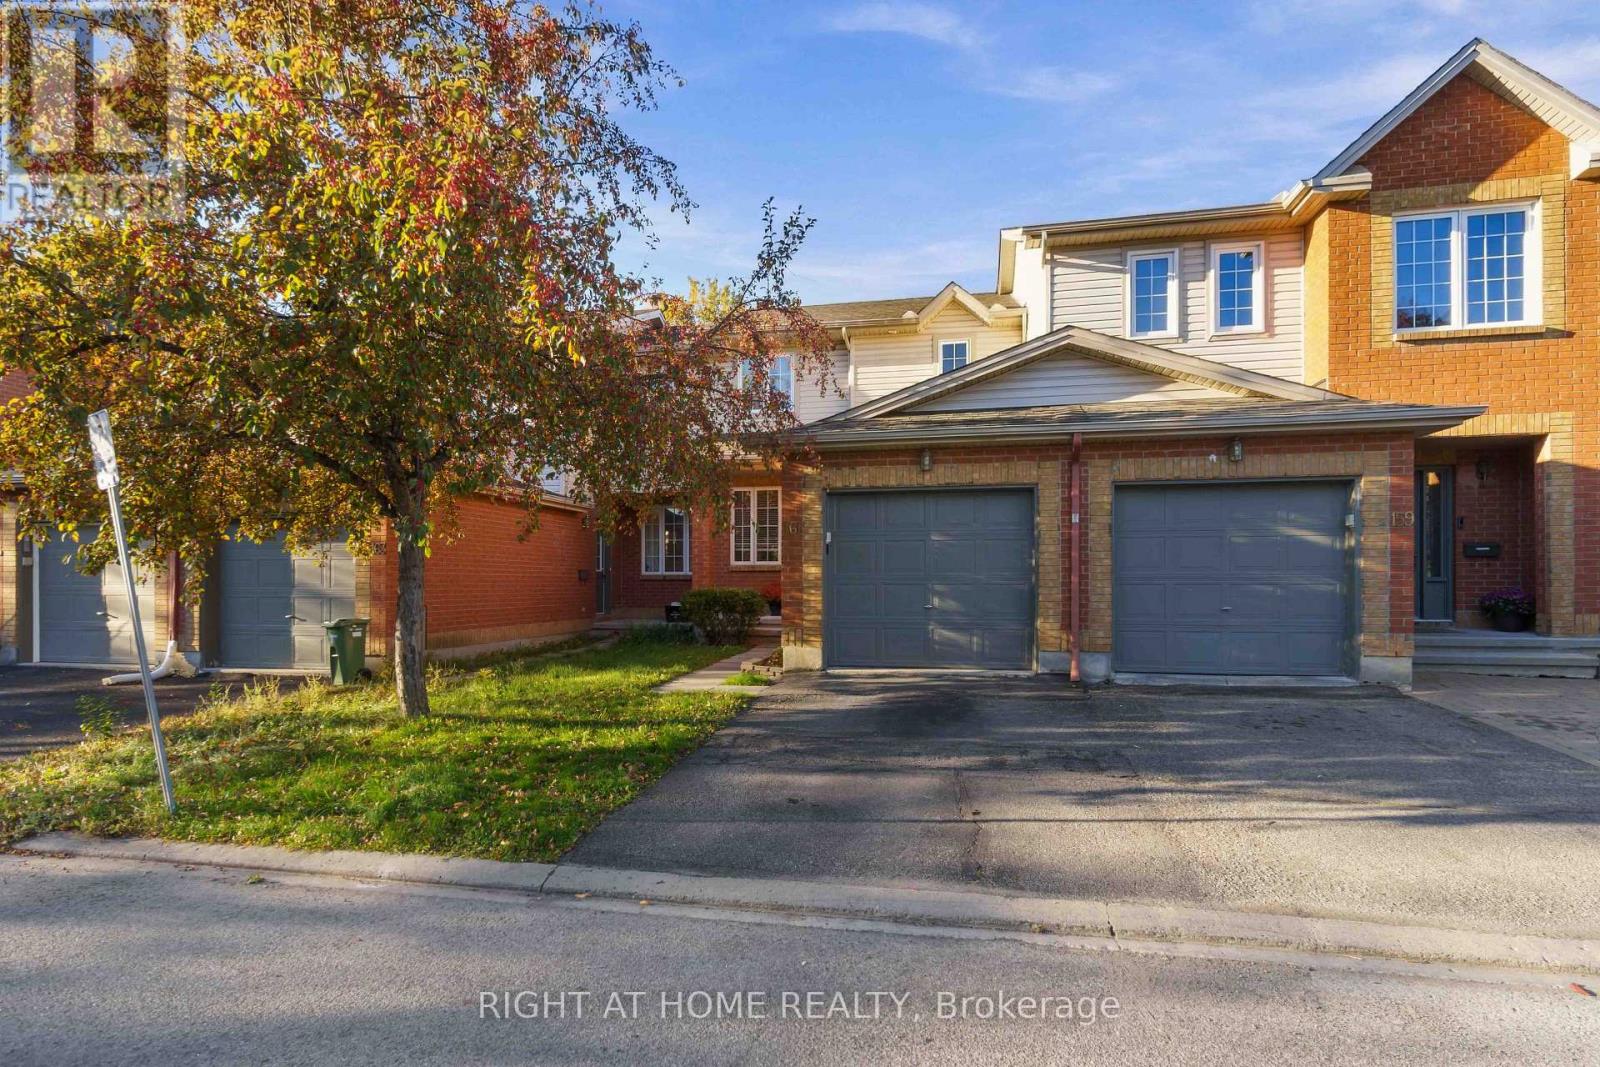
61 Tobermory Crescent - $512,800
61 Tobermory Crescent
$512,800
9008 - Kanata - Morgan's Grant/South March
Ottawa, OntarioK2K3M4
3 beds
2 baths
3 parking
MLS#: X13754956Listed: about 2 months agoUpdated:14 days ago
Description
3-bed, 2-bath townhome with a WALKOUT basement, with no rear neighbors! Backing onto Ravenscroft Park, this is the perfect place to call home. A nice foyer greets you upon entering, complemented by a fully updated powder room. The layout on the mainfloor is very functional, with an open living / dining area adjacent to a sun filled kitchen! Off the kitchen, enjoy the private 10x15 deck, ideal for outdoor dining and entertaining. Second level features a large primary bedroom with a walk-in closet and cheater ensuite. Two more good sized rooms complete this level. The walkout basement features a well lit living area and ample storage space. Nestled in the sought after Briarbrook / Morgans Grant area, this home is ideal for families, young professionals and downsizers! Close to shopping, The Marshes and schools, come and see what this wonderful community has to offer! (id:58075)Details
Details for 61 Tobermory Crescent, Ottawa, Ontario- Property Type
- Single Family
- Building Type
- Row Townhouse
- Storeys
- 2
- Neighborhood
- 9008 - Kanata - Morgan's Grant/South March
- Land Size
- 20 x 108.3 FT
- Year Built
- -
- Annual Property Taxes
- $3,600
- Parking Type
- Attached Garage, Garage
Inside
- Appliances
- Washer, Dishwasher, Stove, Dryer, Hood Fan
- Rooms
- -
- Bedrooms
- 3
- Bathrooms
- 2
- Fireplace
- Free Standing Metal
- Fireplace Total
- 1
- Basement
- Full, Walk out
Building
- Architecture Style
- -
- Direction
- Cross Streets: Tobermory - Shirley's Brook. ** Directions: West down Helmsdale, right onto Shirley's Brook then first left onto Tobermory.
- Type of Dwelling
- row_townhouse
- Roof
- -
- Exterior
- Brick, Vinyl siding
- Foundation
- Poured Concrete
- Flooring
- -
Land
- Sewer
- Sanitary sewer
- Lot Size
- 20 x 108.3 FT
- Zoning
- -
- Zoning Description
- -
Parking
- Features
- Attached Garage, Garage
- Total Parking
- 3
Utilities
- Cooling
- Central air conditioning
- Heating
- Forced air, Natural gas
- Water
- Municipal water
Feature Highlights
- Community
- -
- Lot Features
- -
- Security
- -
- Pool
- -
- Waterfront
- -
Rooms
Rooms for 61 Tobermory Crescent, Ottawa, OntarioMap


Mirna Botros RealtorCopyright 2026