Mirna Botros
613-600-26266191 Ravine Way - $959,000
6191 Ravine Way - $959,000
6191 Ravine Way
$959,000
2001 - Convent Glen
Ottawa, OntarioK1C2V5
4 beds
4 baths
6 parking
MLS#: X13587672Listed: about 5 hours agoUpdated:about 2 hours ago
Description
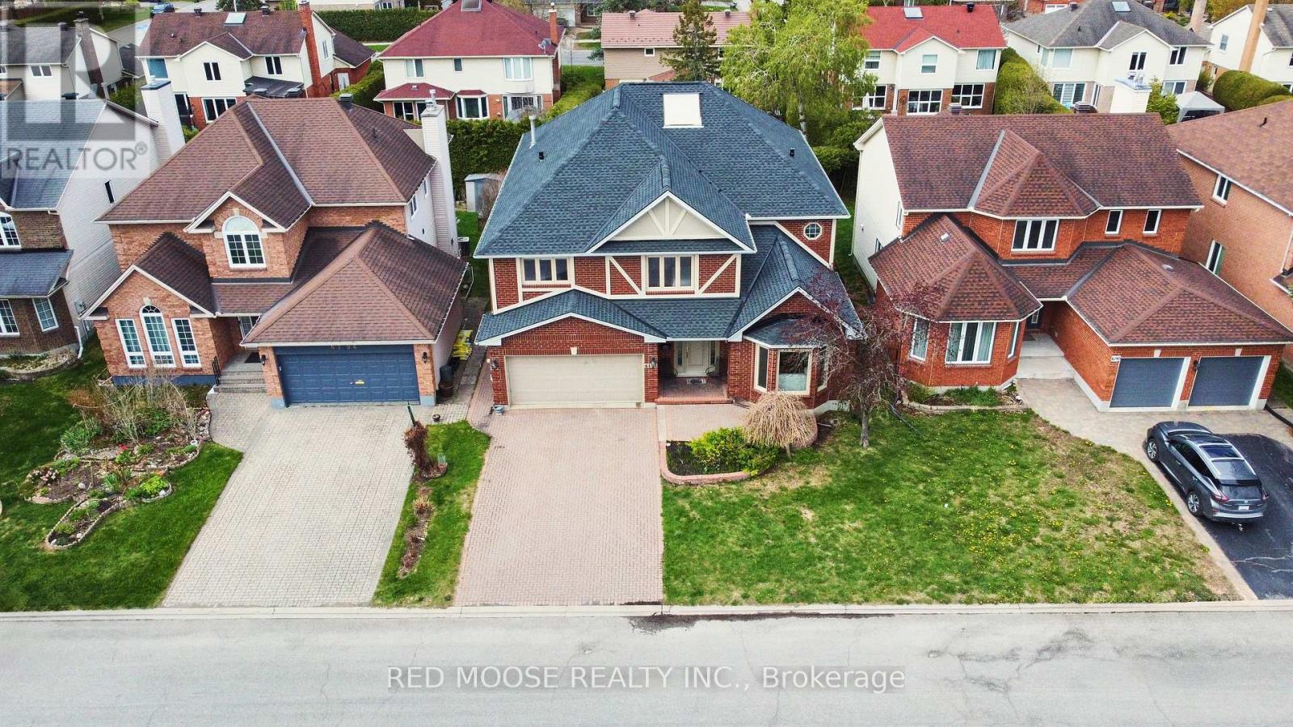
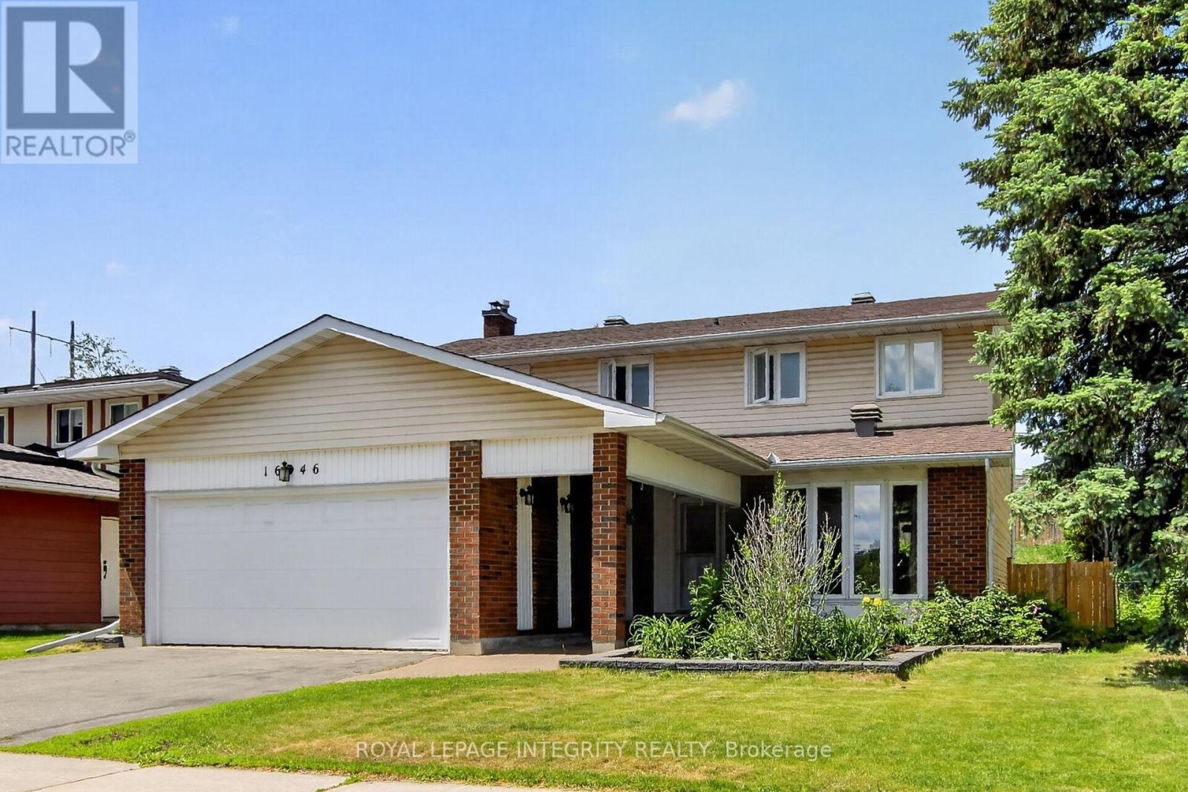
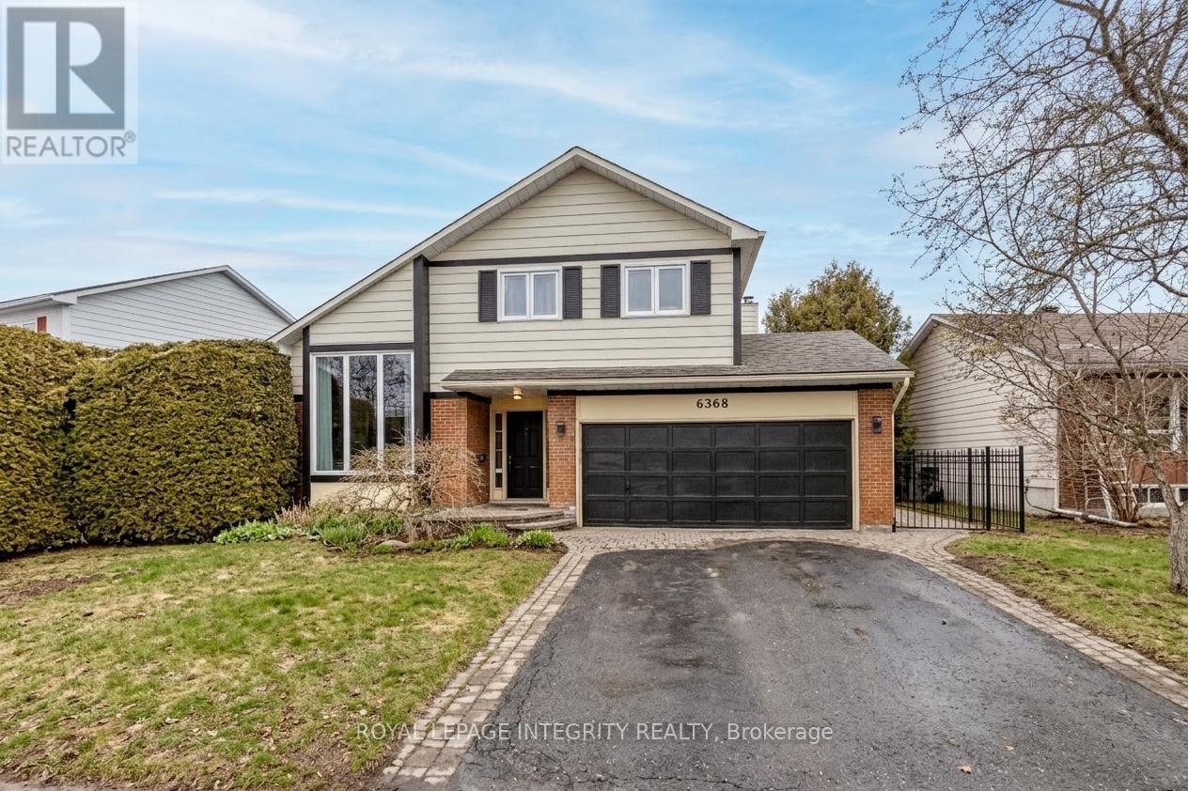
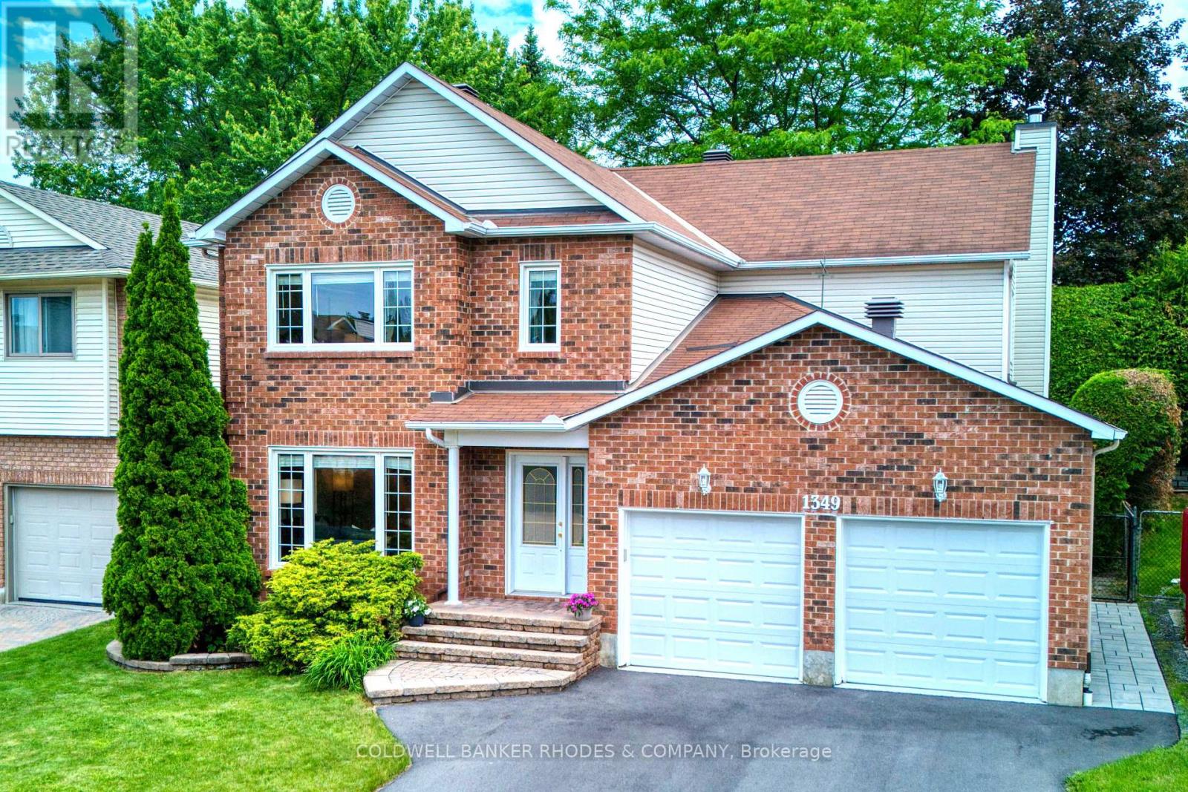
Great well maintained 4-bedroom home in an exclusive enclave in the heart of Convent Glen, Orleans. The large main floor boosts a formal living and dining room. Open renovated kitchen with granite counters and generous eating area that overlooks a great family room with fireplace. Main floor laundry, a powder room and access to the double car garage. Hardwood adorns the floors throughout the house, including the stairs, which lead up to second level. 4 bedrooms including a master suite with abundant closet space. A partly finished basement includes a rec room, plenty of storage, upgraded mechanical systems and another bath. This home is a rare opportunity with a long list of upgrades, perfectly situated for outdoor recreation on the nearby trails and an easy walk to local schools, transit and nearby shops. (id:58075)Details
Details for 6191 Ravine Way, Ottawa, Ontario- Property Type
- Single Family
- Building Type
- House
- Storeys
- 2
- Neighborhood
- 2001 - Convent Glen
- Land Size
- 50 x 100 FT
- Year Built
- -
- Annual Property Taxes
- $6,012
- Parking Type
- Attached Garage, Garage
Inside
- Appliances
- Washer, Refrigerator, Water softener, Central Vacuum, Dishwasher, Stove, Dryer, Freezer, Hood Fan, Garage door opener remote(s)
- Rooms
- 10
- Bedrooms
- 4
- Bathrooms
- 4
- Fireplace
- -
- Fireplace Total
- -
- Basement
- Partially finished, Full
Building
- Architecture Style
- -
- Direction
- Cross Streets: Raftsman Ln and Ravine Way. ** Directions: Jeanne D'Arc, north off the Queensway, left on Voyageur, then right on Voyageur, right on Raftsman Ln, left onto Ravine Way.
- Type of Dwelling
- house
- Roof
- -
- Exterior
- Brick
- Foundation
- Poured Concrete
- Flooring
- -
Land
- Sewer
- Sanitary sewer
- Lot Size
- 50 x 100 FT
- Zoning
- -
- Zoning Description
- -
Parking
- Features
- Attached Garage, Garage
- Total Parking
- 6
Utilities
- Cooling
- Central air conditioning
- Heating
- Forced air, Natural gas
- Water
- Municipal water
Feature Highlights
- Community
- -
- Lot Features
- -
- Security
- -
- Pool
- -
- Waterfront
- -
Rooms
Rooms for 6191 Ravine Way, Ottawa, OntarioMap


Mirna Botros RealtorCopyright 2026