Mirna Botros
613-600-262662 Wigan Drive - $749,900
62 Wigan Drive - $749,900
62 Wigan Drive
$749,900
7202 - Borden Farm/Stewart Farm/Carleton Heights/Parkwood Hills
Ottawa, OntarioK2E6L1
3 beds
2 baths
5 parking
MLS#: X13213386Listed: 1 day agoUpdated:1 day ago
Description
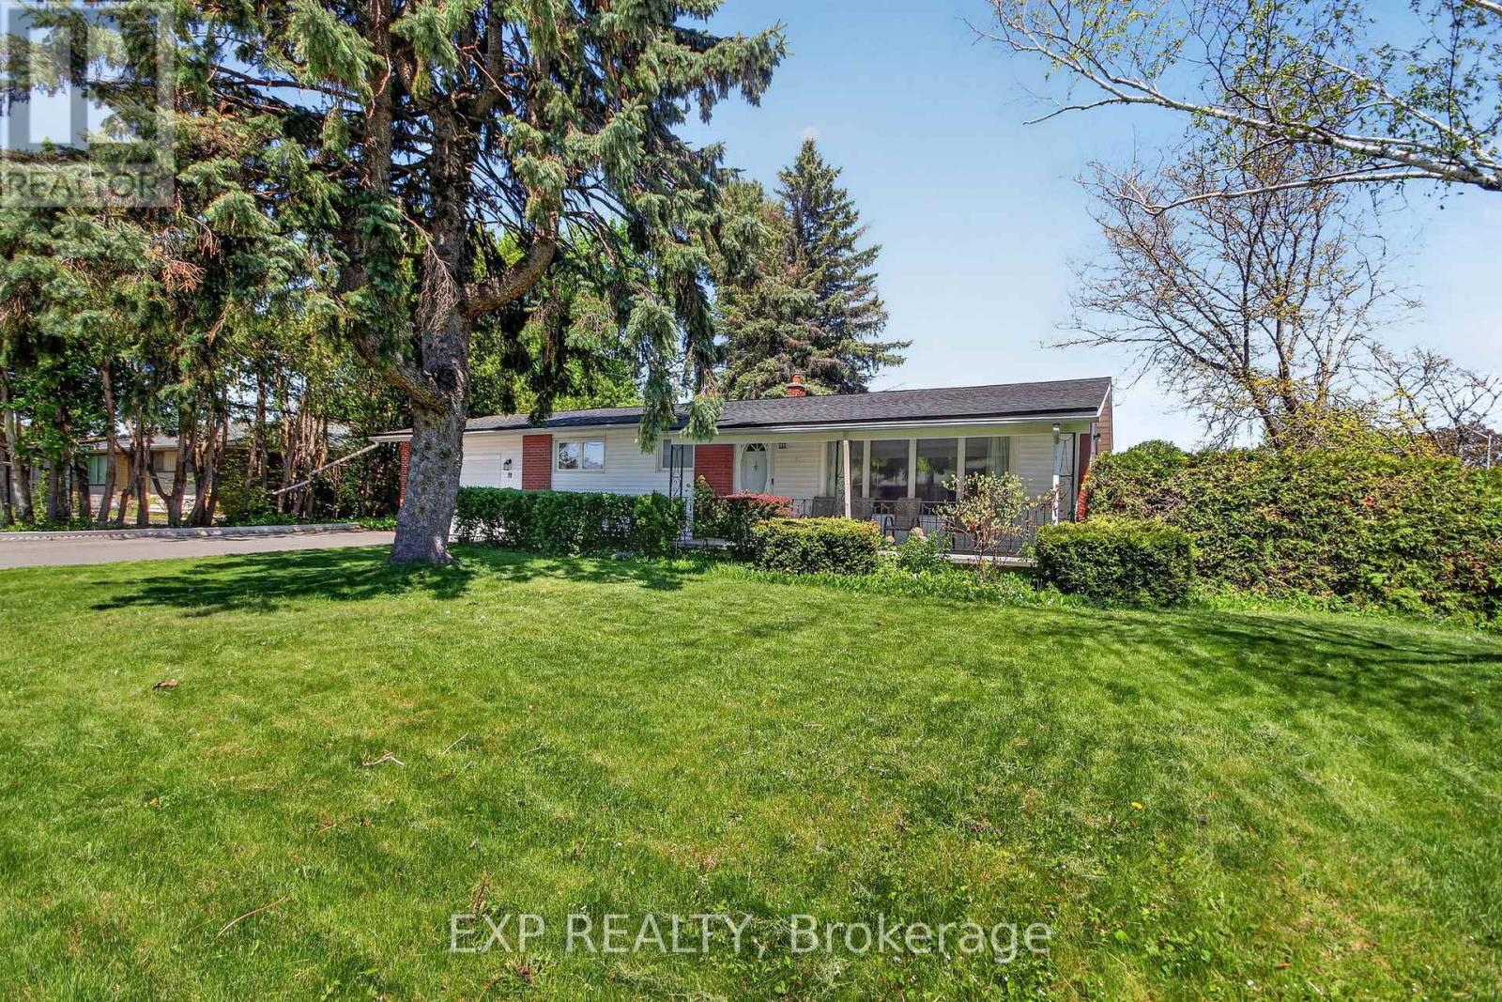
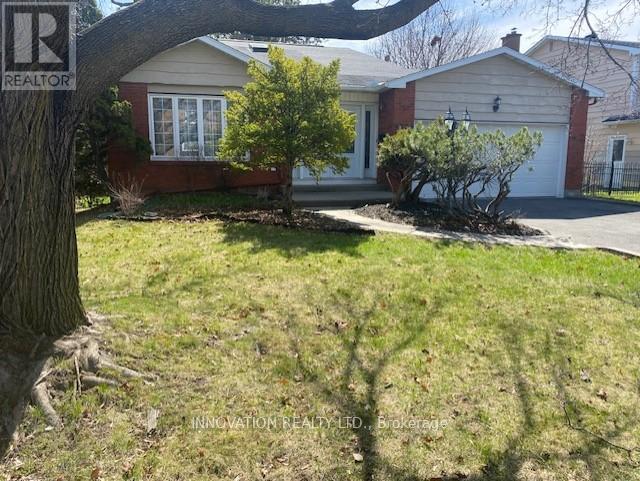
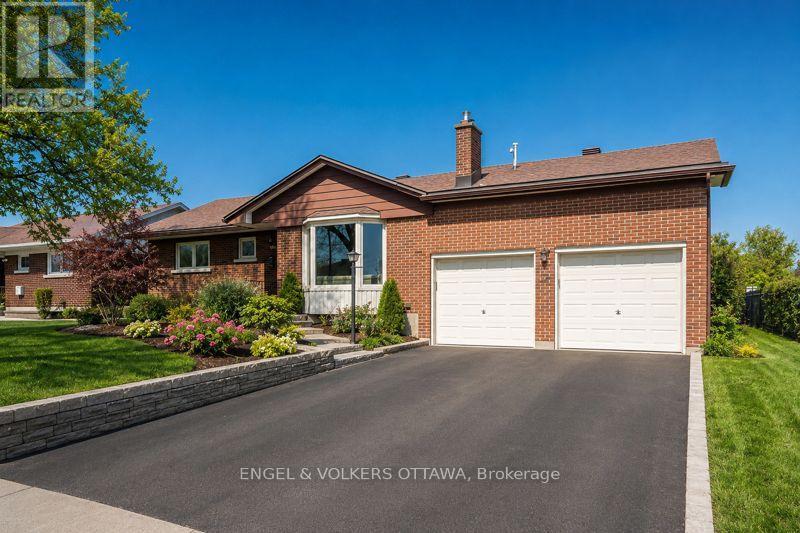
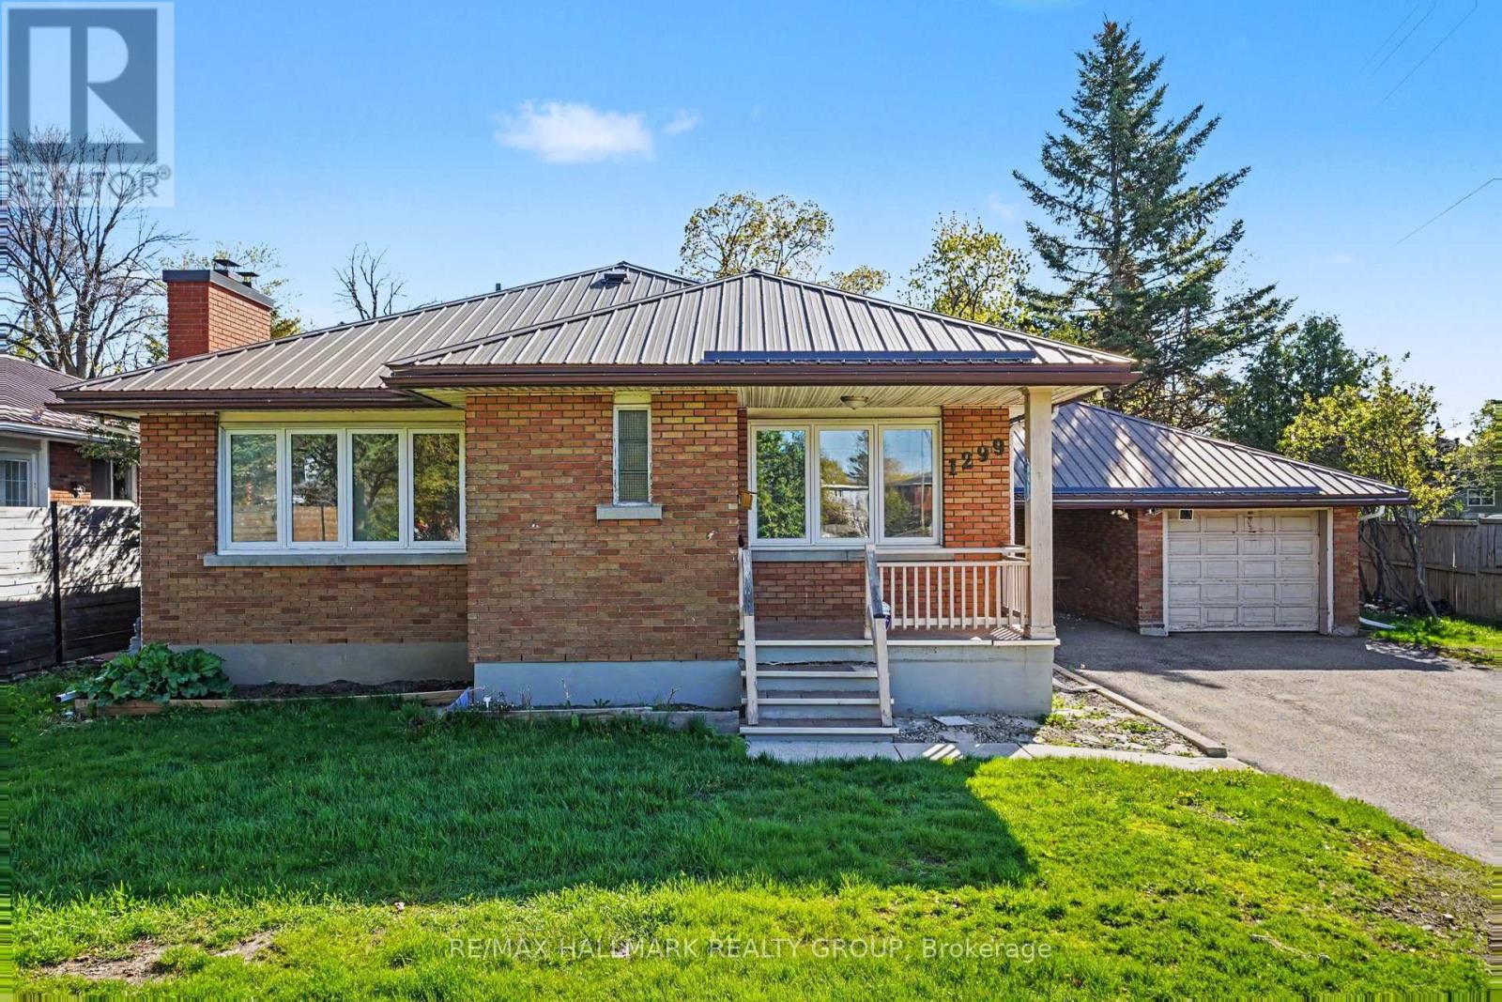
Welcome to this lovingly cared-for Minto bungalow, set on a generous 65' x 100' lot in the established, family friendly neighbourhood of Parkwood Hills. Owned by the same family since 1961, this inviting 3 bed, 2 bath home reflects decades of thoughtful maintenance and pride of ownership, blending timeless mid-century character with meaningful updates over the years... including a forward-thinking addition in the early 1970s adding a family room off the kitchen and the 2023 installation of a whole-home 100-amp generator with transfer switch. Hardwood throughout, the living and dining rooms feature built-in cabinetry and a central fireplace with gas insert (2018), creating warm and welcoming spaces for everyday living and gathering with family and friends. The updated kitchen is filled with natural light and offers ample cabinetry, a breakfast bar, a pass-through to the large family room and easy access to the backyard. The well-planned layout has the 3 bedrooms and a full bath thoughtfully tucked away from the main living spaces. Each bedroom features hardwood flooring and high-set windows, enhancing privacy and flexibility for furniture placement. The partially finished basement adds flexibility with a full bathroom, rec room and excellent storage. Ideally located, this home is just minutes from Mooney's Bay, Hog's Back, the Ottawa Civic Hospital, Algonquin College and Carleton University. It is also close to schools, parks, shopping, restaurants, public transit and everyday amenities, offering both convenience and a strong sense of community for families and professionals alike. Don't miss this gem. (Some rooms virtually staged) (id:58075)Details
Details for 62 Wigan Drive, Ottawa, Ontario- Property Type
- Single Family
- Building Type
- House
- Storeys
- 1
- Neighborhood
- 7202 - Borden Farm/Stewart Farm/Carleton Heights/Parkwood Hills
- Land Size
- 65 x 100 FT
- Year Built
- -
- Annual Property Taxes
- $5,432
- Parking Type
- Attached Garage, Garage
Inside
- Appliances
- Washer, Refrigerator, Dishwasher, Stove, Dryer, Microwave, Window Coverings, Garage door opener remote(s)
- Rooms
- 13
- Bedrooms
- 3
- Bathrooms
- 2
- Fireplace
- -
- Fireplace Total
- 1
- Basement
- Partially finished, Full
Building
- Architecture Style
- Bungalow
- Direction
- Cross Streets: Fisher & Meadowlands. ** Directions: Fisher South to Meadowlands West, first left onto Ness St, first right onto Wigan Dr. House will be on the left after the bend.
- Type of Dwelling
- house
- Roof
- -
- Exterior
- Brick, Aluminum siding
- Foundation
- Poured Concrete
- Flooring
- Hardwood
Land
- Sewer
- Sanitary sewer
- Lot Size
- 65 x 100 FT
- Zoning
- -
- Zoning Description
- R1FF
Parking
- Features
- Attached Garage, Garage
- Total Parking
- 5
Utilities
- Cooling
- Central air conditioning
- Heating
- Forced air, Natural gas
- Water
- Municipal water
Feature Highlights
- Community
- School Bus, Community Centre
- Lot Features
- -
- Security
- -
- Pool
- -
- Waterfront
- -
Rooms
Rooms for 62 Wigan Drive, Ottawa, OntarioMap




Mirna Botros RealtorCopyright 2026