Mirna Botros
613-600-2626625 Richmond Road Unit 6 - $799,500
625 Richmond Road Unit 6 - $799,500
625 Richmond Road Unit 6
$799,500
5101 - Woodroffe
Ottawa, OntarioK2A0G6
3 beds
3 baths
2 parking
MLS#: X13722456Listed: about 2 months agoUpdated:19 days ago
Description
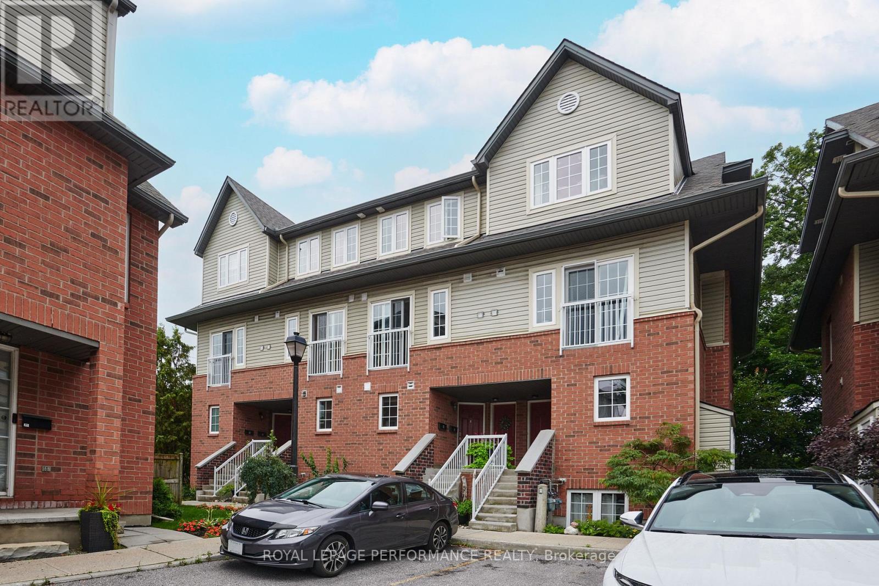
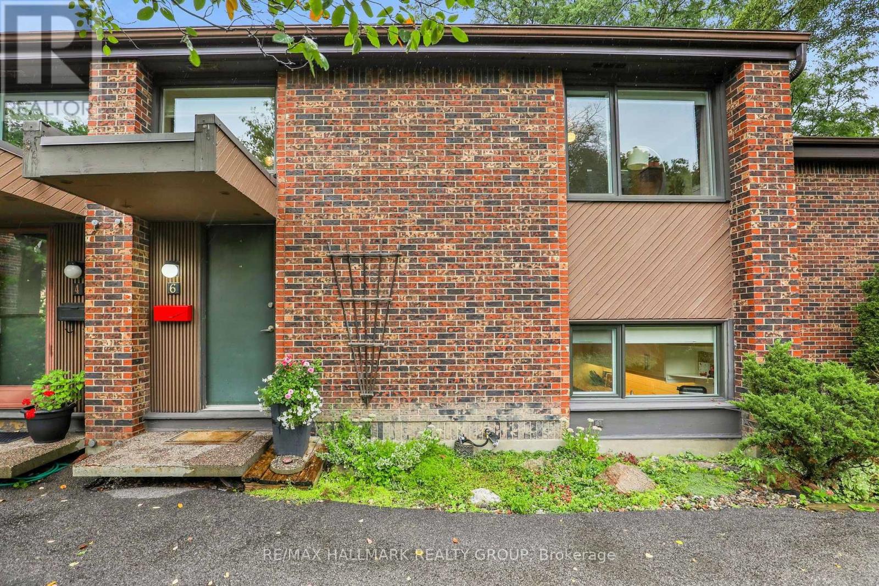
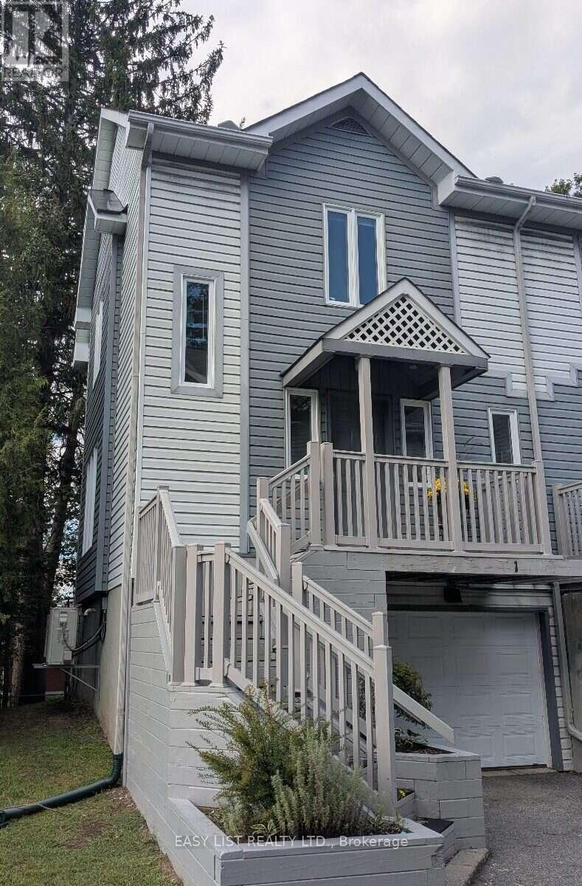
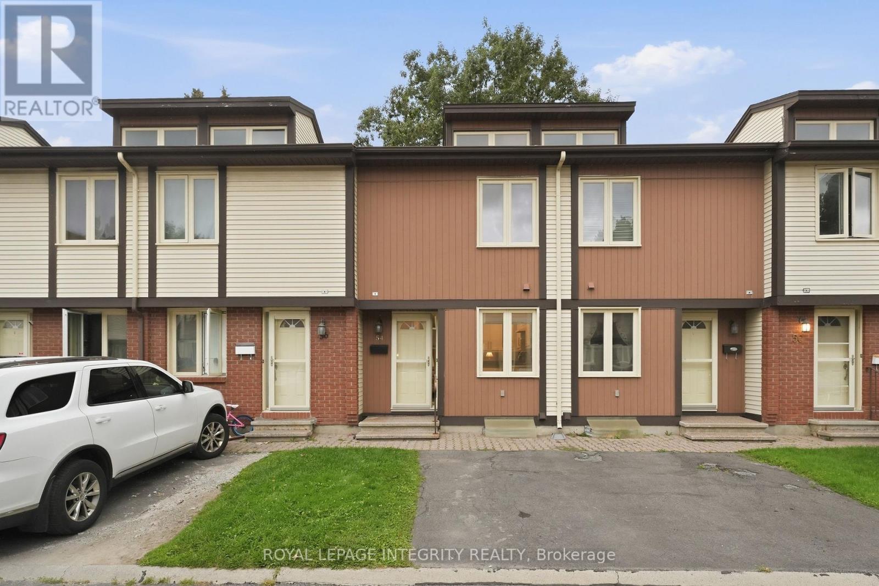
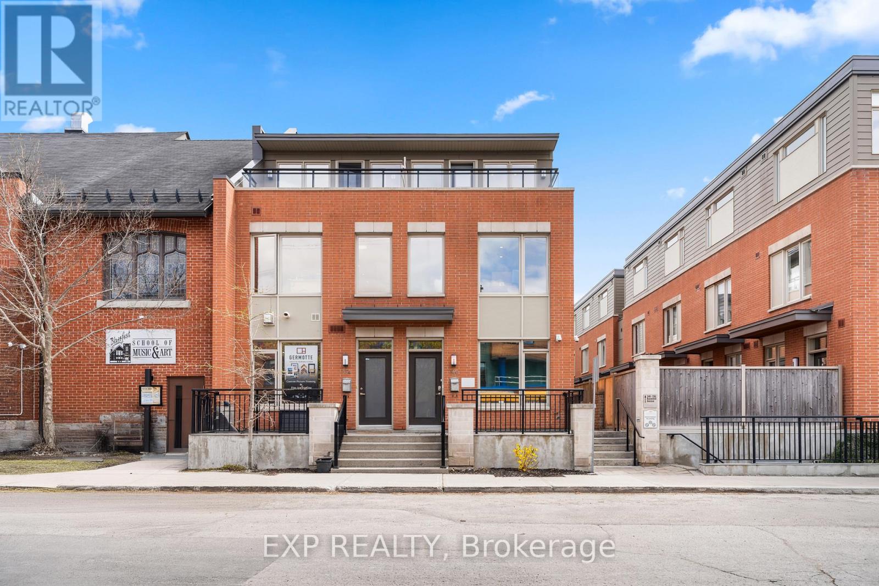
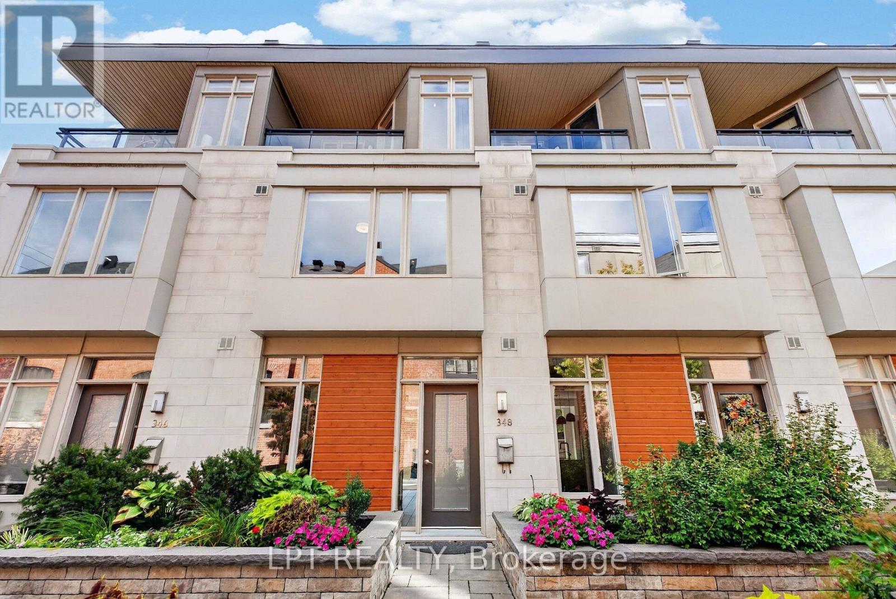
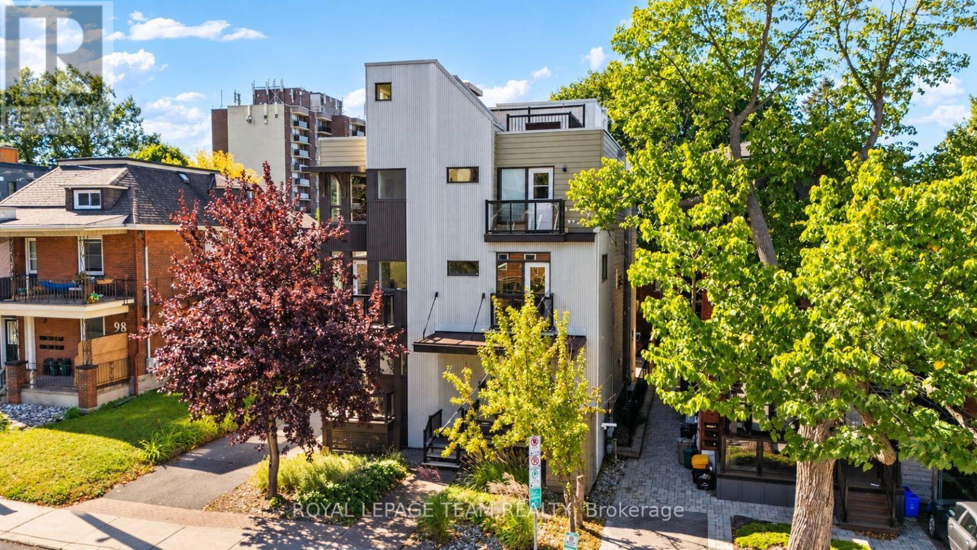
Tucked away in a private enclave, this spacious townhouse offers the size and comfort of a detached home in Westboro. This beautifully maintained 3-bedroom, 2.5-bath residence offers over 2,400 square feet of living space. Enjoy the short walk to Westboro's shops, restaurants, parks, future Woodroffe LRT station and direct access to the Ottawa River pathways. The renovated eat-in kitchen features granite counters, stainless steel appliances, and a bright solarium. The spacious living room is accented with high ceilings a cozy fireplace and beautiful garden views. The generous primary suite includes a private balcony with newer composite decking and updated ensuite with quartz counters accented by a glass/chrome enclosed shower. Two additional bedrooms and full bathroom provide excellent separation for family, guests, or a home office. The finished lower level features oversized windows and another wood burning fireplace. Step outside to a private patio summer retreat that create a peaceful setting for morning coffee, quiet evenings, or summer gatherings with family and friends. Complete with hardwood floors, a garage with inside entry, visitor parking, and exceptional privacy, this is a rare opportunity to enjoy a low-maintenance lifestyle without sacrificing space, comfort, or location. Walk to McKellar Park, the Dovercourt Recreation Centre, and some of Ottawa's most sought-after schools, including Broadview Public School and Nepean High School. (id:58075)Details
Details for 625 Richmond Road Unit 6, Ottawa, Ontario- Property Type
- Single Family
- Building Type
- Row Townhouse
- Storeys
- -
- Neighborhood
- 5101 - Woodroffe
- Land Size
- -
- Year Built
- -
- Annual Property Taxes
- $4,958
- Parking Type
- Attached Garage, Garage
Inside
- Appliances
- Washer, Refrigerator, Central Vacuum, Dishwasher, Stove, Dryer, Microwave, Hood Fan, Garage door opener remote(s), Water Heater
- Rooms
- 11
- Bedrooms
- 3
- Bathrooms
- 3
- Fireplace
- -
- Fireplace Total
- 2
- Basement
- Partially finished, N/A
Building
- Architecture Style
- Multi-level
- Direction
- Cross Streets: Richomnd and Westminster. ** Directions: Richmond and Westminster.
- Type of Dwelling
- row_townhouse
- Roof
- -
- Exterior
- Wood, Brick
- Foundation
- -
- Flooring
- -
Land
- Sewer
- -
- Lot Size
- -
- Zoning
- -
- Zoning Description
- -
Parking
- Features
- Attached Garage, Garage
- Total Parking
- 2
Utilities
- Cooling
- Central air conditioning
- Heating
- Forced air, Natural gas
- Water
- -
Feature Highlights
- Community
- Pets Allowed With Restrictions
- Lot Features
- Balcony
- Security
- -
- Pool
- -
- Waterfront
- -
Rooms
Rooms for 625 Richmond Road Unit 6, Ottawa, OntarioMap




Mirna Botros RealtorCopyright 2026