Mirna Botros
613-600-2626626 Sora Way - $1,088,000
626 Sora Way - $1,088,000
626 Sora Way
$1,088,000
2605 - Blossom Park/Kemp Park/Findlay Creek
Ottawa, OntarioK1T0N7
5 beds
5 baths
6 parking
MLS#: X13175480Listed: about 2 months agoUpdated:11 days ago
Description
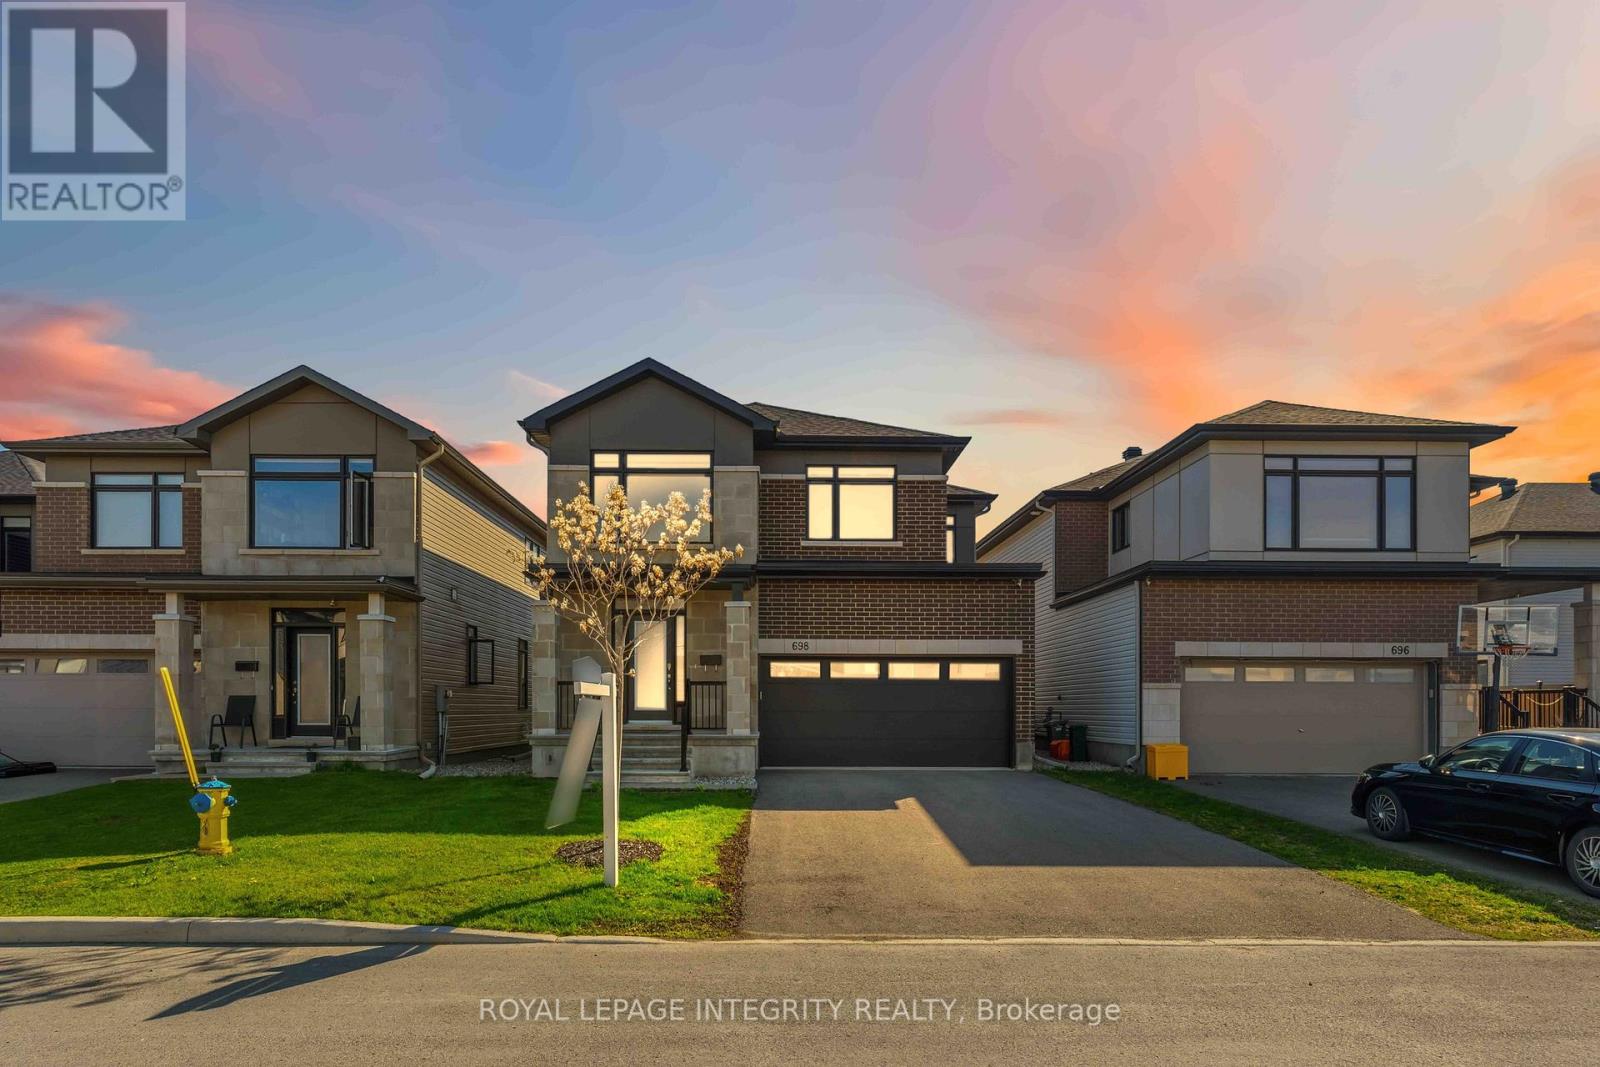
Experience elevated living in this exquisitely appointed Tartan Kawartha model offering over 4,000 sq.ft. of refined living space in Ottawa. This luxurious home features 5 bedrooms, 2 dens, and 5 bathrooms, including a fully finished lower-level in-law suite and a double-car garage equipped with an electric vehicle charger.A grand tiled foyer welcomes you into the home, featuring a spacious main-floor office, powder room, and convenient inside entry to a functional mudroom. The open-concept main level showcases hardwood flooring throughout, a chef-inspired kitchen with quartz countertops, oversized island with breakfast bar, stainless steel appliances, and extended cabinetry. The formal dining area flows seamlessly into the elegant living room complete with a cozy gas fireplace.The upper level offers a luxurious primary retreat with a spa-like ensuite featuring a glass shower and deep soaker tub. Three additional generously sized bedrooms, including a Jack & Jill ensuite, four full bathrooms, and a convenient second-floor laundry room complete the upper level. Boasting 9-foot ceilings, the fully finished basement offers exceptional versatility with a kitchenette, theatre room, bedroom, full bathroom, and additional living space ideal for extended family or guests. Enjoy outdoor living in the fully fenced backyard perfect for kids. A rare opportunity to own a sophisticated family home that perfectly blends comfort, functionality, and timeless design. (id:58075)Details
Details for 626 Sora Way, Ottawa, Ontario- Property Type
- Single Family
- Building Type
- House
- Storeys
- 2
- Neighborhood
- 2605 - Blossom Park/Kemp Park/Findlay Creek
- Land Size
- 45.1 x 101.7 FT ; 0
- Year Built
- -
- Annual Property Taxes
- $7,429
- Parking Type
- Attached Garage, Garage, Inside Entry
Inside
- Appliances
- Washer, Refrigerator, Dishwasher, Stove, Oven, Dryer, Microwave, Hood Fan
- Rooms
- 18
- Bedrooms
- 5
- Bathrooms
- 5
- Fireplace
- -
- Fireplace Total
- 2
- Basement
- Finished, N/A
Building
- Architecture Style
- -
- Direction
- Cross Streets: Bank St & Leitrim Rd. ** Directions: Take Bank St to Findlay Creek Dr. to Kelly Farm Dr. to Sora Way.
- Type of Dwelling
- house
- Roof
- -
- Exterior
- Brick, Vinyl siding
- Foundation
- Concrete
- Flooring
- Hardwood, Laminate, Carpeted, Ceramic
Land
- Sewer
- Sanitary sewer
- Lot Size
- 45.1 x 101.7 FT ; 0
- Zoning
- -
- Zoning Description
- Residential
Parking
- Features
- Attached Garage, Garage, Inside Entry
- Total Parking
- 6
Utilities
- Cooling
- Central air conditioning
- Heating
- Forced air, Natural gas
- Water
- Municipal water
Feature Highlights
- Community
- -
- Lot Features
- In-Law Suite
- Security
- -
- Pool
- -
- Waterfront
- -
Rooms
Rooms for 626 Sora Way, Ottawa, OntarioMap


Mirna Botros RealtorCopyright 2026