Mirna Botros
613-600-2626629 Knotridge Street - $658,900
629 Knotridge Street - $658,900
629 Knotridge Street
$658,900
2013 - Mer Bleue/Bradley Estates/Anderson Park
Ottawa, OntarioK1W0N7
3 beds
3 baths
4 parking
MLS#: X13703140Listed: about 13 hours agoUpdated:about 12 hours ago
Description
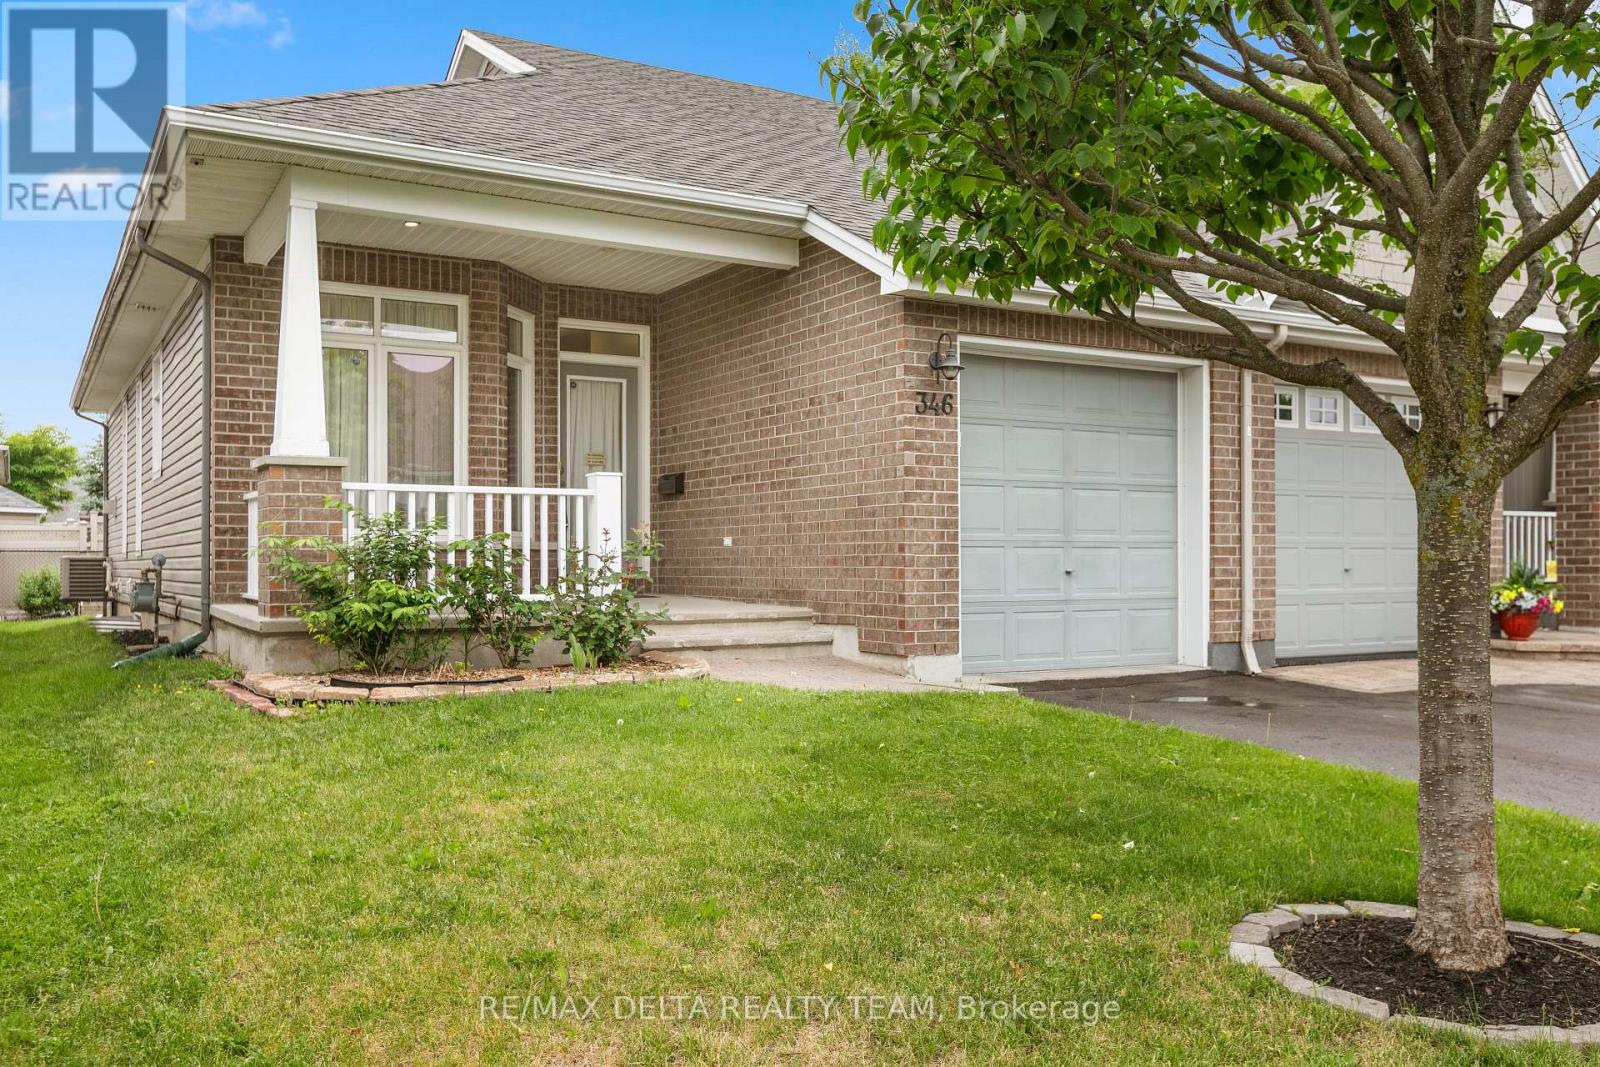
Welcome to this impeccably cared-for end-unit townhouse featuring 3 bedrooms and 2.5 bathrooms, conveniently located within walking distance from Goldfinch Park-perfect for active lifestyles, families, and nature lovers. A rare extended interlock driveway provides convenient side-by-side parking, while the inviting interior offers a bright, open-concept design with elegant hardwood flooring throughout the main level. At the heart of the home is a stylish kitchen featuring quartz countertops, ceramic flooring, a large centre island with breakfast bar, and a sunny eating area. The layout flows effortlessly into the formal dining space and warm, welcoming living room, complete with a cozy gas fireplace-perfect for everyday living and entertaining.Upstairs, the spacious primary retreat includes a walk-in closet and private ensuite bath. Two additional generously sized bedrooms and a full bathroom provide plenty of room for family, guests, or a home office.The finished basement extends the living space with a versatile recreation room, dedicated laundry and utility area, and abundant storage.Combining modern comfort, appealing design, practical living space, and a highly desirable location, this turnkey home is ready to welcome its next owners. (id:58075)Details
Details for 629 Knotridge Street, Ottawa, Ontario- Property Type
- Single Family
- Building Type
- Row Townhouse
- Storeys
- 2
- Neighborhood
- 2013 - Mer Bleue/Bradley Estates/Anderson Park
- Land Size
- 26.1 x 93.5 FT
- Year Built
- -
- Annual Property Taxes
- $4,170
- Parking Type
- Attached Garage, Garage
Inside
- Appliances
- Washer, Refrigerator, Dishwasher, Stove, Dryer, Microwave
- Rooms
- 12
- Bedrooms
- 3
- Bathrooms
- 3
- Fireplace
- -
- Fireplace Total
- -
- Basement
- Finished, Full
Building
- Architecture Style
- -
- Direction
- Cross Streets: Navan Rd and Spring Valley Drive. ** Directions: From Navan Road turn right-left on Spring Valley Drive, right on Knotridge Street.
- Type of Dwelling
- row_townhouse
- Roof
- -
- Exterior
- Brick, Vinyl siding
- Foundation
- Concrete
- Flooring
- -
Land
- Sewer
- Sanitary sewer
- Lot Size
- 26.1 x 93.5 FT
- Zoning
- -
- Zoning Description
- -
Parking
- Features
- Attached Garage, Garage
- Total Parking
- 4
Utilities
- Cooling
- Central air conditioning
- Heating
- Forced air, Natural gas
- Water
- Municipal water
Feature Highlights
- Community
- -
- Lot Features
- -
- Security
- -
- Pool
- -
- Waterfront
- -
Rooms
Rooms for 629 Knotridge Street, Ottawa, OntarioMap





Mirna Botros RealtorCopyright 2026