Mirna Botros
613-600-262663 Tapadero Avenue - $2,700
63 Tapadero Avenue - $2,700
63 Tapadero Avenue
$2,700
9010 - Kanata - Emerald Meadows/Trailwest
Ottawa, OntarioK2V0E1
3 beds
3 baths
3 parking
MLS#: X13821982Listed: about 13 hours agoUpdated:about 13 hours ago
Description
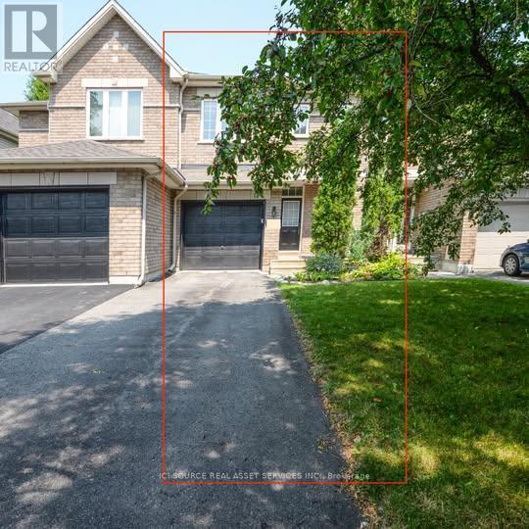
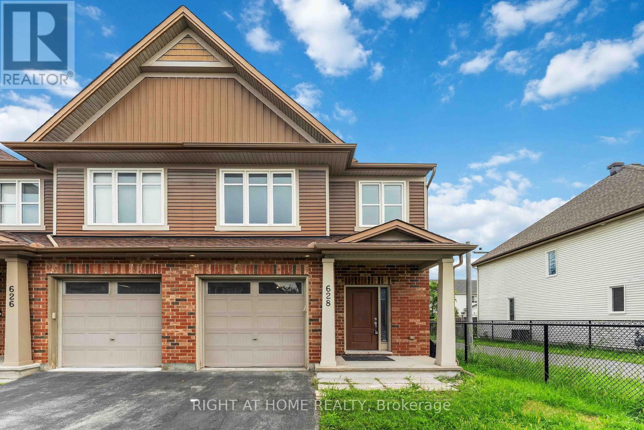
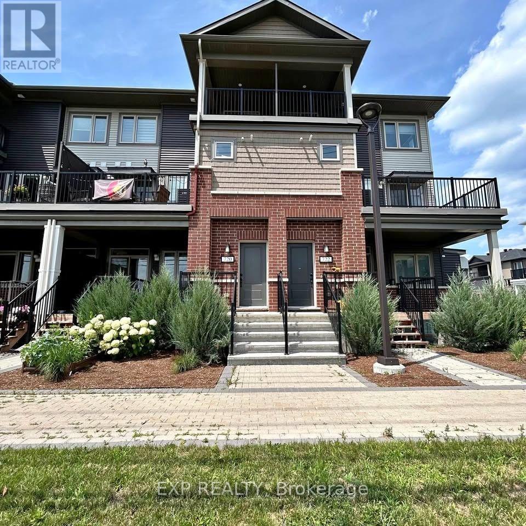
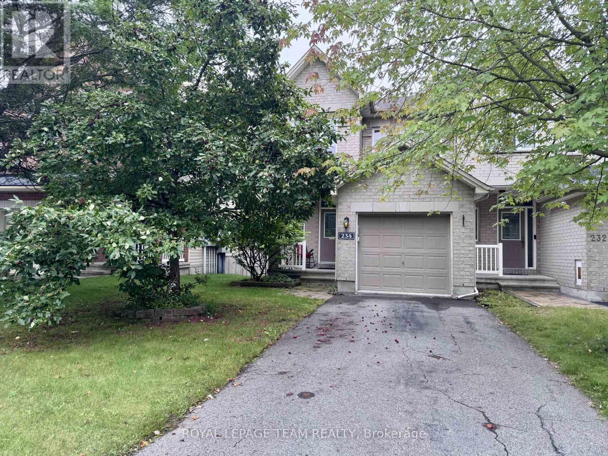
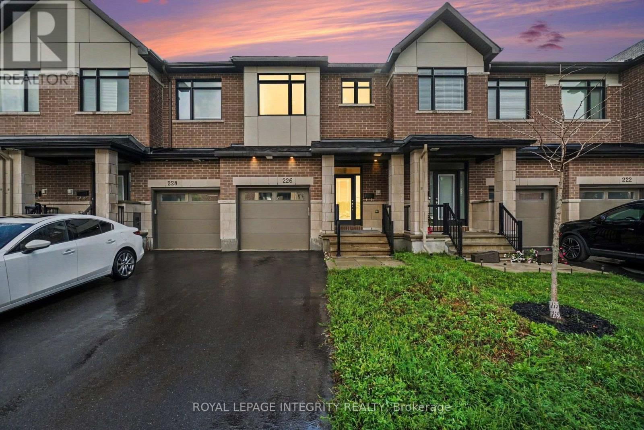
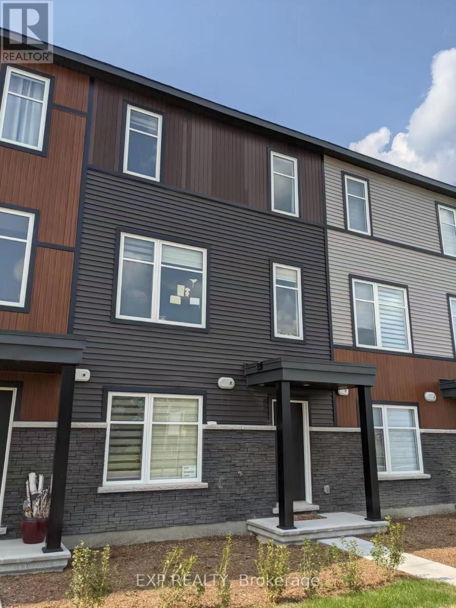
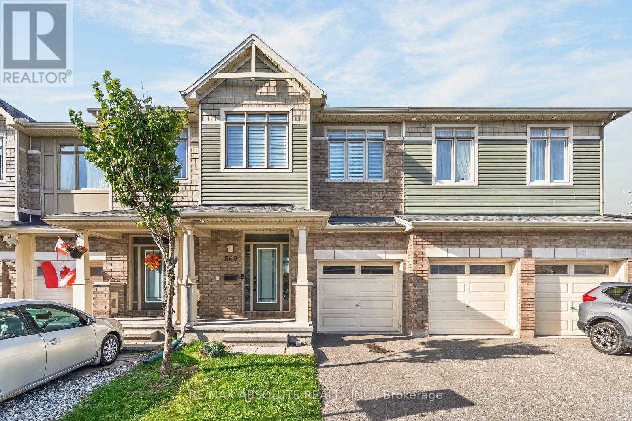
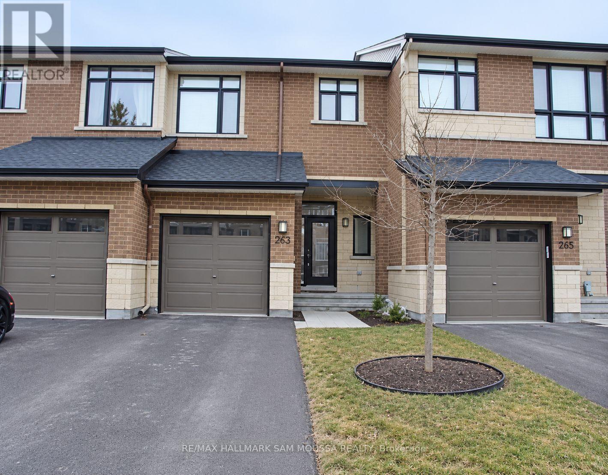
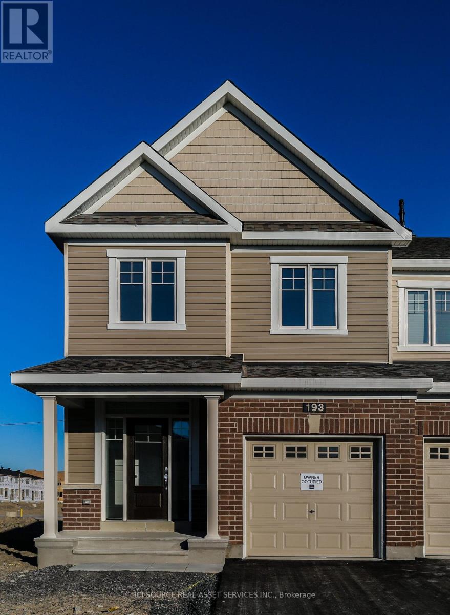
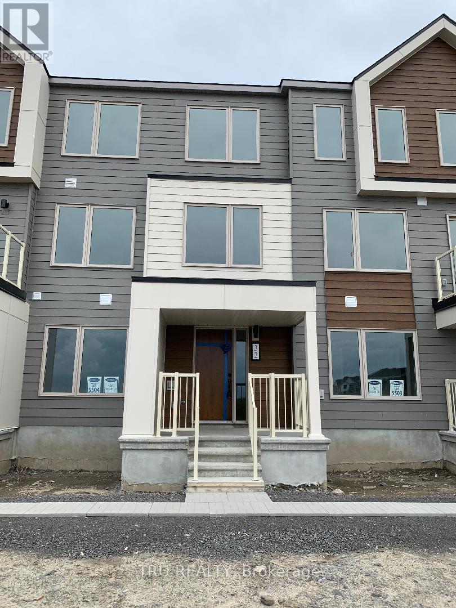
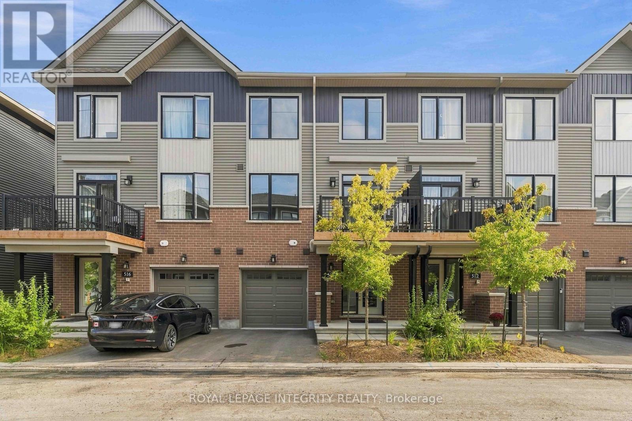
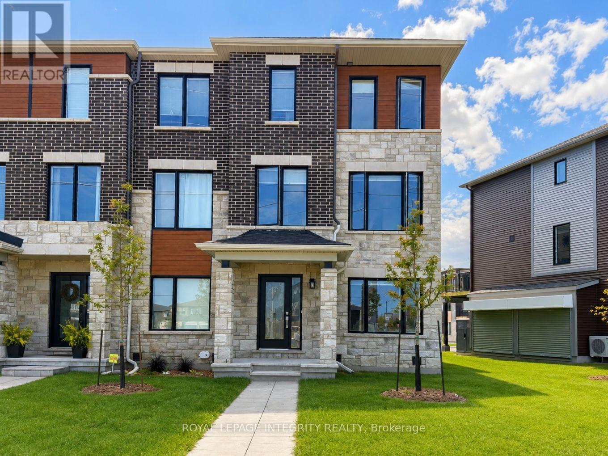
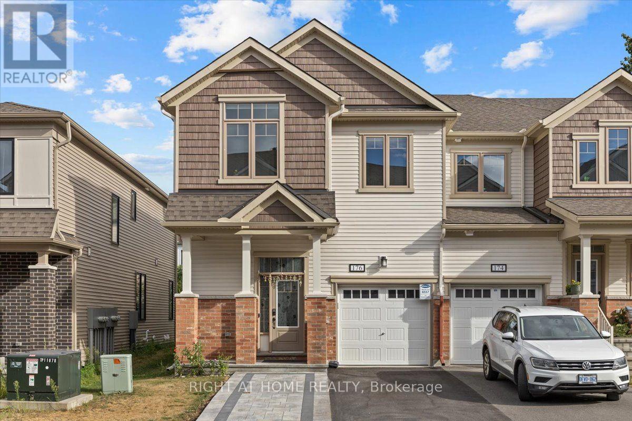
Available 15 Oct ! Welcome to 63 Tapadero Avenue in the desirable Blackstone community of Kanata! This well-appointed townhome offers a functional layout with 3 bedrooms, 2.5 bathrooms and a finished lower-level recreation room. The main floor features 9-ft ceilings, hardwood flooring and ceramic tile, creating a bright and inviting living space. The kitchen offers granite countertops, upgraded backsplash and stainless-steel appliances, with a practical open-concept design connecting to the dining and living areas.Upstairs, the spacious primary bedroom features a walk-in closet and private ensuite with a soaker tub and separate shower. Two additional bedrooms provide comfortable space for family, guests or a home office. The lower level includes a finished recreation room and a separate laundry area. Enjoy nearby Rouncey Park, Bob Mills Park and Rubicon Park, plus easy access to Shingwàkons Public School, John Young Elementary and École secondaire catholique Paul-Desmarais. Shopping and Resturants are just minutes away Walmart, LCBO, Real Canadian Superstore. A fantastic location for families looking for convenience, recreation and everything Kanata South has to offer! (id:58075)Details
Details for 63 Tapadero Avenue, Ottawa, Ontario- Property Type
- Single Family
- Building Type
- Row Townhouse
- Storeys
- 2
- Neighborhood
- 9010 - Kanata - Emerald Meadows/Trailwest
- Land Size
- 19.7 x 103.2 FT
- Year Built
- -
- Annual Property Taxes
- -
- Parking Type
- Attached Garage, Garage
Inside
- Appliances
- -
- Rooms
- 8
- Bedrooms
- 3
- Bathrooms
- 3
- Fireplace
- -
- Fireplace Total
- 1
- Basement
- Finished, Full
Building
- Architecture Style
- -
- Direction
- Cross Streets: Terry Fox Drive & Westphalian Ave. ** Directions: From Terry Fox Dr., Turn on Westphalian Ave, Right on Rouncey Rd, Turn Left on Tapadero.
- Type of Dwelling
- row_townhouse
- Roof
- -
- Exterior
- Brick, Vinyl siding
- Foundation
- Poured Concrete
- Flooring
- -
Land
- Sewer
- Sanitary sewer
- Lot Size
- 19.7 x 103.2 FT
- Zoning
- -
- Zoning Description
- -
Parking
- Features
- Attached Garage, Garage
- Total Parking
- 3
Utilities
- Cooling
- Central air conditioning
- Heating
- Forced air, Natural gas
- Water
- Municipal water
Feature Highlights
- Community
- -
- Lot Features
- In suite Laundry
- Security
- -
- Pool
- -
- Waterfront
- -
Rooms
Rooms for 63 Tapadero Avenue, Ottawa, OntarioMap




Mirna Botros RealtorCopyright 2026