Mirna Botros
613-600-26266362 Bilberry Drive Unit 15 - $410,000
6362 Bilberry Drive Unit 15 - $410,000
6362 Bilberry Drive Unit 15
$410,000
2003 - Orleans Wood
Ottawa, OntarioK1C4P7
2 beds
2 baths
1 parking
MLS#: X13176906Listed: about 2 hours agoUpdated:about 2 hours ago
Description
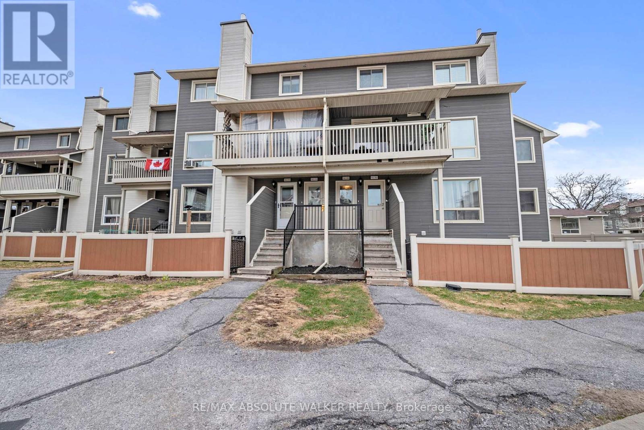
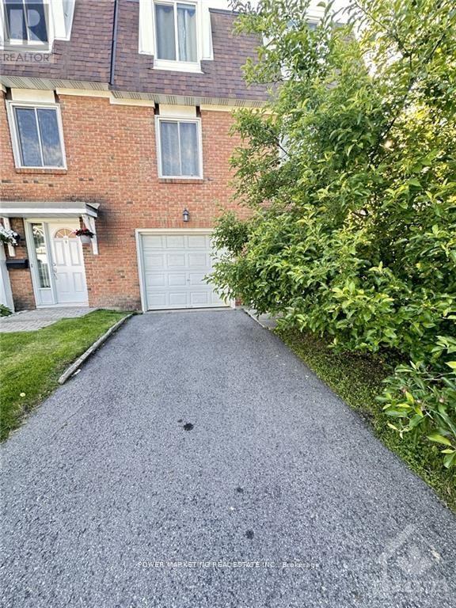
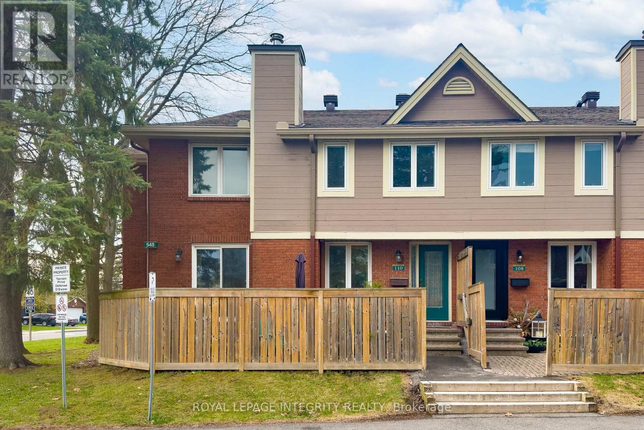
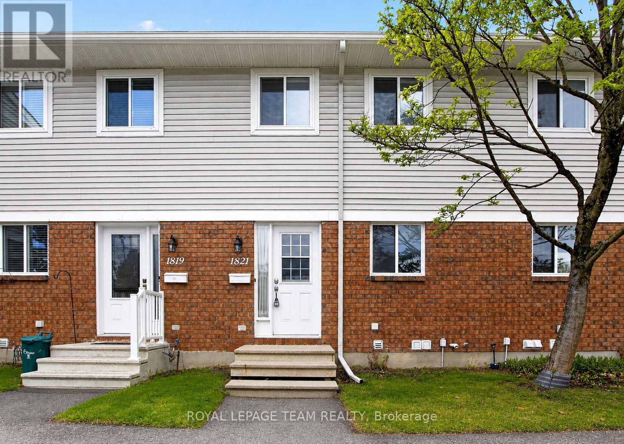
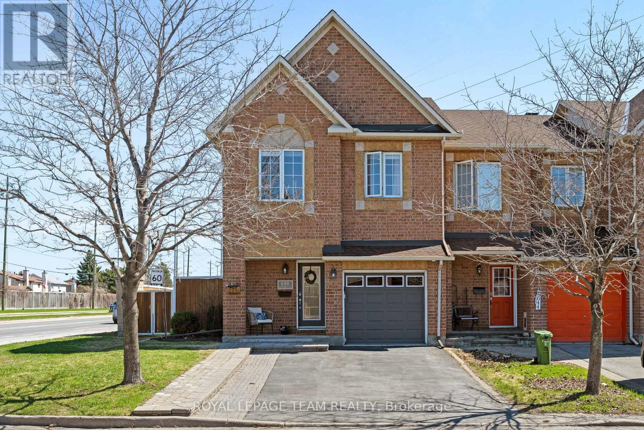
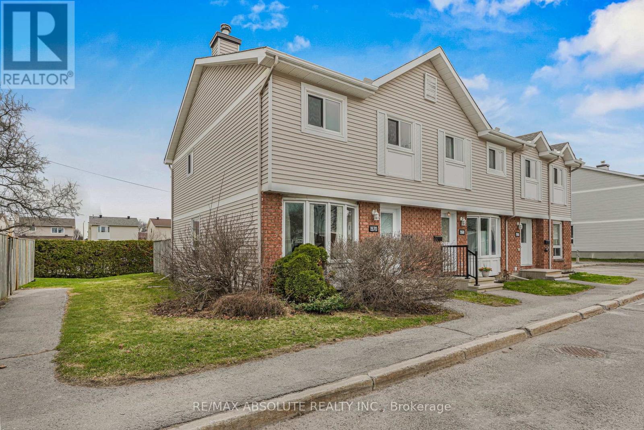
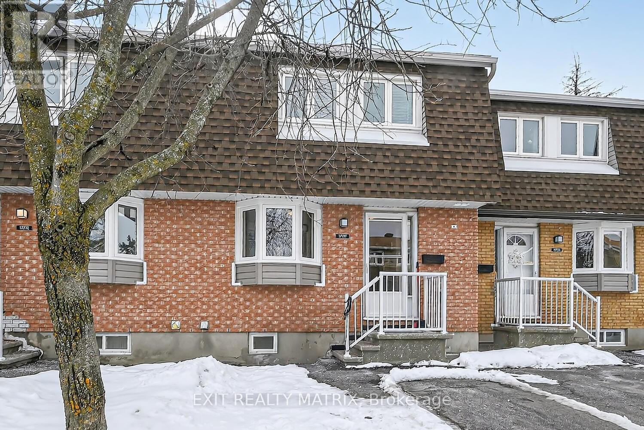
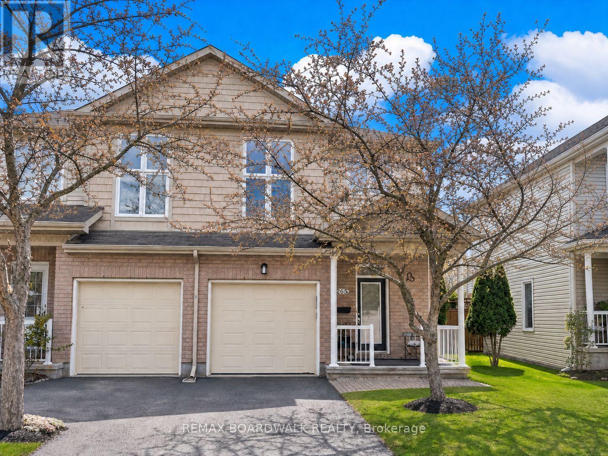
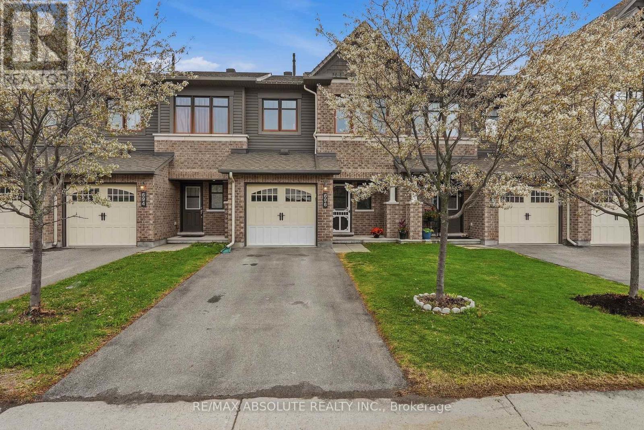
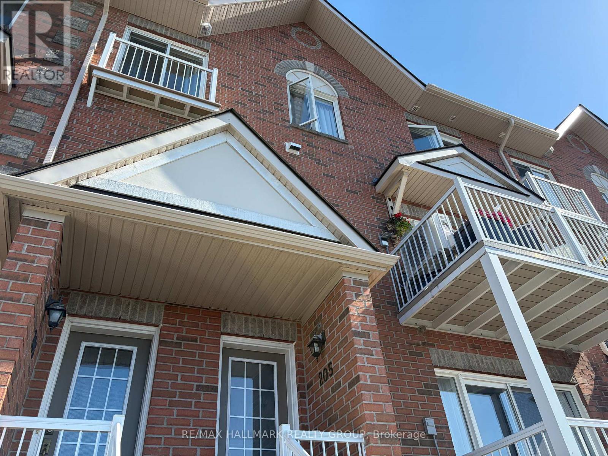
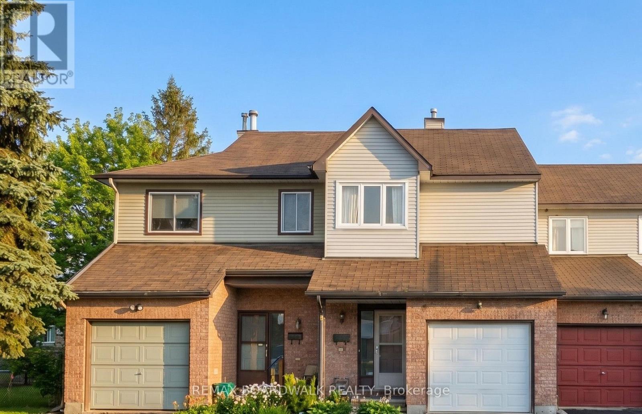
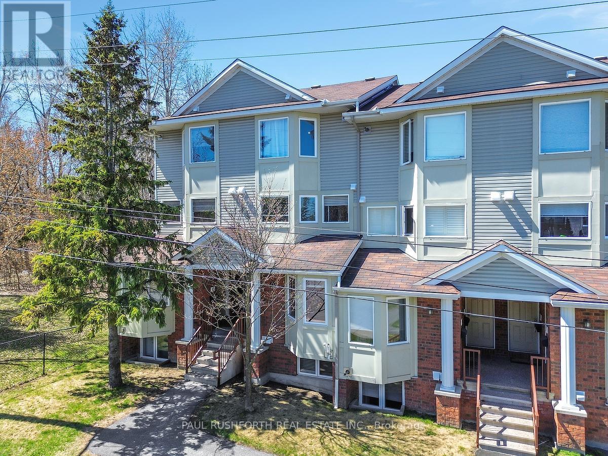
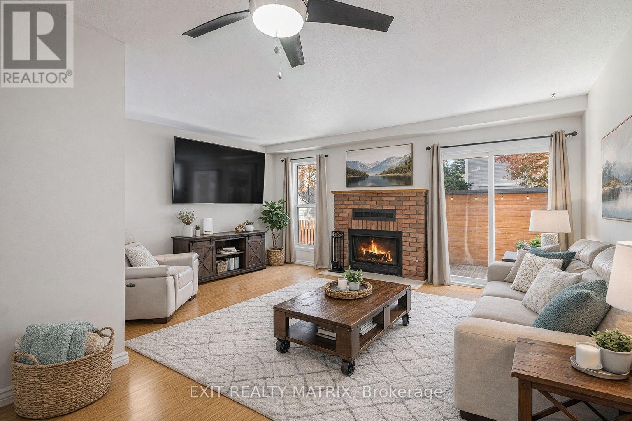
Ideally located near scenic trails and urban amenities, this 2-bedroom, 1.5-bath end-unit townhouse offers the best of both worlds with impressively low condo fees. The interior features a main floor centered around a cozy fireplace, while a skylight and modern fixtures enhance the home's natural radiance. Upstairs, you will find two spacious bedrooms, including a primary suite with dual closets. Recent upgrades include updated bathrooms and a newer furnace and AC system (2020). The property also boasts a finished basement with ample storage and a private backyard perfect for summer BBQs. Situated near Highway 174 and local schools, this home is move-in ready! (id:58075)Details
Details for 6362 Bilberry Drive Unit 15, Ottawa, Ontario- Property Type
- Single Family
- Building Type
- Row Townhouse
- Storeys
- 2
- Neighborhood
- 2003 - Orleans Wood
- Land Size
- -
- Year Built
- -
- Annual Property Taxes
- $2,855
- Parking Type
- No Garage
Inside
- Appliances
- Washer, Refrigerator, Dishwasher, Stove, Dryer, Hood Fan
- Rooms
- 10
- Bedrooms
- 2
- Bathrooms
- 2
- Fireplace
- -
- Fireplace Total
- 1
- Basement
- Finished, N/A
Building
- Architecture Style
- -
- Direction
- Cross Streets: Jeanne-d'Arc Blvd and Orléans Blvd. ** Directions: Hwy 174, north on Jeanne-d'Arc Blvd, Left on Bilberry Dr.
- Type of Dwelling
- row_townhouse
- Roof
- -
- Exterior
- Brick
- Foundation
- -
- Flooring
- -
Land
- Sewer
- -
- Lot Size
- -
- Zoning
- -
- Zoning Description
- -
Parking
- Features
- No Garage
- Total Parking
- 1
Utilities
- Cooling
- Central air conditioning, Ventilation system
- Heating
- Forced air, Natural gas
- Water
- -
Feature Highlights
- Community
- Pets Allowed With Restrictions
- Lot Features
- In suite Laundry
- Security
- -
- Pool
- -
- Waterfront
- -
Rooms
Rooms for 6362 Bilberry Drive Unit 15, Ottawa, OntarioMap

Mirna Botros RealtorCopyright 2026