Mirna Botros
613-600-26266376 Sablewood Place - $625,000
6376 Sablewood Place - $625,000
6376 Sablewood Place
$625,000
2009 - Chapel Hill
Ottawa, OntarioK1C7M3
3 beds
3 baths
3 parking
MLS#: X13884818Listed: about 3 hours agoUpdated:about 3 hours ago
Description
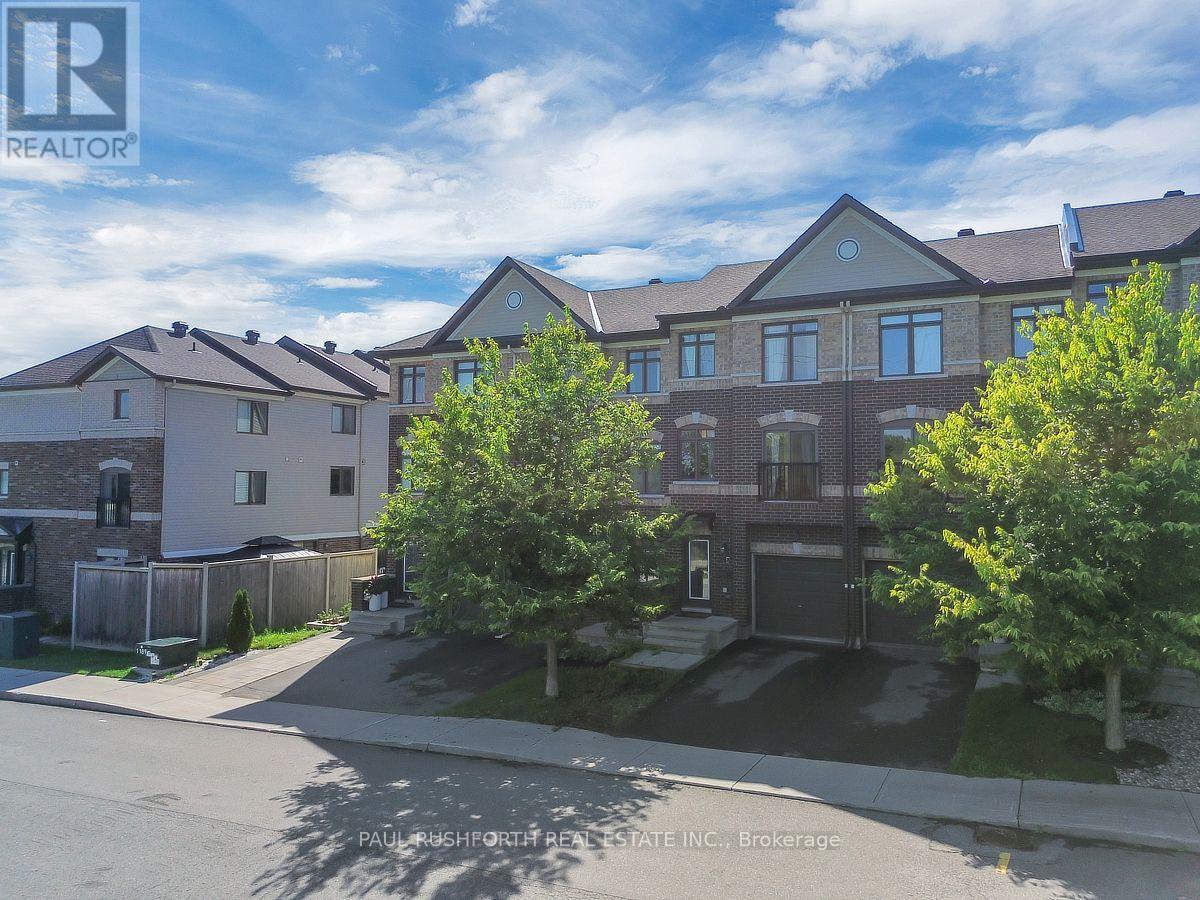
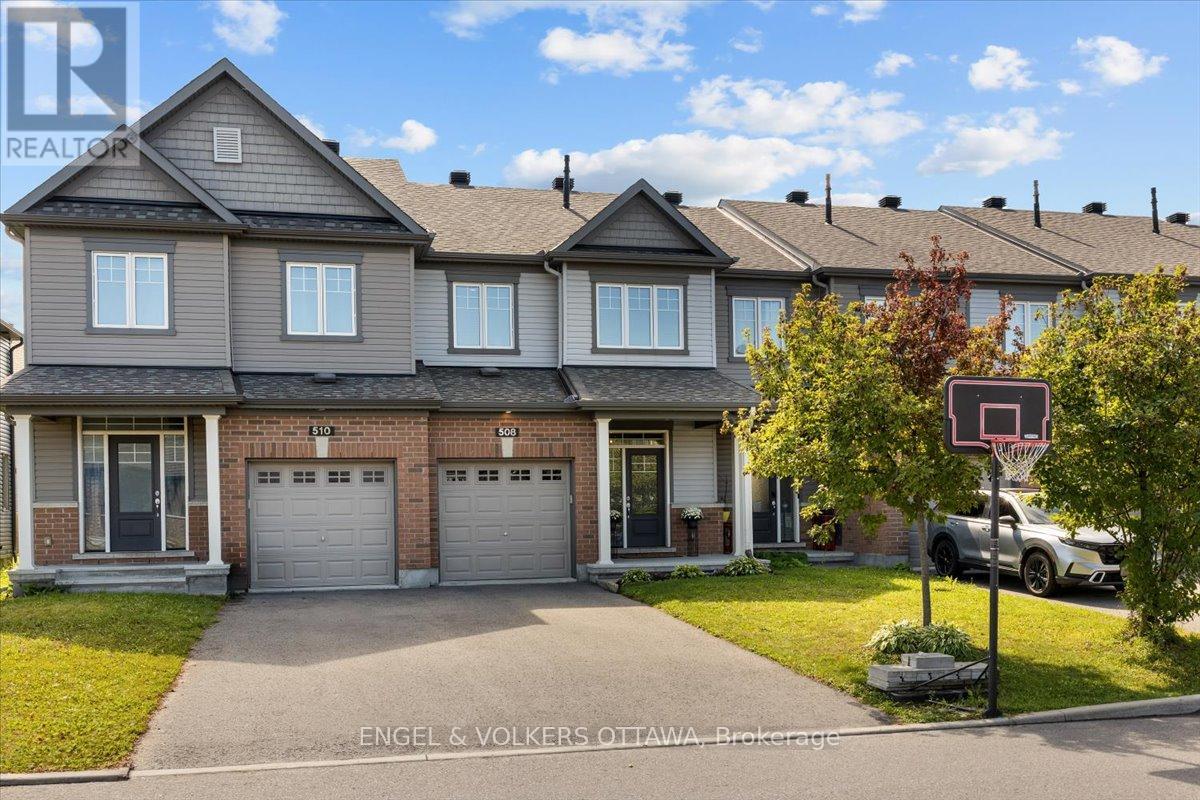
Welcome to this inviting 3-bedroom townhome in sought-after Chapel Hill with views of Roy Park! Bright, spacious, and functional, this home checks all the boxes. The main level features hardwood floors, large windows, and a welcoming living and dining area perfect for entertaining. The galley-style kitchen offers an eat-in area with patio doors leading to the backyard, ideal for summer BBQs and outdoor enjoyment. Upstairs, the spacious primary bedroom features a walk-in closet and private 4-piece ensuite. Two additional well-sized bedrooms and a full bathroom complete the upper level, offering plenty of room for family, guests, or a home office. The finished lower level adds valuable living space, with a gas fireplace creating a warm and inviting atmosphere for movie nights, a playroom, or a comfortable family space. Set in a family-friendly neighbourhood, this home is conveniently located close to excellent schools, Innes Road shopping, everyday amenities, and public transit. Some photos are virtually staged. (id:58075)Details
Details for 6376 Sablewood Place, Ottawa, Ontario- Property Type
- Single Family
- Building Type
- Row Townhouse
- Storeys
- 2
- Neighborhood
- 2009 - Chapel Hill
- Land Size
- 23.7 FT
- Year Built
- -
- Annual Property Taxes
- $4,237
- Parking Type
- Attached Garage, Garage, Inside Entry
Inside
- Appliances
- Refrigerator, Central Vacuum, Dishwasher, Stove, Hood Fan, Blinds, Window Coverings, Garage door opener, Water Heater
- Rooms
- 8
- Bedrooms
- 3
- Bathrooms
- 3
- Fireplace
- -
- Fireplace Total
- 1
- Basement
- Finished, Full
Building
- Architecture Style
- -
- Direction
- Cross Streets: Orleans Blvd and Meadowglen Dr. ** Directions: Orleans Blvd, RIGHT on Meadowglen Dr, RIGHT on Sablewood Pl.
- Type of Dwelling
- row_townhouse
- Roof
- -
- Exterior
- Brick, Vinyl siding
- Foundation
- Poured Concrete
- Flooring
- Hardwood
Land
- Sewer
- Sanitary sewer
- Lot Size
- 23.7 FT
- Zoning
- -
- Zoning Description
- -
Parking
- Features
- Attached Garage, Garage, Inside Entry
- Total Parking
- 3
Utilities
- Cooling
- Central air conditioning
- Heating
- Forced air, Natural gas
- Water
- Municipal water
Feature Highlights
- Community
- -
- Lot Features
- Irregular lot size
- Security
- -
- Pool
- -
- Waterfront
- -
Rooms
Rooms for 6376 Sablewood Place, Ottawa, OntarioMap








Mirna Botros RealtorCopyright 2026