Mirna Botros
613-600-262664 Thare Crescent - $849,900
64 Thare Crescent - $849,900
64 Thare Crescent
$849,900
7702 - Barrhaven - Knollsbrook
Ottawa, OntarioK2J2P6
4 beds
3 baths
6 parking
MLS#: X13695210Listed: about 2 months agoUpdated:about 1 month ago
Description
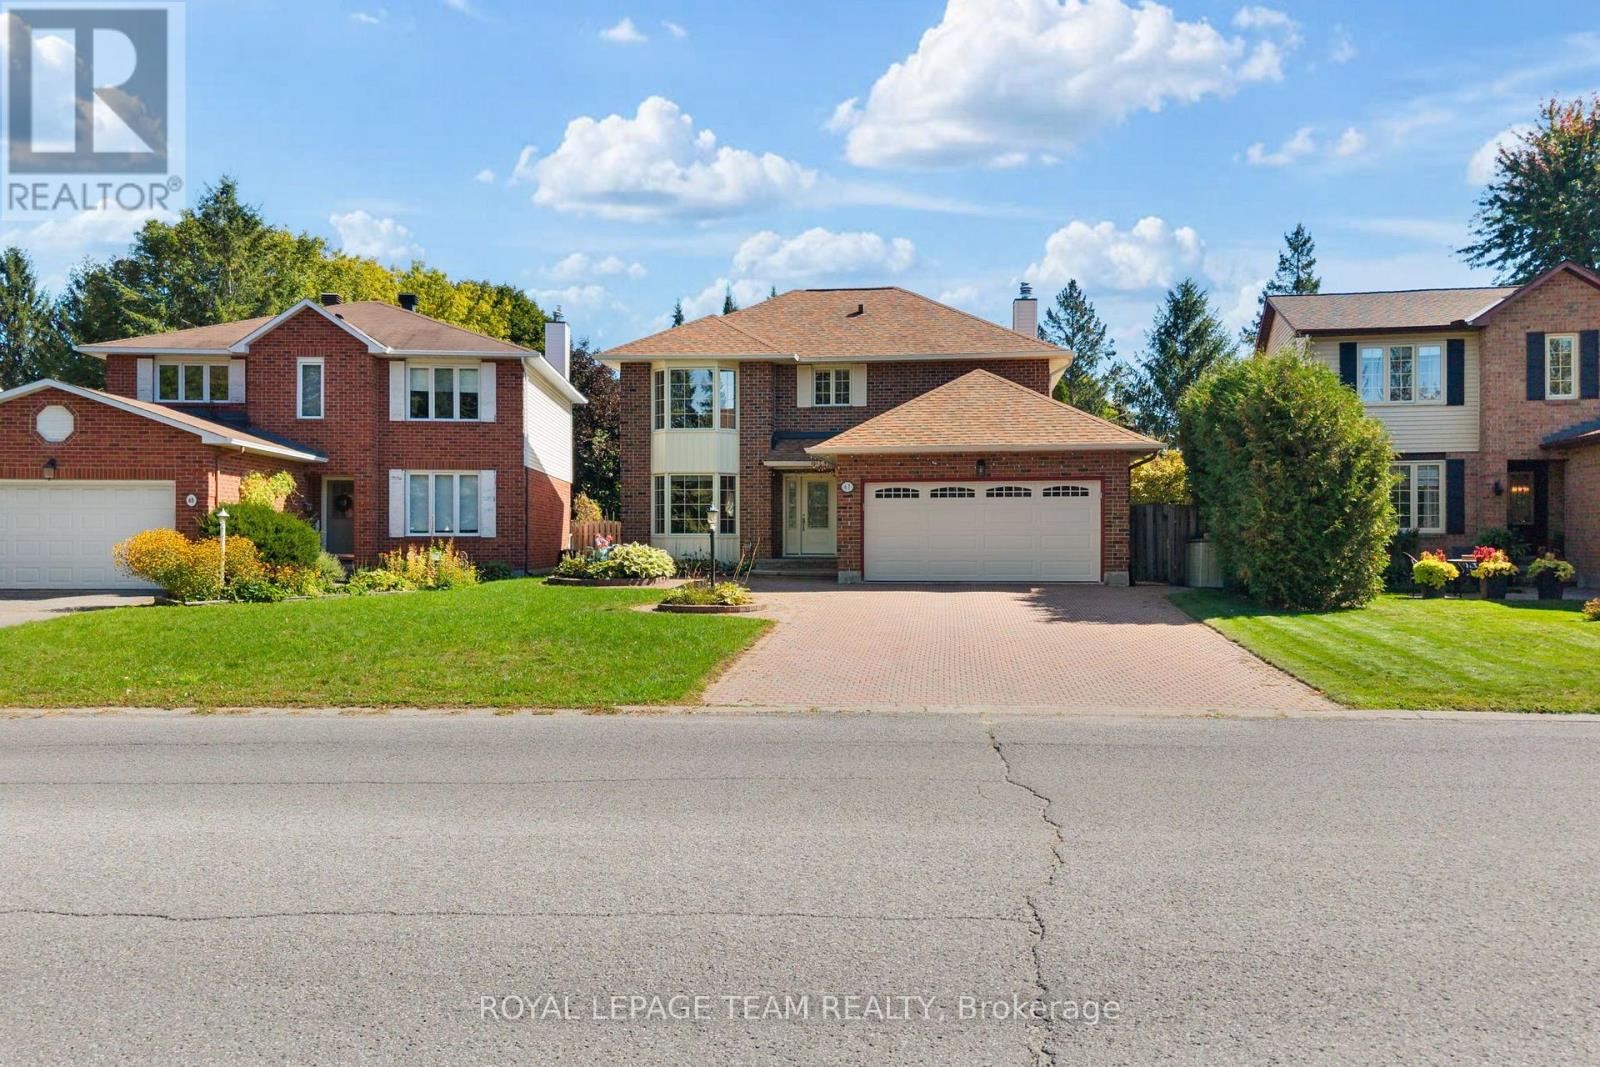
Quintessential Holitzner elegance on a pie shaped lot in the heart of Barrhaven! "The Huntington" model is a four bedroom home offering perfect spaces for family life & entertaining. With our hot summers, the in-ground pool is sure to offer lots of fun in the sun! You are welcomed into this home through the spacious, tiled floored foyer with gracious French doors and generous coat closet. There are formal living & dining rooms for your guests and a warm sunken family room for quiet times & relaxing. The generous kitchen features a peninsula and breakfast room for informal dining. The gracefully curving staircase leads you upstairs, where you'll find the primary bedroom with a full ensuite & walk-in closet. The 3 other generous bedrooms share the main bath & linen closet. The lower level features a family/craft room and a workshop. True double doors for the garage means your vehicles will fit nicely! Lovingly maintained, this home does require some updates but imagine what you can do to make it your own! (id:58075)Details
Details for 64 Thare Crescent, Ottawa, Ontario- Property Type
- Single Family
- Building Type
- House
- Storeys
- 2
- Neighborhood
- 7702 - Barrhaven - Knollsbrook
- Land Size
- 83.7 x 100 FT
- Year Built
- -
- Annual Property Taxes
- $5,903
- Parking Type
- Attached Garage, Garage, Inside Entry
Inside
- Appliances
- Washer, Refrigerator, Water meter, Dishwasher, Stove, Dryer, Garage door opener, Garage door opener remote(s)
- Rooms
- 14
- Bedrooms
- 4
- Bathrooms
- 3
- Fireplace
- -
- Fireplace Total
- 1
- Basement
- Partially finished, N/A
Building
- Architecture Style
- -
- Direction
- Cross Streets: Holitman. ** Directions: Greenbank to Foxfield to Holitman to Thare.
- Type of Dwelling
- house
- Roof
- -
- Exterior
- Vinyl siding, Brick Veneer
- Foundation
- Poured Concrete
- Flooring
- -
Land
- Sewer
- Sanitary sewer
- Lot Size
- 83.7 x 100 FT
- Zoning
- -
- Zoning Description
- N2B-Neighbourhood Zone 2
Parking
- Features
- Attached Garage, Garage, Inside Entry
- Total Parking
- 6
Utilities
- Cooling
- -
- Heating
- Forced air, Natural gas
- Water
- Municipal water
Feature Highlights
- Community
- -
- Lot Features
- Sloping
- Security
- -
- Pool
- Inground pool
- Waterfront
- -
Rooms
Rooms for 64 Thare Crescent, Ottawa, OntarioMap








Mirna Botros RealtorCopyright 2026