Mirna Botros
613-600-262664 Whalings Circle - $500,000
64 Whalings Circle - $500,000
64 Whalings Circle
$500,000
8202 - Stittsville (Central)
Ottawa, OntarioK2S1S4
2 beds
2 baths
3 parking
MLS#: X13874894Listed: about 3 hours agoUpdated:about 3 hours ago
Description
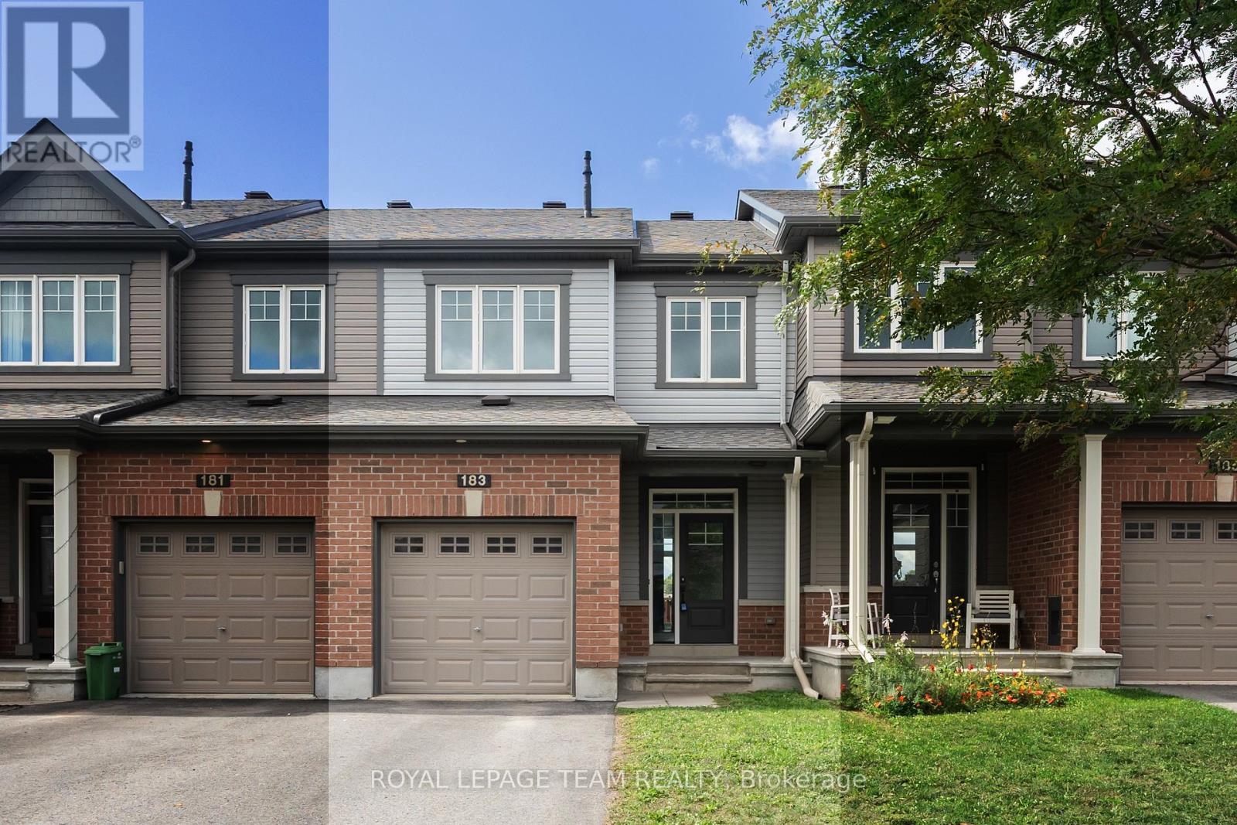
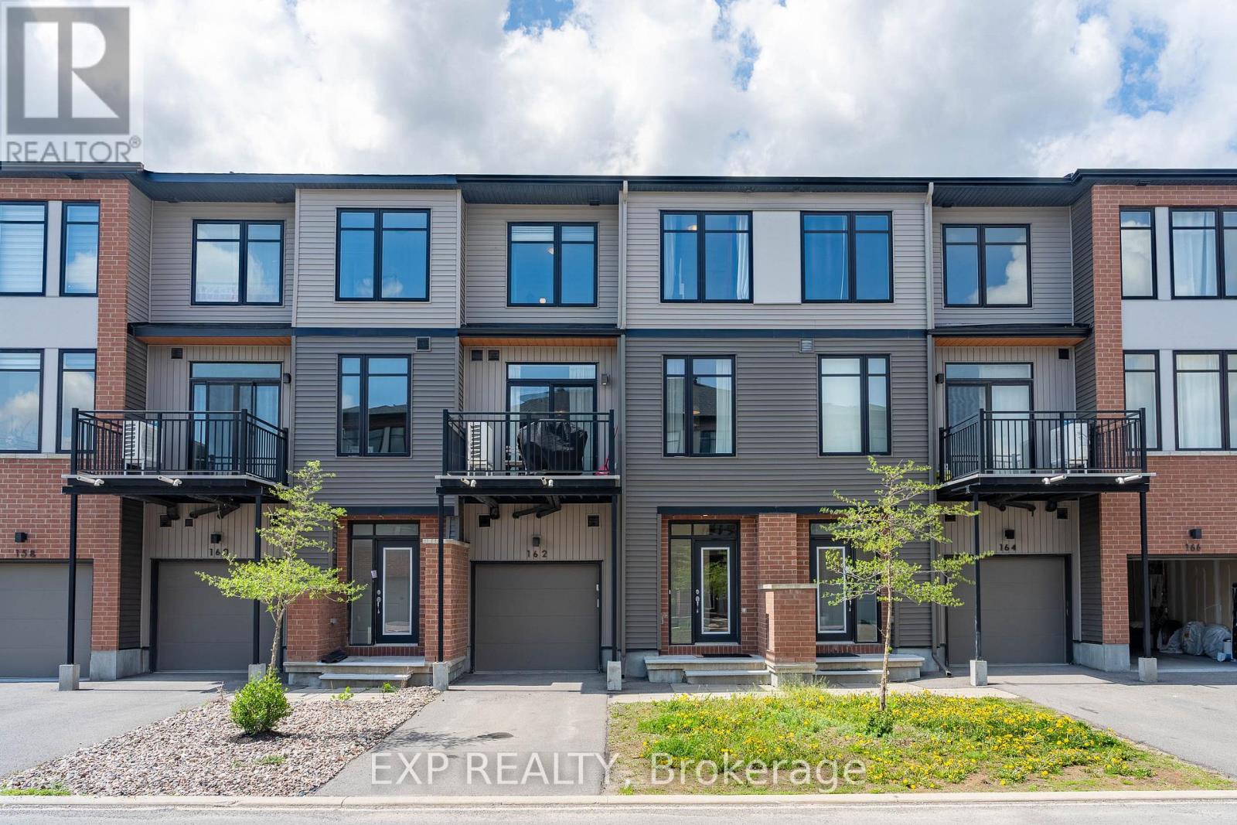
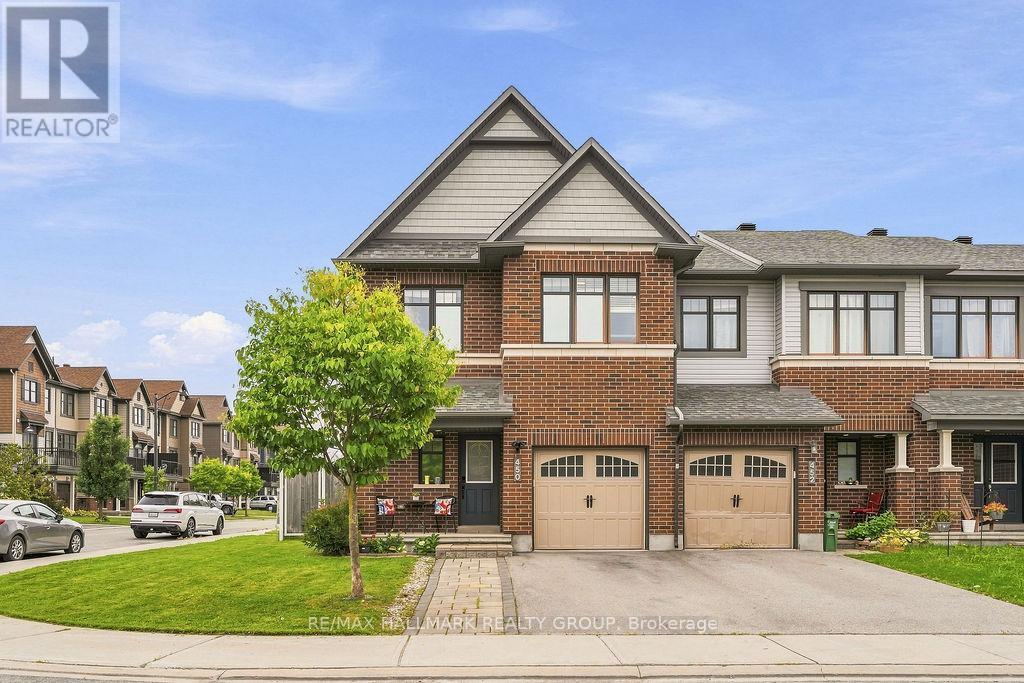
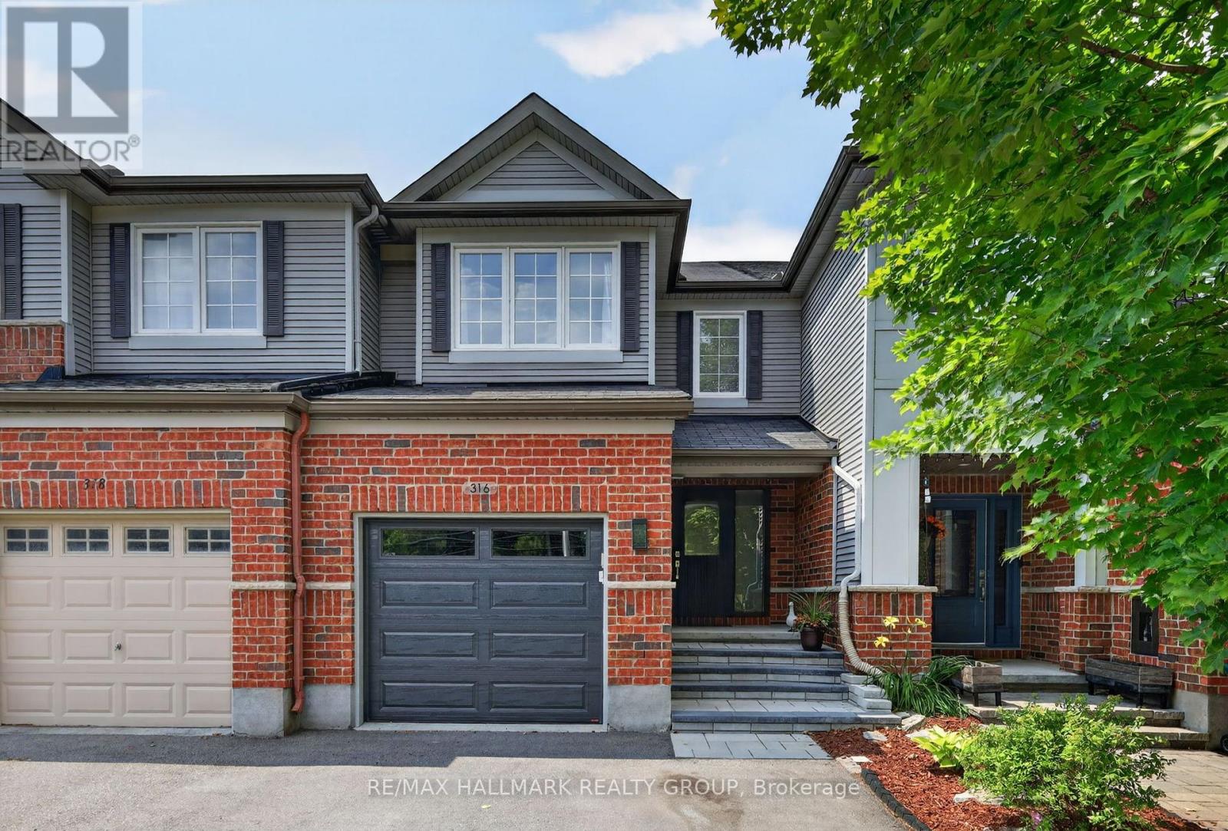
Discover bright, versatile living in this inviting split-level home, offering two bedrooms plus a functional den that could serve as a third bedroom or home office. The open-concept main level connects the kitchen, dining room and family room, creating a welcoming space for everyday living and entertaining. The kitchen features hardwood cabinetry and a centre island, with a practical layout that keeps everything within easy reach. A full three-piece bathroom, linen closet and two additional hall closets provide everyday convenience and generous storage. Just a few steps down, the spacious lower level offers an abundance of natural light and a huge recreation room with walkout access to the backyard, providing plenty of room to relax, entertain or create a play area. A cozy gas fireplace adds warmth and character, while another full three-piece bathroom and a laundry room enhance the home's functionality. A large storage area beneath the stairs makes excellent use of the space. Outside, enjoy a beautiful, private backyard with a patio-an inviting setting for summer meals, morning coffee or relaxing outdoors. With its flexible layout, generous living areas and excellent storage, this home offers space to suit a variety of lifestyles. Home is tenant-occupied until November 30, 2026; a minimum of 24 hours' notice is required for showings. (id:58075)Details
Details for 64 Whalings Circle, Ottawa, Ontario- Property Type
- Single Family
- Building Type
- Row Townhouse
- Storeys
- 2
- Neighborhood
- 8202 - Stittsville (Central)
- Land Size
- 26.4 x 103.3 FT
- Year Built
- -
- Annual Property Taxes
- $4,045
- Parking Type
- Attached Garage, Garage
Inside
- Appliances
- Washer, Refrigerator, Dishwasher, Stove, Dryer, Hood Fan, Blinds
- Rooms
- -
- Bedrooms
- 2
- Bathrooms
- 2
- Fireplace
- -
- Fireplace Total
- 1
- Basement
- Finished, Full, Walk out, N/A
Building
- Architecture Style
- -
- Direction
- Cross Streets: West Ridge Drive & Whalings Circle. ** Directions: From Hazeldean Road, turn south onto West Ridge Drive, then turn right onto Whalings Circle. Continue to 64 Whalings Circle.
- Type of Dwelling
- row_townhouse
- Roof
- -
- Exterior
- Brick, Vinyl siding
- Foundation
- Poured Concrete
- Flooring
- -
Land
- Sewer
- Sanitary sewer
- Lot Size
- 26.4 x 103.3 FT
- Zoning
- -
- Zoning Description
- Residential
Parking
- Features
- Attached Garage, Garage
- Total Parking
- 3
Utilities
- Cooling
- Central air conditioning
- Heating
- Forced air, Natural gas
- Water
- Municipal water
Feature Highlights
- Community
- -
- Lot Features
- -
- Security
- -
- Pool
- -
- Waterfront
- -
Rooms
Rooms for 64 Whalings Circle, Ottawa, OntarioMap







Mirna Botros RealtorCopyright 2026