Mirna Botros
613-600-26266451 Viseneau Drive - $749,900
6451 Viseneau Drive - $749,900
6451 Viseneau Drive
$749,900
2010 - Chateauneuf
Ottawa, OntarioK1C5H1
4 beds
3 baths
4 parking
MLS#: X13532486Listed: about 2 months agoUpdated:25 days ago
Description
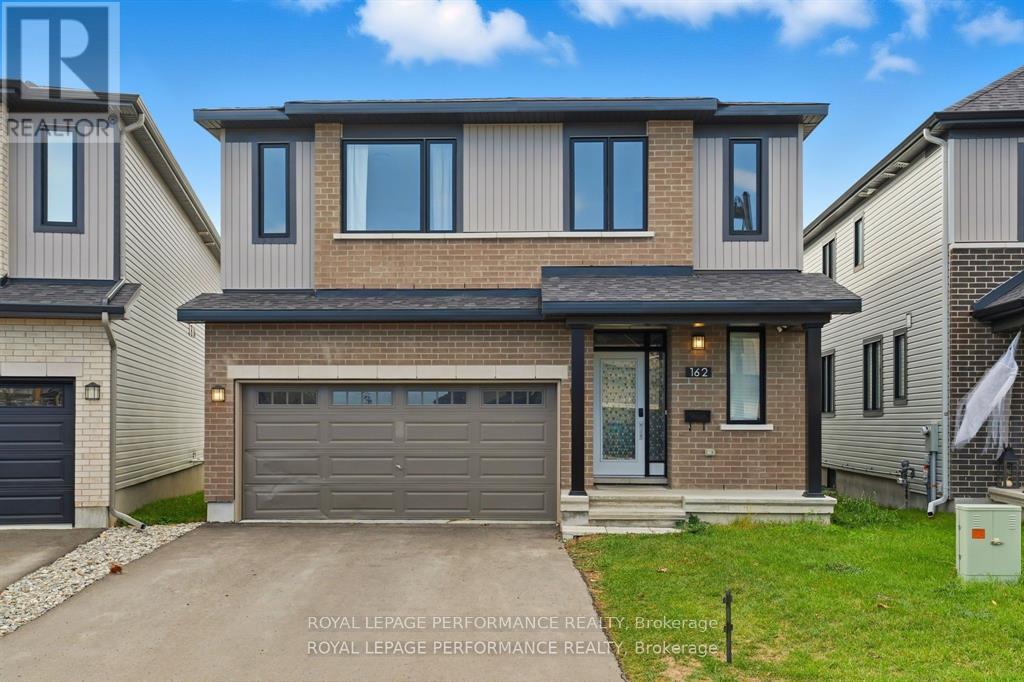
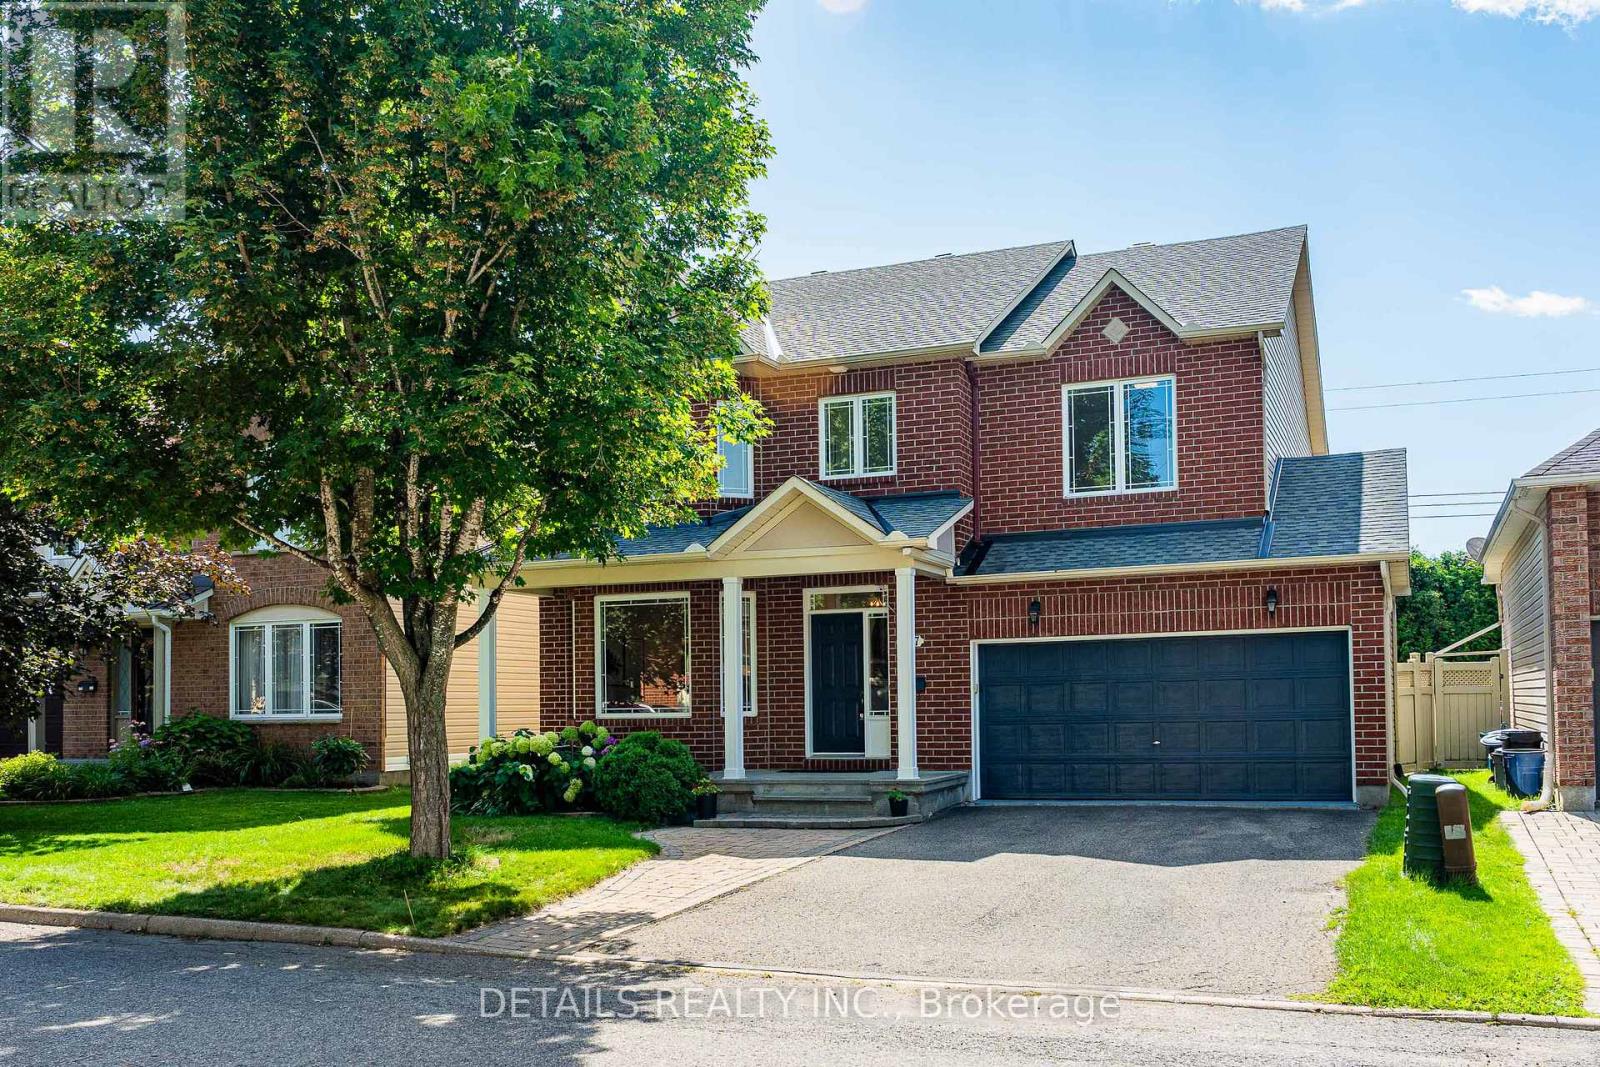
Simply the Best! Welcome to this great 4-bedroom 3-bathroom home with main floor family room with fireplace, large eat-in kitchen, Main floor laundry room, Create living room and formal dining room, Large mean bedroom with 4-piece ensuite bathroom, mostly lower level with the large recreational room, great potential for your In-law suit, newer roof (2020), gutters(2023) , Stove (2023), Furnace (2007), C/air & C/Vac system , beautifully landscaped lot and gardener's dream with many perennials and shrubs and much more! Walk to the shopping centers, schools and all amenities! A must see today! (id:58075)Details
Details for 6451 Viseneau Drive, Ottawa, Ontario- Property Type
- Single Family
- Building Type
- House
- Storeys
- 2
- Neighborhood
- 2010 - Chateauneuf
- Land Size
- 39.1 x 101.9 FT ; 1
- Year Built
- -
- Annual Property Taxes
- $5,300
- Parking Type
- Attached Garage, Garage
Inside
- Appliances
- -
- Rooms
- 11
- Bedrooms
- 4
- Bathrooms
- 3
- Fireplace
- -
- Fireplace Total
- 1
- Basement
- Finished, Full
Building
- Architecture Style
- -
- Direction
- INNES ROAD TO VISENEAU
- Type of Dwelling
- house
- Roof
- -
- Exterior
- Brick, Vinyl siding
- Foundation
- Concrete
- Flooring
- -
Land
- Sewer
- Sanitary sewer
- Lot Size
- 39.1 x 101.9 FT ; 1
- Zoning
- -
- Zoning Description
- Residential
Parking
- Features
- Attached Garage, Garage
- Total Parking
- 4
Utilities
- Cooling
- Central air conditioning
- Heating
- Forced air, Natural gas
- Water
- Municipal water
Feature Highlights
- Community
- -
- Lot Features
- -
- Security
- -
- Pool
- -
- Waterfront
- -
Rooms
Rooms for 6451 Viseneau Drive, Ottawa, OntarioMap











Mirna Botros RealtorCopyright 2026