Mirna Botros
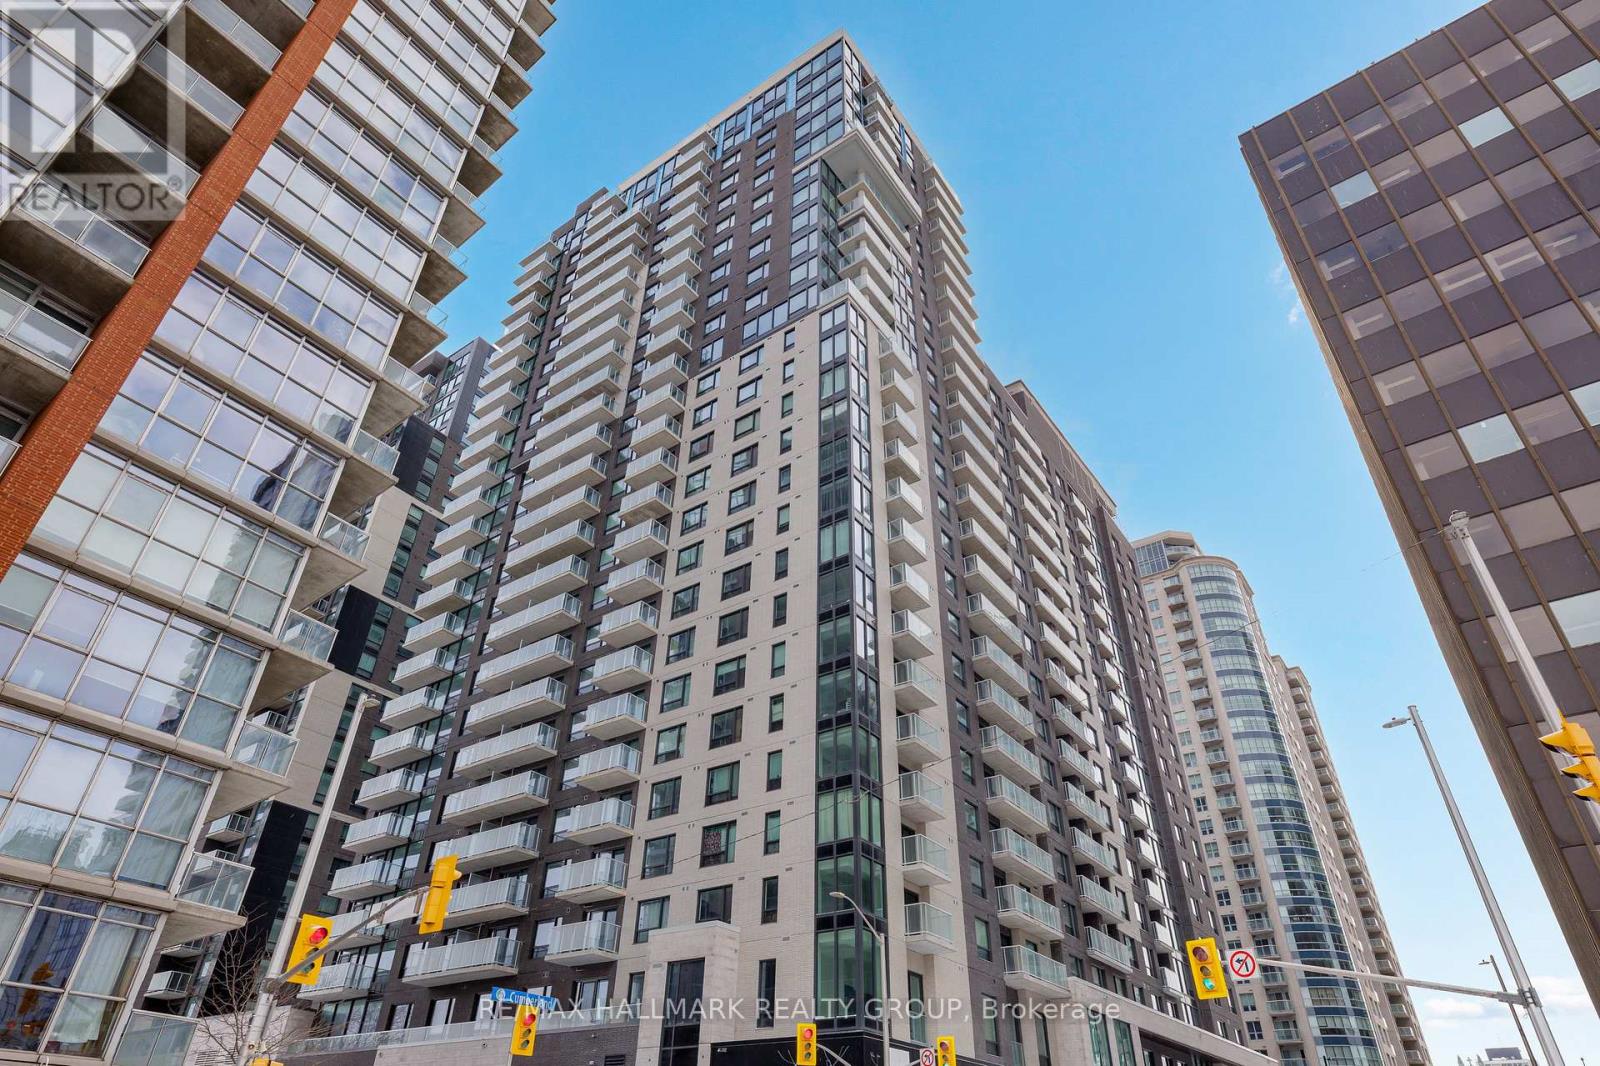
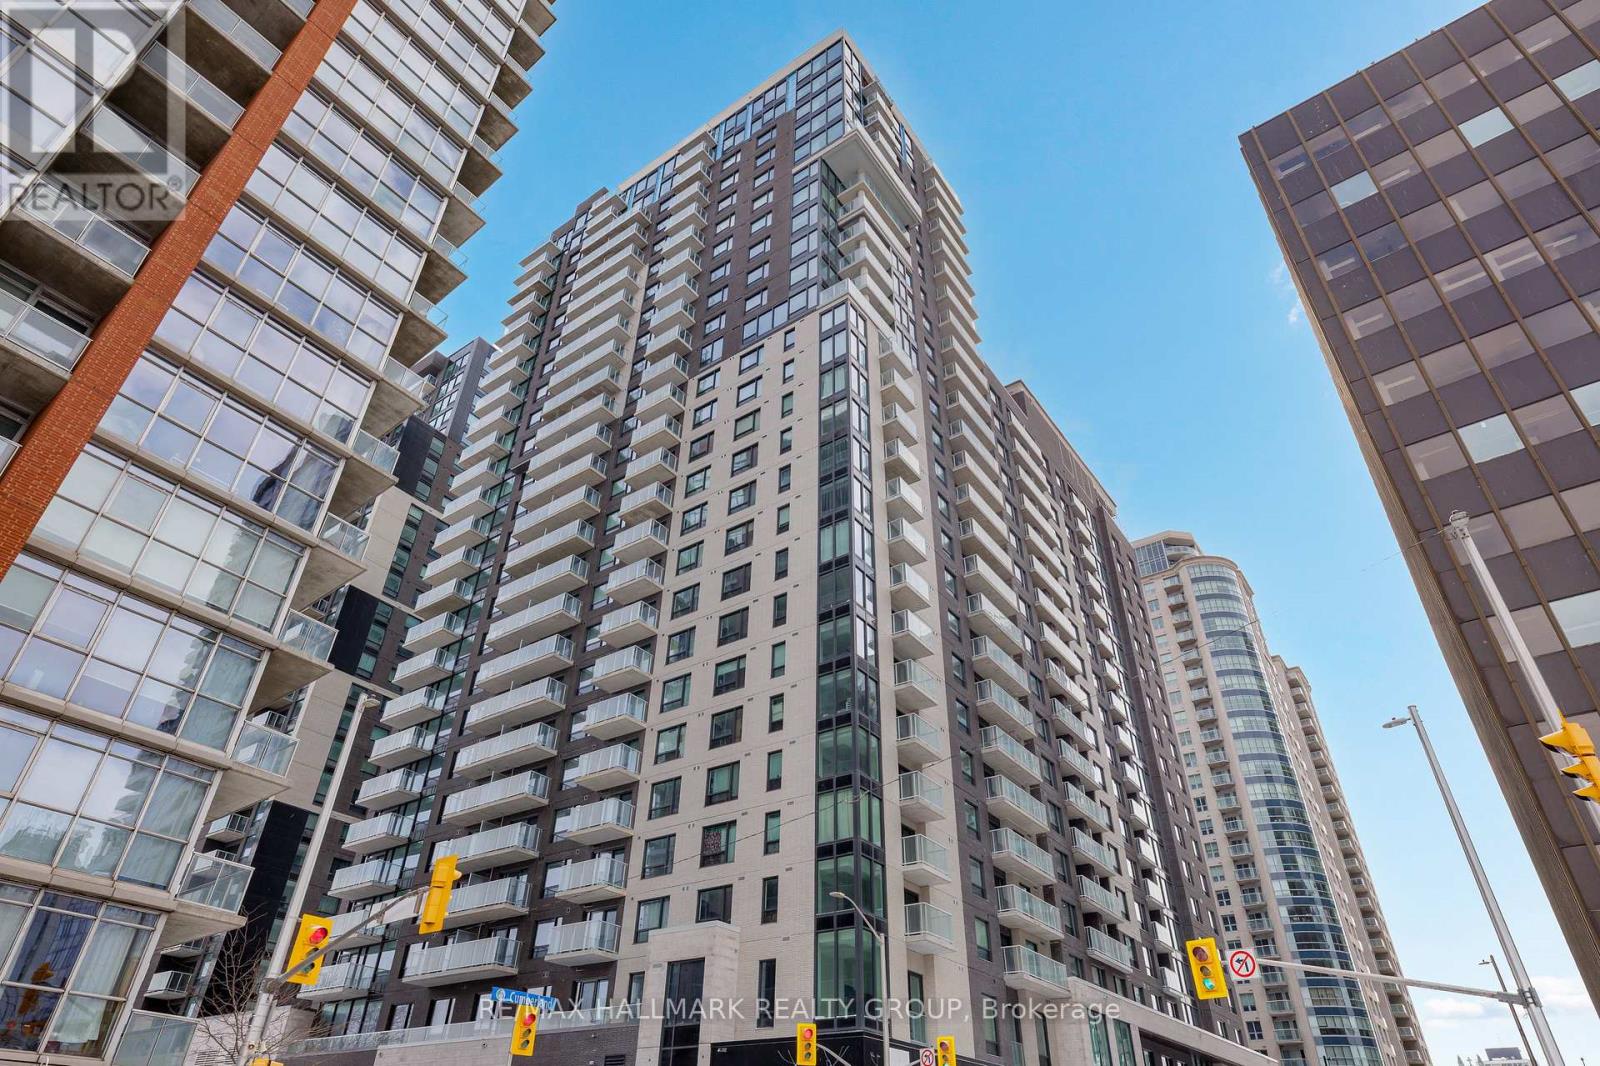
613-600-2626646 Cummings Avenue Unit 202 - $295,900
646 Cummings Avenue Unit 202 - $295,900
646 Cummings Avenue Unit 202
$295,900
3504 - Castle Heights/Rideau High
Ottawa, OntarioK1K2K6
2 beds
2 baths
1 parking
MLS#: X14122710Listed: about 2 hours agoUpdated:about 2 hours ago
Description
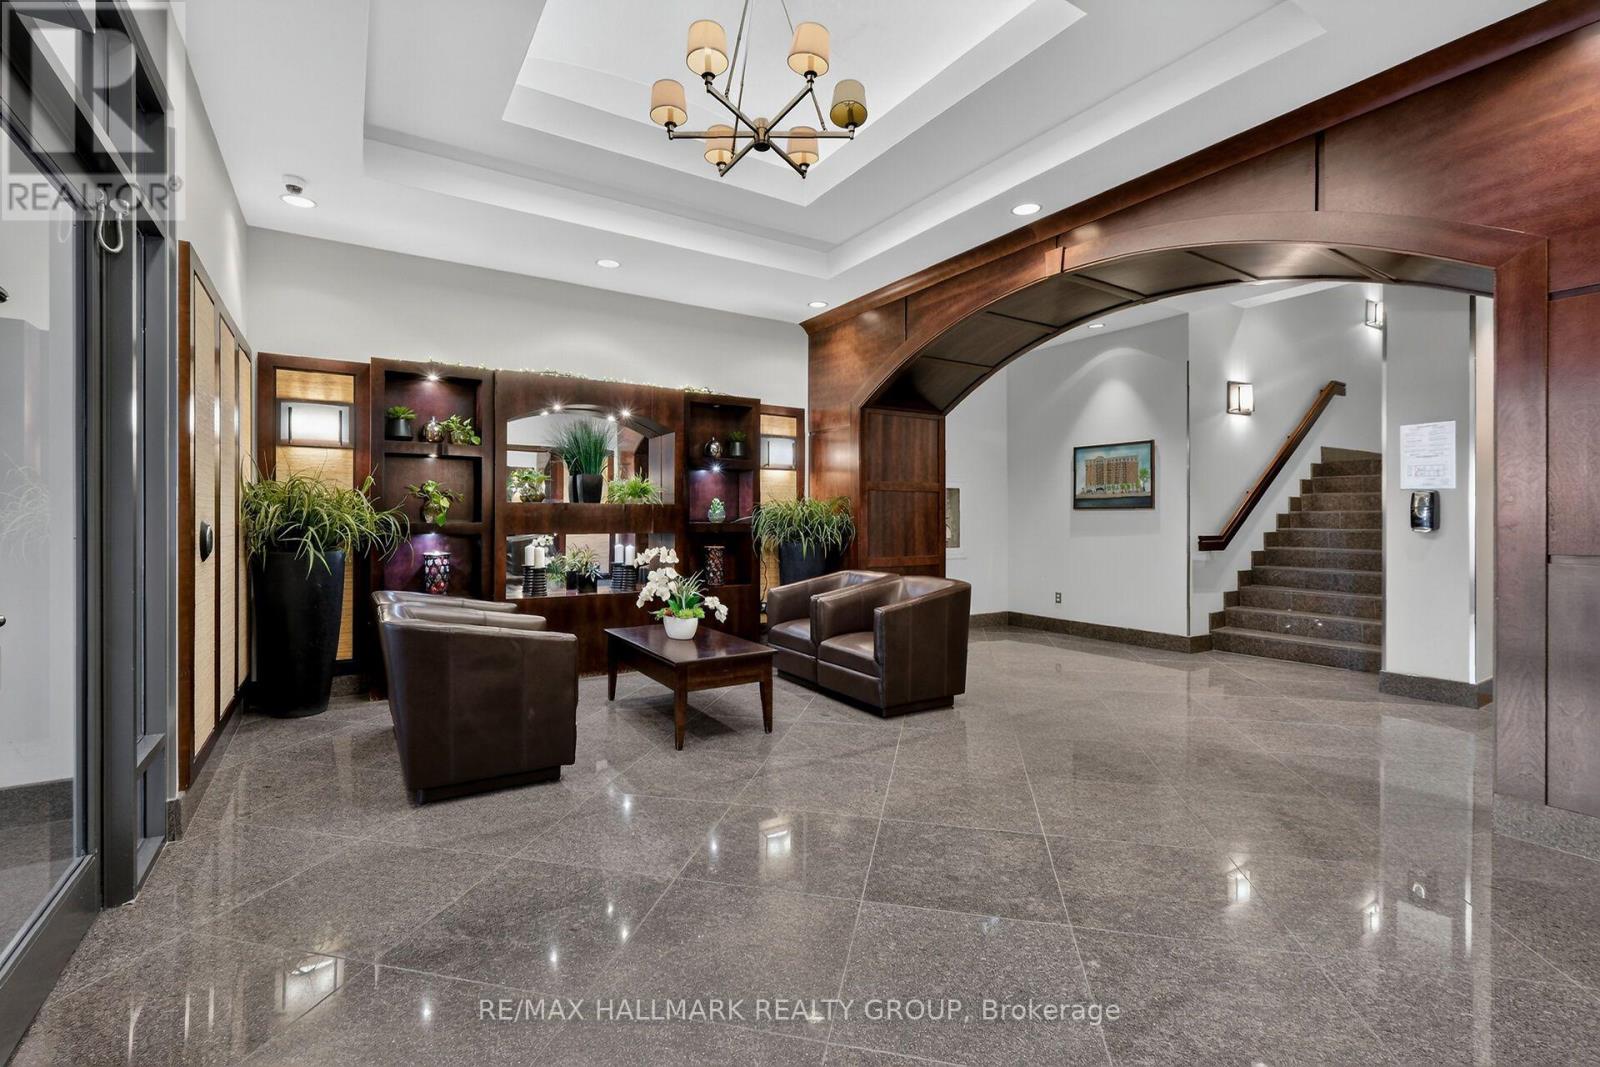
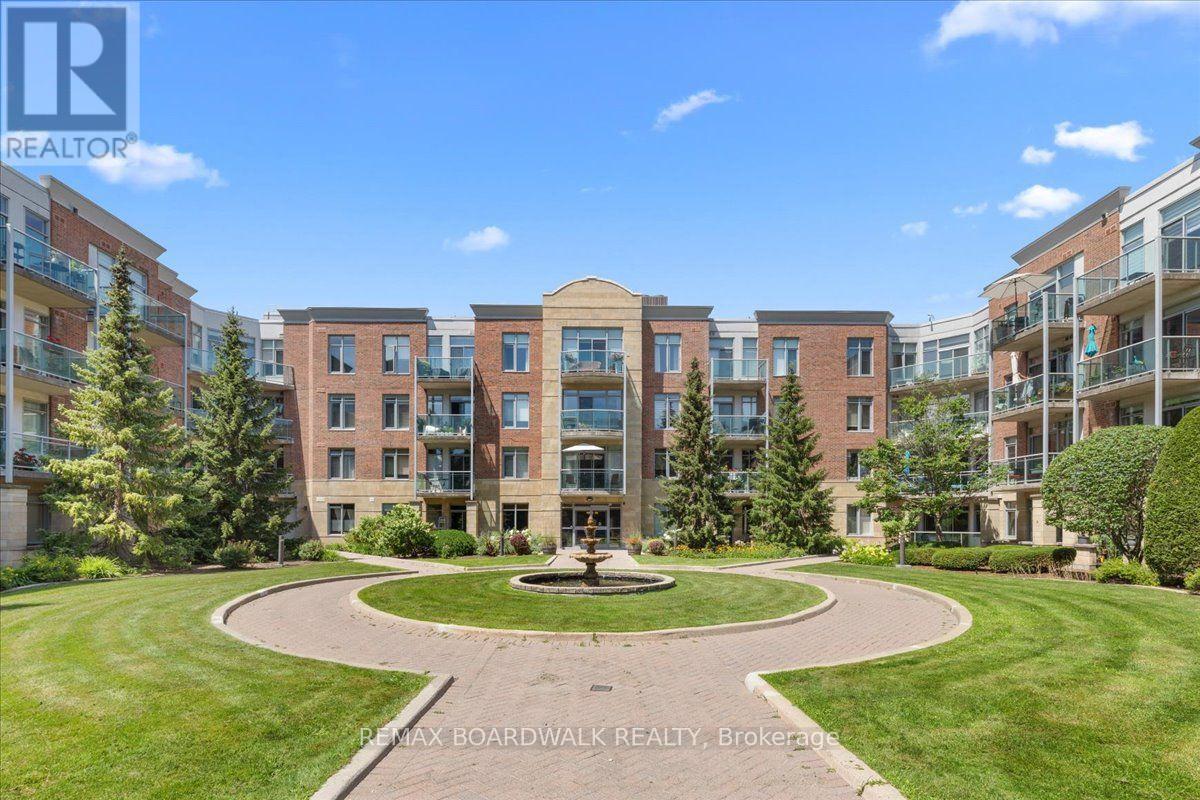
Located steps from the Montfort Hospital, this spacious, turnkey two-bedroom, two-bathroom condominium offers outstanding quality and convenience.Interior highlights include new hardwood flooring throughout (2024) and an oversized, fully updated kitchen featuring new cabinetry, an expansive island, granite countertops, and stainless steel appliances. An updated bathroom with a granite countertop (2021) completes the interior refinements.Includes in-unit laundry, dedicated parking, and storage. Enjoy effortless hospital access, minutes to Beechwood Village and St. Laurent amenities, swift transit connections, and nearby Ottawa River parkways and trails. (id:58075)Details
Details for 646 Cummings Avenue Unit 202, Ottawa, Ontario- Property Type
- Single Family
- Building Type
- Apartment
- Storeys
- -
- Neighborhood
- 3504 - Castle Heights/Rideau High
- Land Size
- -
- Year Built
- -
- Annual Property Taxes
- $0
- Parking Type
- No Garage
Inside
- Appliances
- Washer, Refrigerator, Dishwasher, Stove, Dryer, Microwave, Hood Fan, Blinds
- Rooms
- 7
- Bedrooms
- 2
- Bathrooms
- 2
- Fireplace
- -
- Fireplace Total
- -
- Basement
- None
Building
- Architecture Style
- -
- Direction
- Cross Streets: Wilson Street. ** Directions: From Montreal Road turn south on Cummings Avenue.
- Type of Dwelling
- apartment
- Roof
- -
- Exterior
- Stone, Stucco
- Foundation
- -
- Flooring
- -
Land
- Sewer
- -
- Lot Size
- -
- Zoning
- -
- Zoning Description
- -
Parking
- Features
- No Garage
- Total Parking
- 1
Utilities
- Cooling
- Wall unit
- Heating
- Heat Pump, Electric
- Water
- -
Feature Highlights
- Community
- Pets Allowed With Restrictions
- Lot Features
- Balcony, Carpet Free, In suite Laundry
- Security
- -
- Pool
- -
- Waterfront
- -
Rooms
Rooms for 646 Cummings Avenue Unit 202, Ottawa, OntarioMap


Mirna Botros RealtorCopyright 2026