Mirna Botros
613-600-26266485 Doctor Blair Crescent - $645,000
6485 Doctor Blair Crescent - $645,000
6485 Doctor Blair Crescent
$645,000
8009 - North Gower
Ottawa, OntarioK0A2T0
2 beds
2 baths
5 parking
MLS#: X13793180Listed: about 1 hour agoUpdated:about 1 hour ago
Description
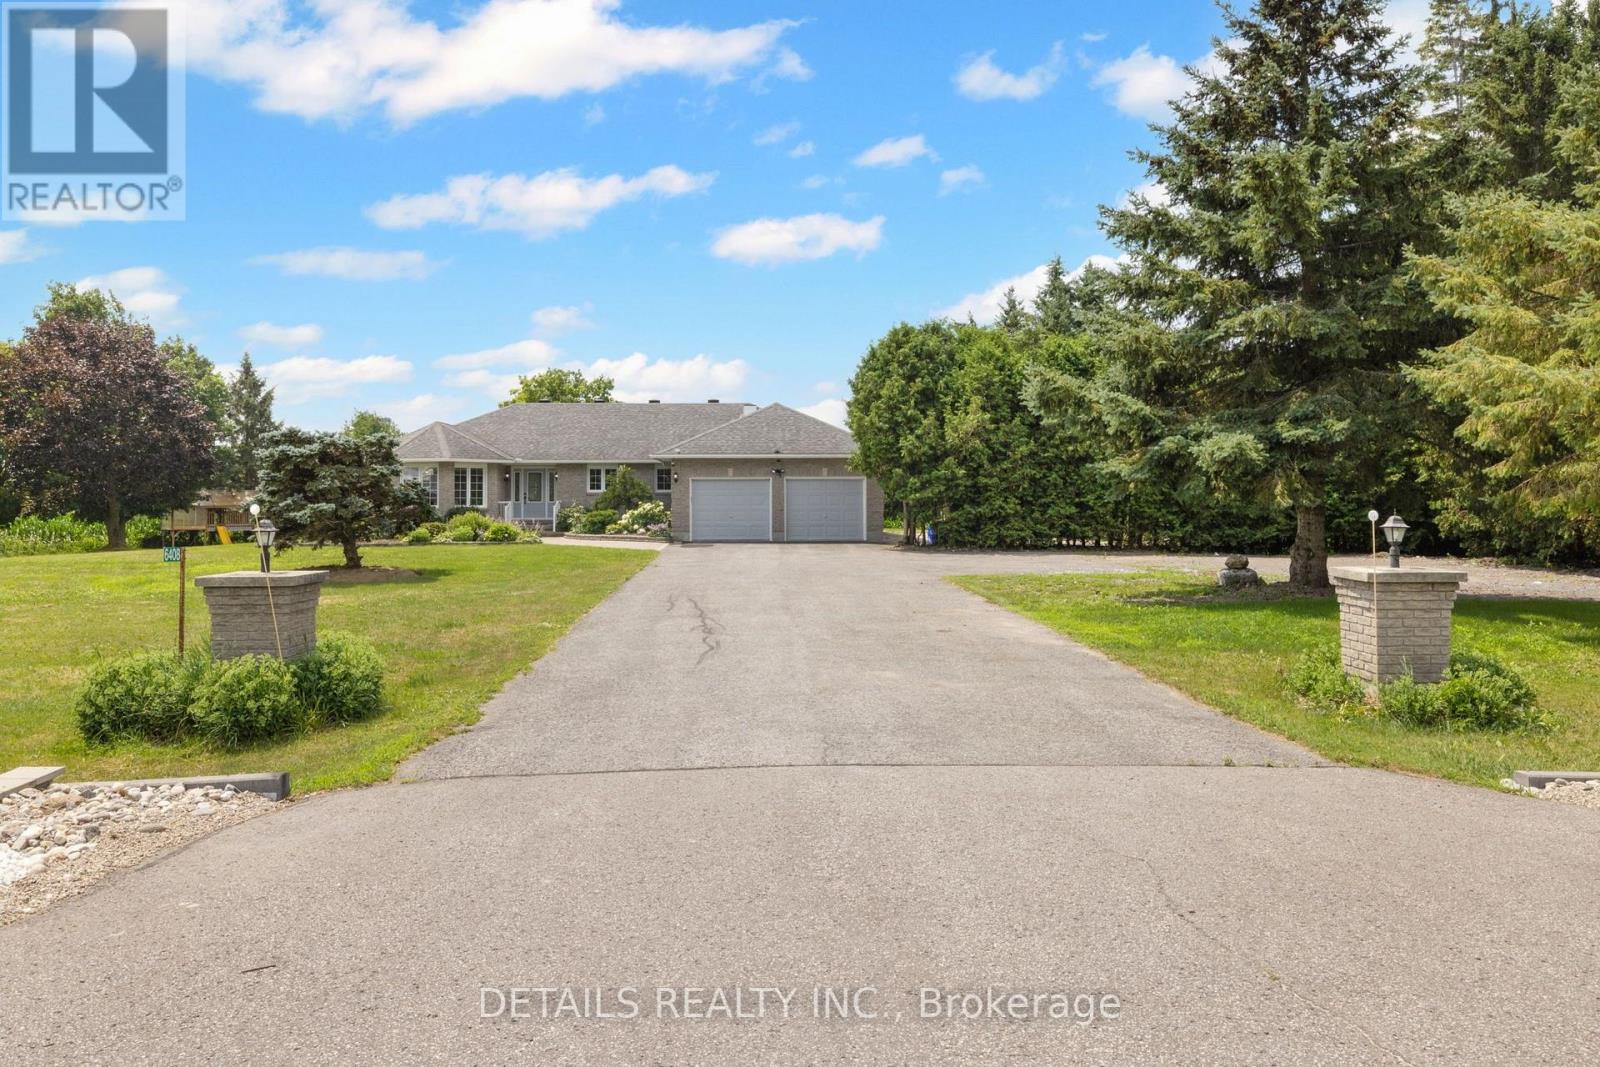
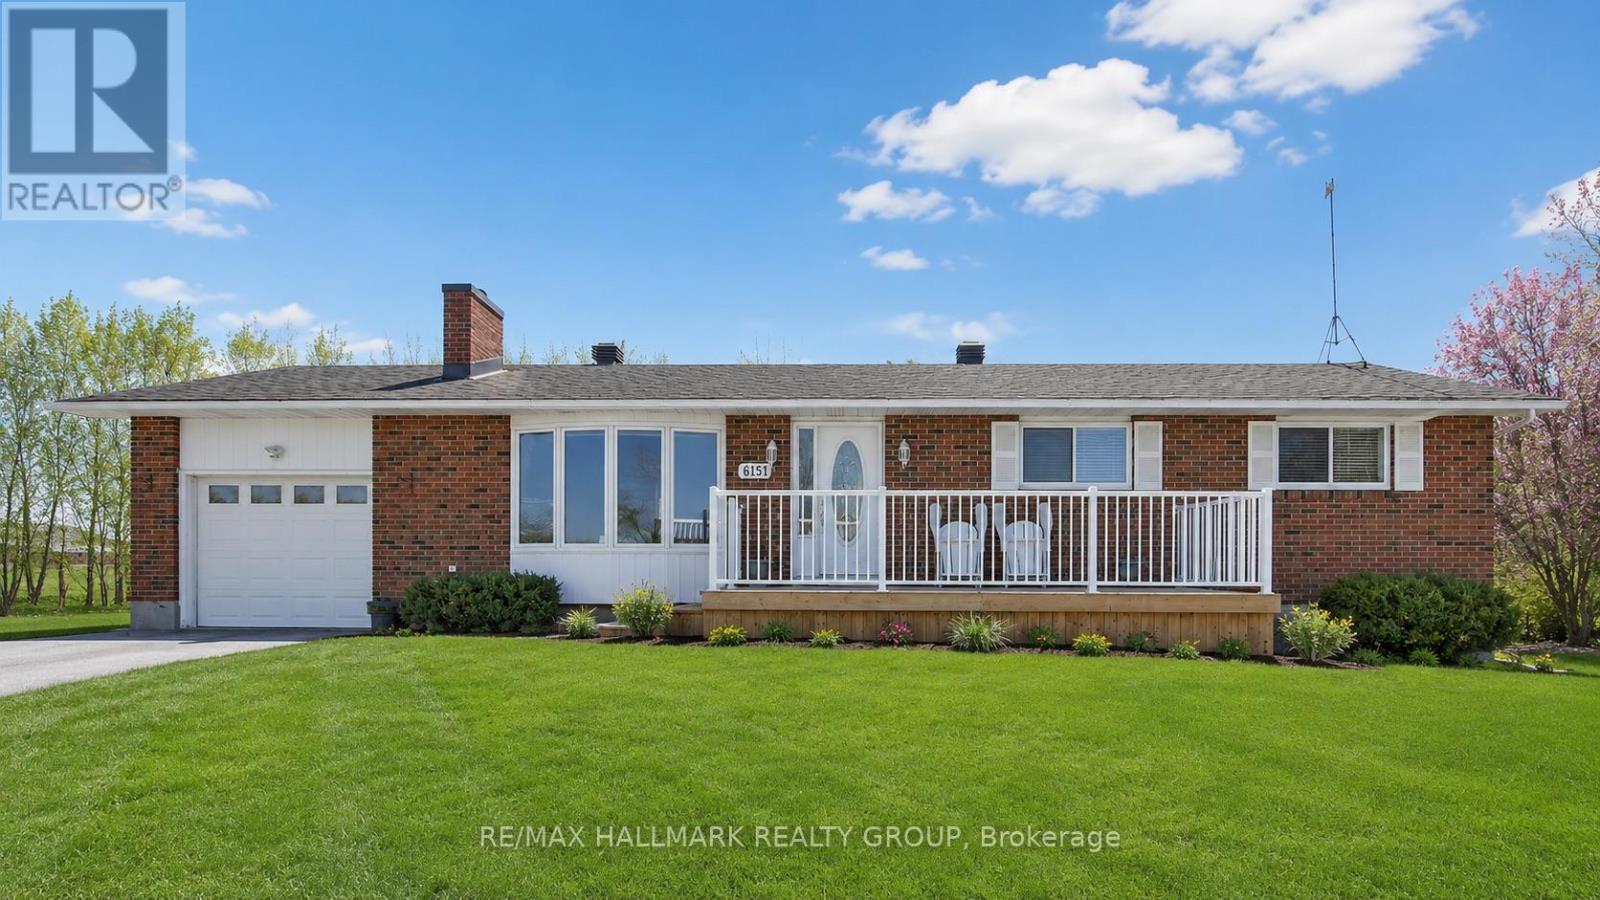
Welcome to 6485 Doctor Blair Crescent, a well-maintained 2-bedroom, 2-bathroom bungalow on a beautifully landscaped half-acre lot in North Gower. The bright living room features hardwood flooring and a natural gas fireplace, while the kitchen offers a generous eating area and patio doors leading to the composite deck, installed in 2023. The primary bedroom includes a private ensuite, complemented by a second bedroom and full bathroom. Downstairs, you'll find a spacious family room with a second natural gas fireplace, a den or home office, laundry area and plenty of storage. The inviting backyard is ideal for entertaining, complete with attractive landscaping, a fire pit and two charming storage sheds. An attached garage with inside entry, a paved driveway and additional gravel parking offer ample room for vehicles and recreational toys. Valuable updates include a Generac generator, new soffit, fascia and eavestroughs in 2022, plus a new front door in 2024. Conveniently located across from a neighbourhood park, with easy access to Highway 416 and approximately 25 minutes from downtown Ottawa. (id:58075)Details
Details for 6485 Doctor Blair Crescent, Ottawa, Ontario- Property Type
- Single Family
- Building Type
- House
- Storeys
- 1
- Neighborhood
- 8009 - North Gower
- Land Size
- 134.6 x 159 FT
- Year Built
- -
- Annual Property Taxes
- $3,356
- Parking Type
- Attached Garage, Garage
Inside
- Appliances
- Washer, Refrigerator, Dishwasher, Stove, Dryer, Garage door opener remote(s)
- Rooms
- -
- Bedrooms
- 2
- Bathrooms
- 2
- Fireplace
- -
- Fireplace Total
- 2
- Basement
- Finished, Full
Building
- Architecture Style
- Bungalow
- Direction
- Cross Streets: Shellstar Dr and Fourth Line Road. ** Directions: From North Gower, head north on Fourth Line Road. Turn left onto Shellstar Dr. Follow it around onto Dr Blair Cres. House will be on the far interior corner.
- Type of Dwelling
- house
- Roof
- -
- Exterior
- Brick
- Foundation
- Poured Concrete
- Flooring
- -
Land
- Sewer
- Septic System
- Lot Size
- 134.6 x 159 FT
- Zoning
- -
- Zoning Description
- -
Parking
- Features
- Attached Garage, Garage
- Total Parking
- 5
Utilities
- Cooling
- Central air conditioning
- Heating
- Forced air, Natural gas
- Water
- -
Feature Highlights
- Community
- -
- Lot Features
- Carpet Free
- Security
- -
- Pool
- -
- Waterfront
- -
Rooms
Rooms for 6485 Doctor Blair Crescent, Ottawa, OntarioMap




Mirna Botros RealtorCopyright 2026