Mirna Botros
613-600-2626651 Broad Cove Crescent - $3,050
651 Broad Cove Crescent - $3,050
651 Broad Cove Crescent
$3,050
7711 - Barrhaven - Half Moon Bay
Ottawa, OntarioK2C3H2
3 beds
4 baths
4 parking
MLS#: X14135088Listed: about 4 hours agoUpdated:about 4 hours ago
Description
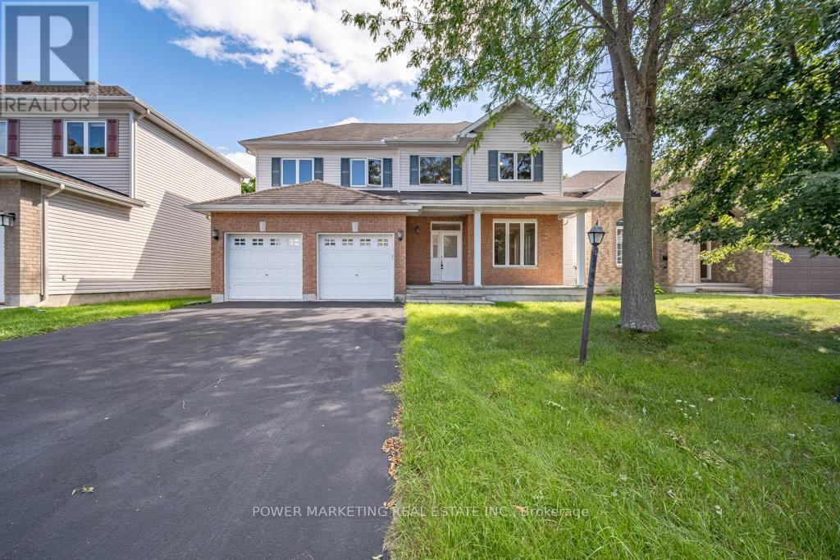
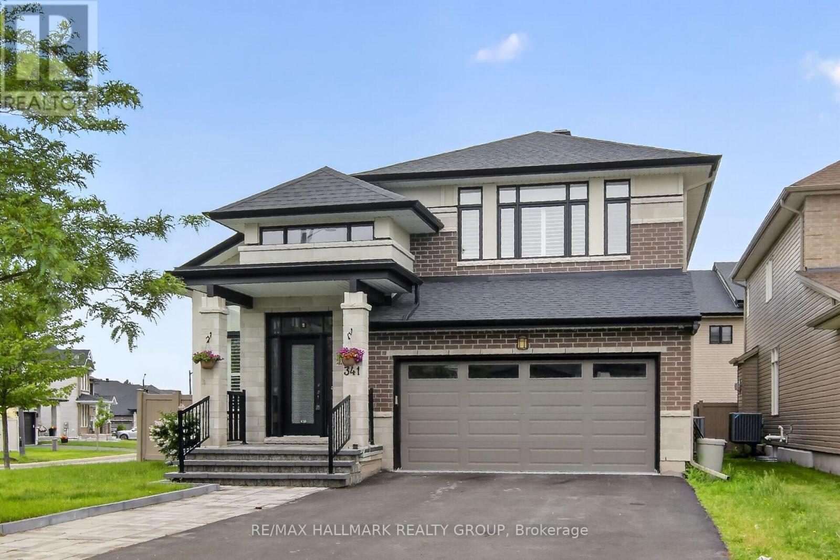
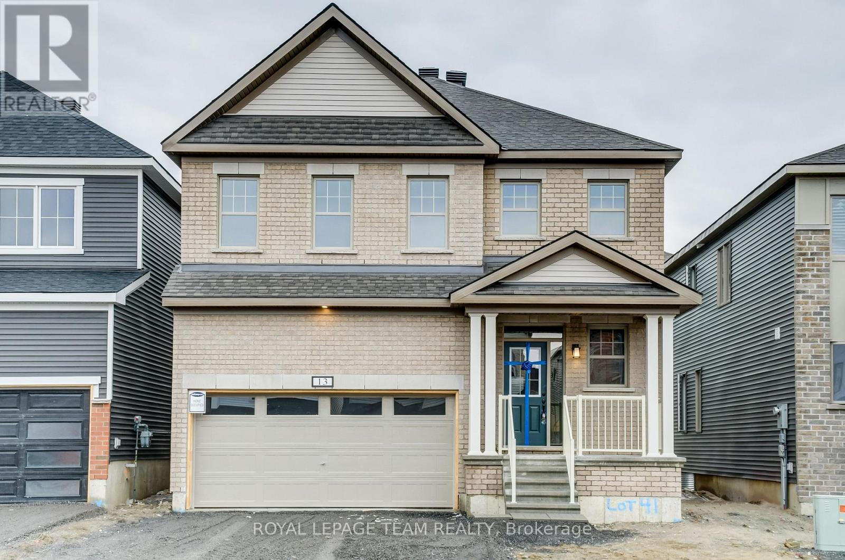
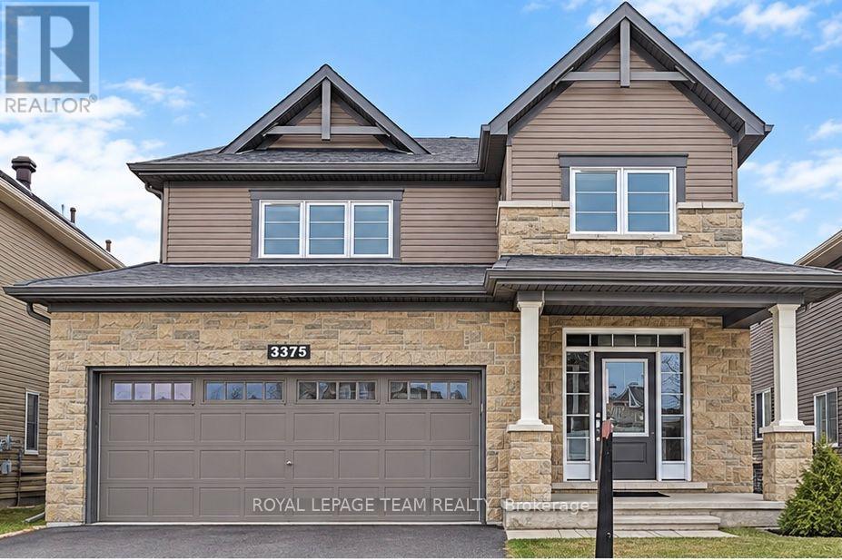
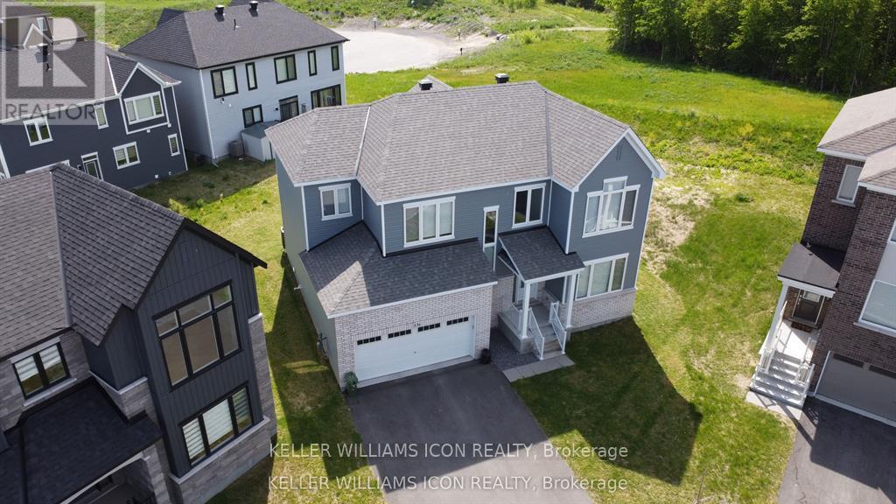
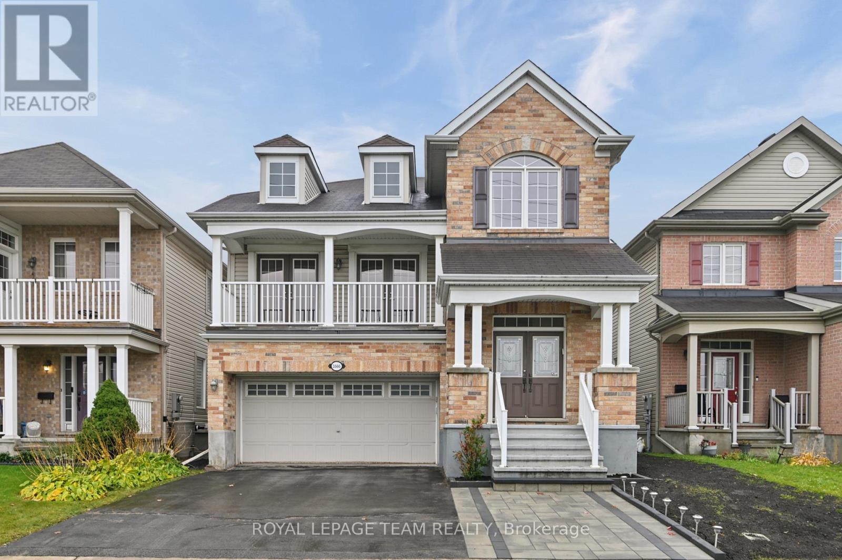
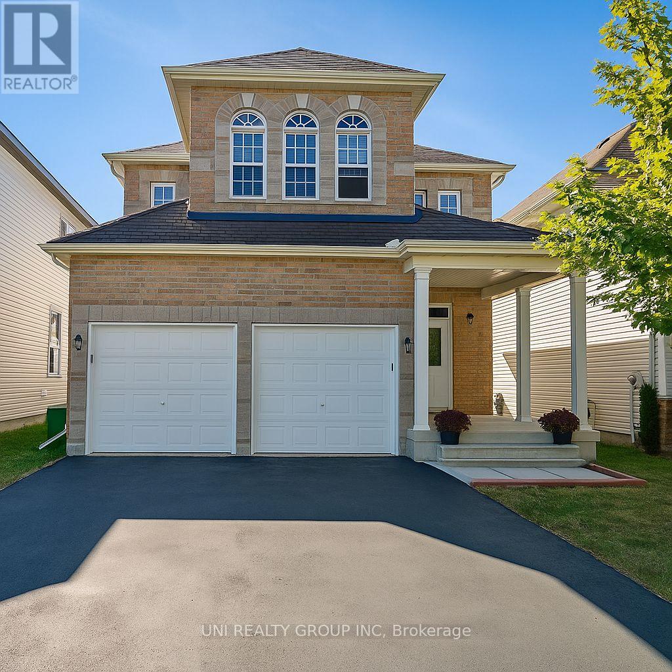
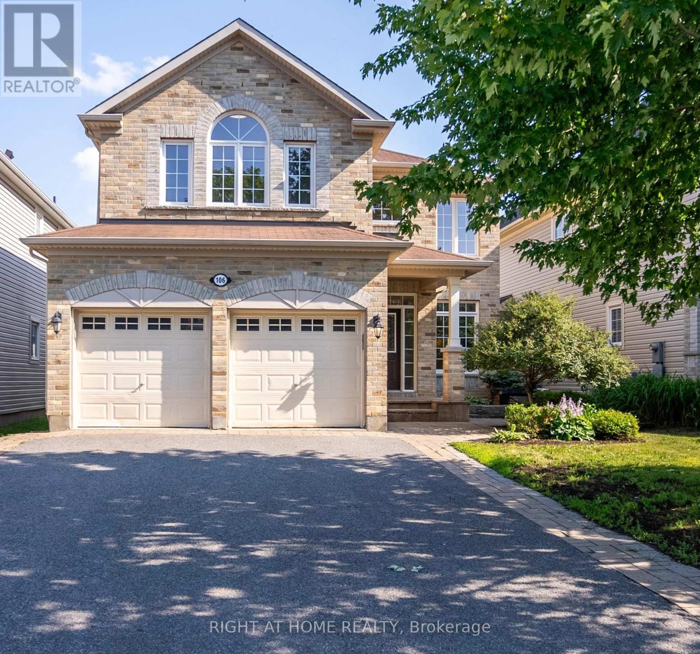
Available on Nov.27th. Welcome to 651 Broad Cove Crescent, a well-maintained detached home on a corner lot in Half Moon Bay. This two-storey property offers three bedrooms, a spacious loft, four bathrooms and a finished basement with an additional flexible room. The bright main level features a modern kitchen with granite countertops and stainless steel appliances, an eating area and a living room with large windows. Enjoy a fully fenced yard, attached two-car garage and convenient access to parks, schools and everyday amenities. Photos were taken prior to the current tenants moving in. (id:58075)Details
Details for 651 Broad Cove Crescent, Ottawa, Ontario- Property Type
- Single Family
- Building Type
- House
- Storeys
- 2
- Neighborhood
- 7711 - Barrhaven - Half Moon Bay
- Land Size
- 13.6 M
- Year Built
- -
- Annual Property Taxes
- -
- Parking Type
- Attached Garage, Garage
Inside
- Appliances
- -
- Rooms
- -
- Bedrooms
- 3
- Bathrooms
- 4
- Fireplace
- -
- Fireplace Total
- -
- Basement
- Finished, Full
Building
- Architecture Style
- -
- Direction
- Cross Streets: Damselfly Way. ** Directions: Head south on Greenbank Rd. Turn right on Kilbirnie Dr, right on River Mist Rd, right on Damselfly Way, then left on Broad Cove Cres.
- Type of Dwelling
- house
- Roof
- -
- Exterior
- Brick, Vinyl siding
- Foundation
- Unknown
- Flooring
- -
Land
- Sewer
- Sanitary sewer
- Lot Size
- 13.6 M
- Zoning
- -
- Zoning Description
- -
Parking
- Features
- Attached Garage, Garage
- Total Parking
- 4
Utilities
- Cooling
- Central air conditioning
- Heating
- Forced air, Natural gas
- Water
- Municipal water
Feature Highlights
- Community
- -
- Lot Features
- -
- Security
- -
- Pool
- -
- Waterfront
- -
Rooms
Rooms for 651 Broad Cove Crescent, Ottawa, OntarioMap



Mirna Botros RealtorCopyright 2026