Mirna Botros
613-600-26266536 Tooney Drive - $679,900
6536 Tooney Drive - $679,900
6536 Tooney Drive
$679,900
2011 - Orleans/Sunridge
Ottawa, OntarioK1C7G9
3 beds
3 baths
2 parking
MLS#: X13711624Listed: about 3 hours agoUpdated:about 3 hours ago
Description
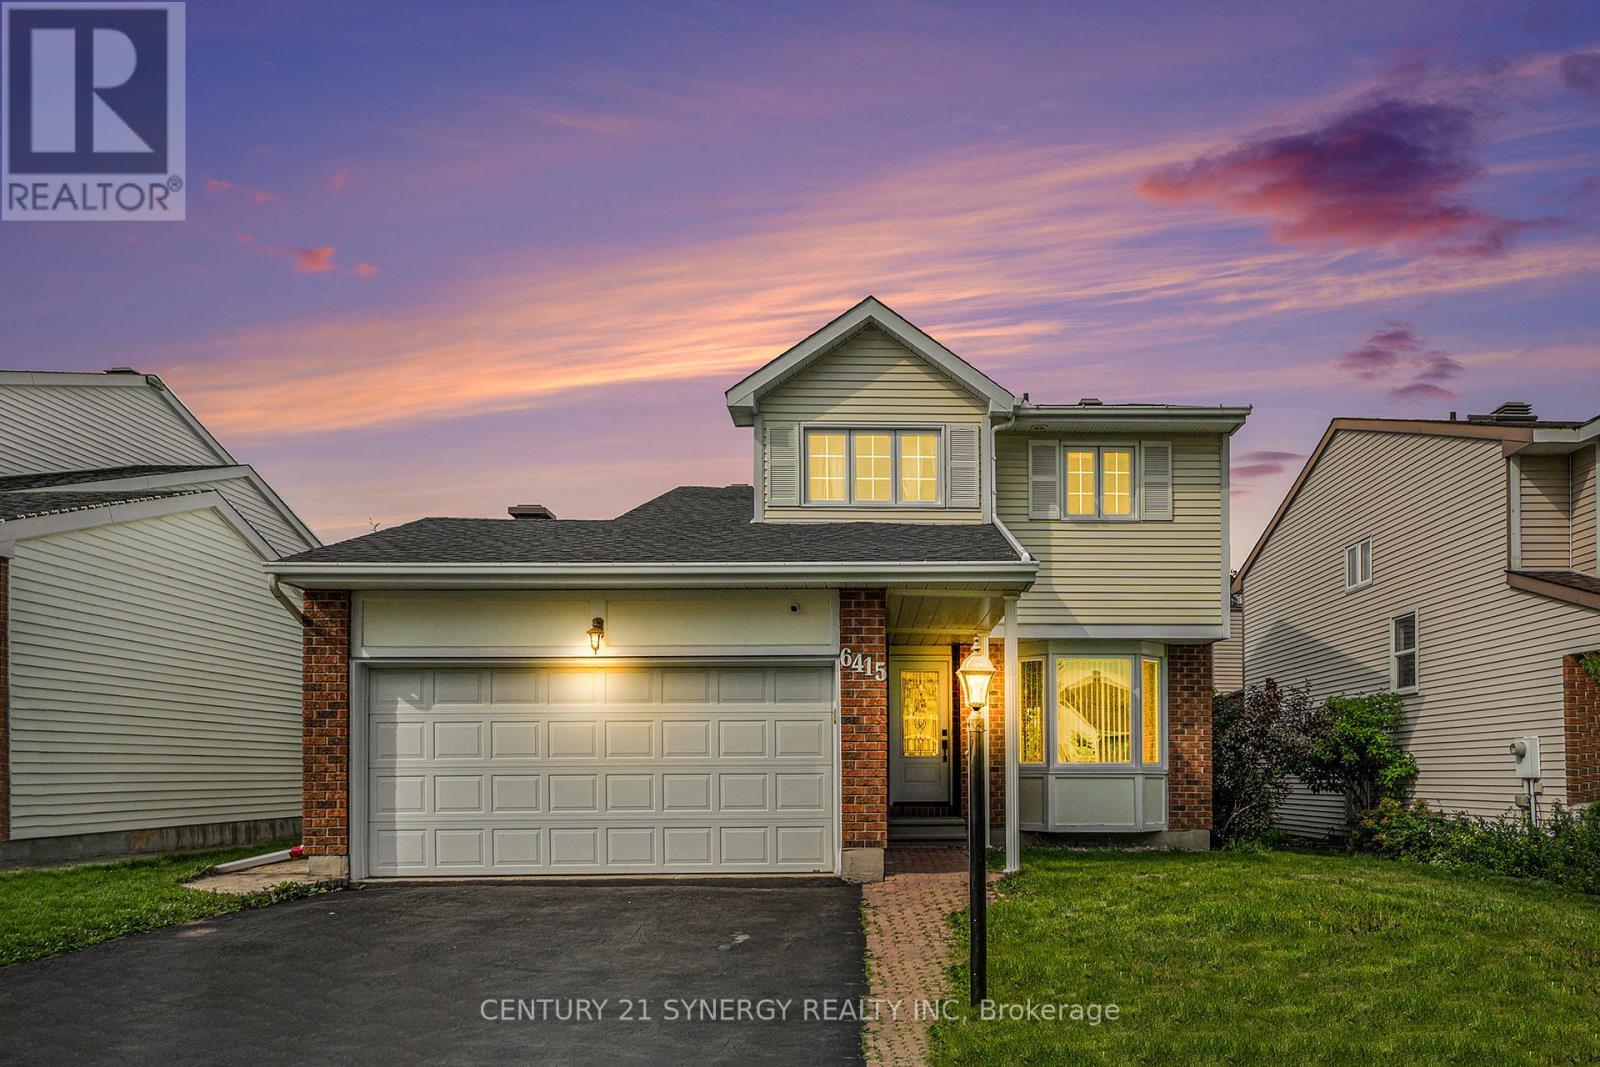
Welcome to 6536 Tooney Drive, a well-maintained 3-bedroom home located in a family-friendly Orléans neighbourhood! The main level offers a bright and functional layout featuring a living room, dining area with a cozy fireplace, kitchen with breakfast nook, and convenient laundry room. Upstairs, you'll find three bedrooms and two full bathrooms, including a spacious primary bedroom complete with a walk-in closet and private ensuite. The unfinished basement offers plenty of storage and excellent potential to create additional living space tailored to your needs. Outside, enjoy a fully fenced backyard, ideal for relaxing, entertaining, or family time, along with the convenience of an attached double garage. Ideally situated close to schools, parks, recreation, transit, and everyday amenities. Flexible and immediate possession available - a great opportunity to make this Orléans home your own! ** This is a linked property.** (id:58075)Details
Details for 6536 Tooney Drive, Ottawa, Ontario- Property Type
- Single Family
- Building Type
- House
- Storeys
- 2
- Neighborhood
- 2011 - Orleans/Sunridge
- Land Size
- 33.6 x 10⁵ FT
- Year Built
- -
- Annual Property Taxes
- $4,910
- Parking Type
- Attached Garage, Garage
Inside
- Appliances
- Washer, Refrigerator, Dishwasher, Stove, Dryer, Microwave, Freezer, Hood Fan, Garage door opener, Garage door opener remote(s), Water Heater
- Rooms
- 11
- Bedrooms
- 3
- Bathrooms
- 3
- Fireplace
- -
- Fireplace Total
- 1
- Basement
- Unfinished, N/A
Building
- Architecture Style
- -
- Direction
- Cross Streets: Tenth Line Road & Des Épinettes Avenue. ** Directions: From Hwy 174, exit onto Tenth Line Rd South. Turn right onto Des Épinettes Ave, then left onto Sunview Dr. Make a left onto Tooney Dr. Destination 6535 Tooney Dr will be on the right.
- Type of Dwelling
- house
- Roof
- -
- Exterior
- Vinyl siding
- Foundation
- Poured Concrete
- Flooring
- -
Land
- Sewer
- Sanitary sewer
- Lot Size
- 33.6 x 10⁵ FT
- Zoning
- -
- Zoning Description
- -
Parking
- Features
- Attached Garage, Garage
- Total Parking
- 2
Utilities
- Cooling
- Central air conditioning
- Heating
- Forced air, Natural gas
- Water
- Municipal water
Feature Highlights
- Community
- -
- Lot Features
- -
- Security
- -
- Pool
- -
- Waterfront
- -
Rooms
Rooms for 6536 Tooney Drive, Ottawa, OntarioMap









Mirna Botros RealtorCopyright 2026