Mirna Botros
613-600-2626659 Sue Holloway Drive Unit 401 - $519,900
659 Sue Holloway Drive Unit 401 - $519,900
659 Sue Holloway Drive Unit 401
$519,900
7709 - Barrhaven - Strandherd
Ottawa, OntarioK2J5W4
2 beds
2 baths
1 parking
MLS#: X14145370Listed: about 2 hours agoUpdated:about 2 hours ago
Description
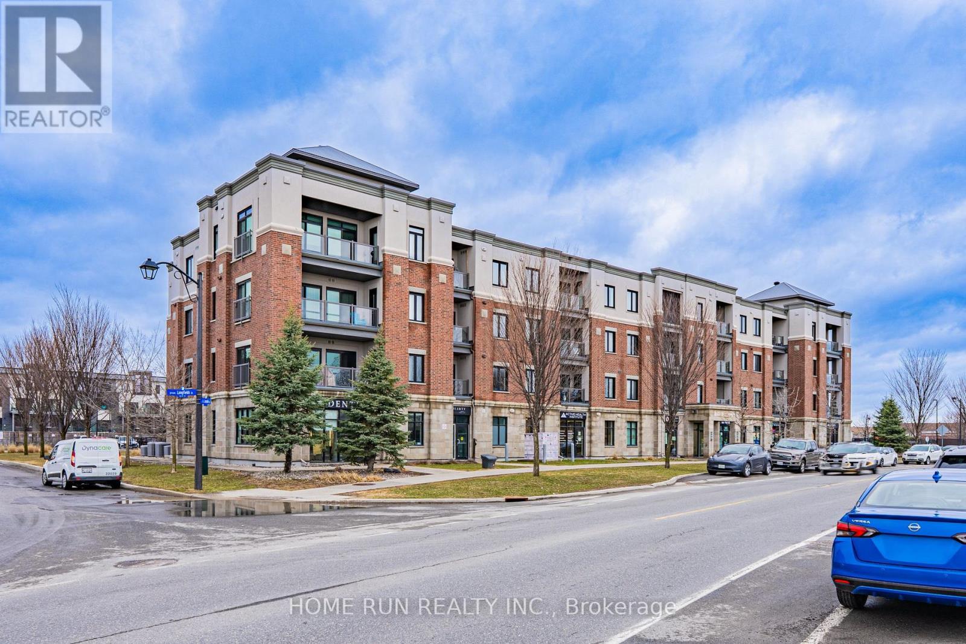
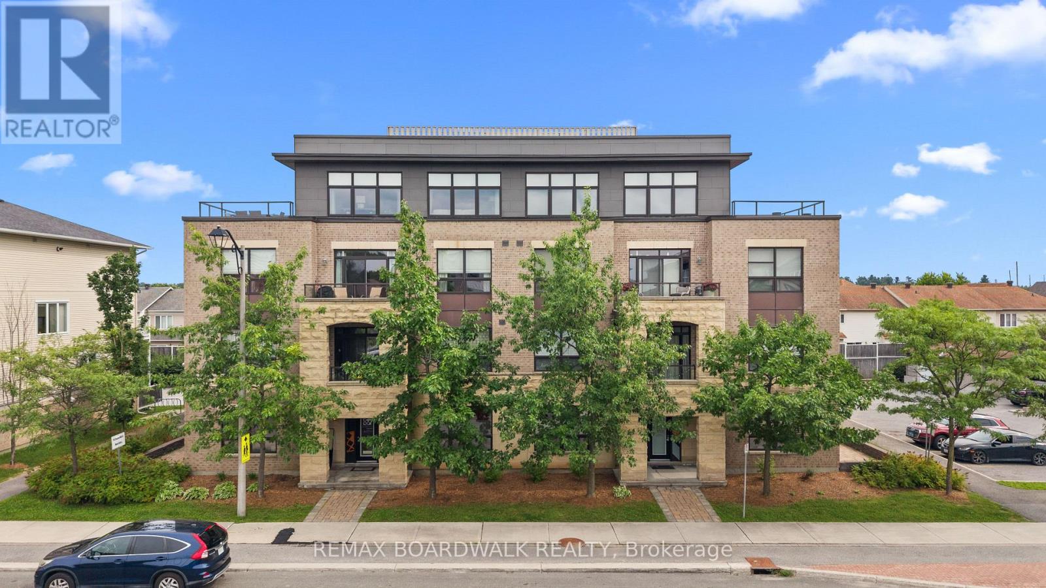
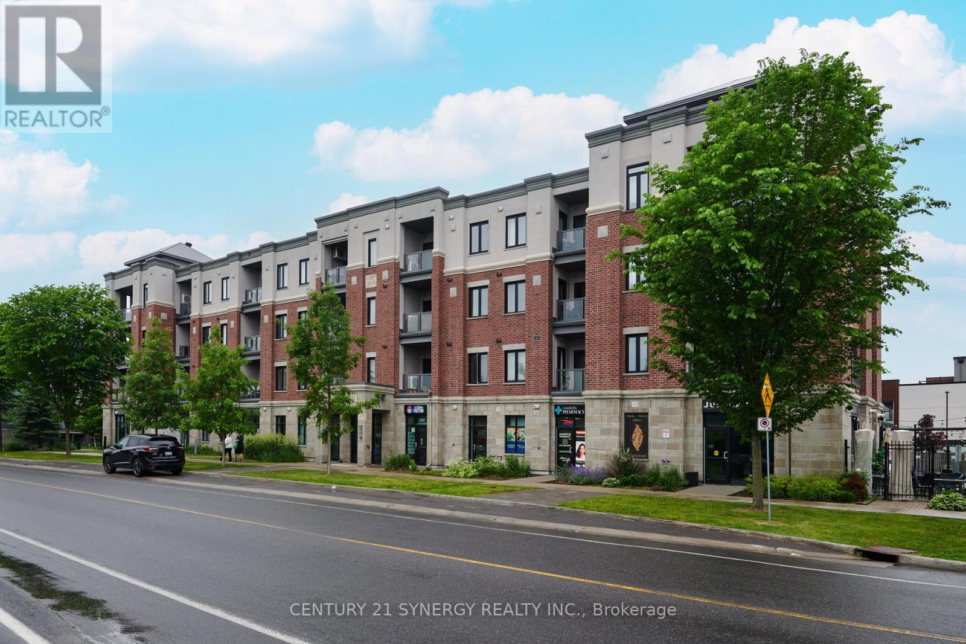
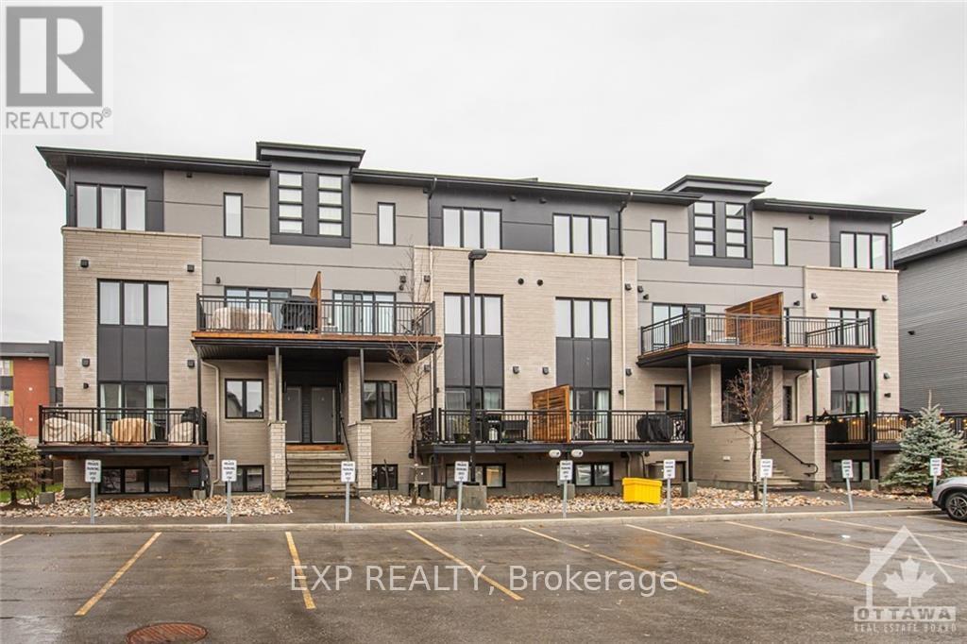
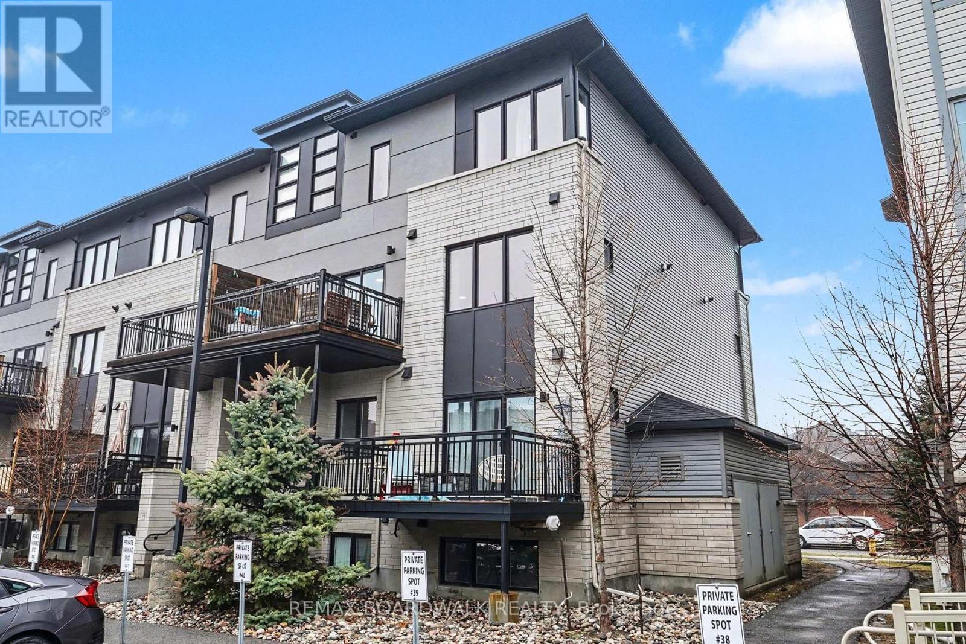
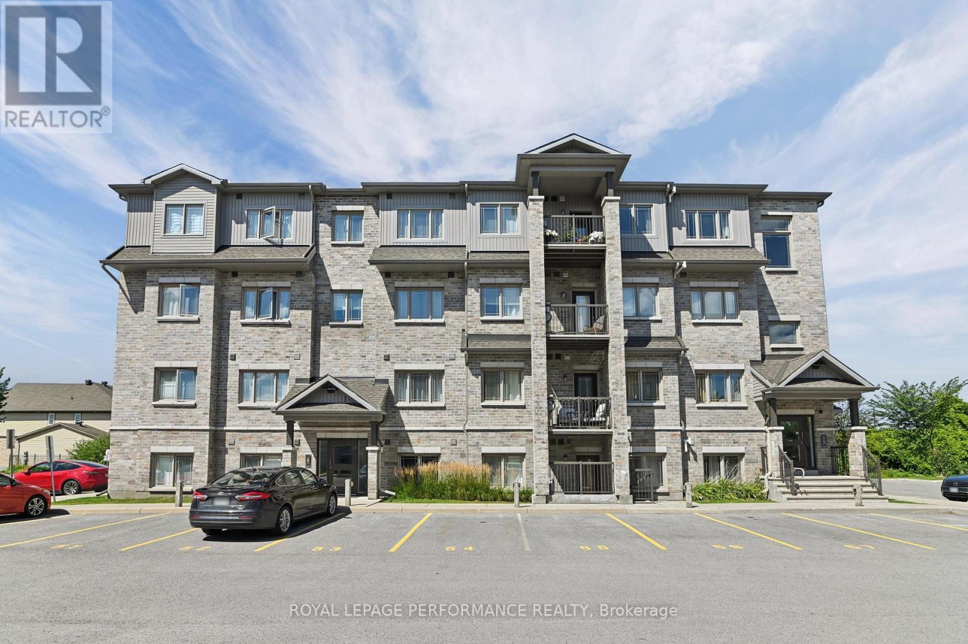
Beautifully situated condo in an unbeatable location, just steps away from parks, shopping, restaurants, public transit, and a movie theatre. Offering nearly 1,800 square feet of living space, this bright and spacious corner-unit penthouse in Barrhaven's Ampersand overlooks a park and features an expansive open-concept living, dining, and kitchen area. With its generous layout, added privacy, and impressive outdoor space, this unique unit offers the feel of a single-family home without the maintenance. The oversized terrace overlooks the park and provides the perfect setting for entertaining or relaxing outdoors. A separate hallway thoughtfully divides the bedrooms from the main living area, creating a sense of privacy and separation. The spacious primary bedroom easily accommodates a king-size bed and includes a walk-in closet and luxurious five-piece ensuite, offering a peaceful place to unwind. The bright second bedroom provides plenty of storage, while an additional room with a window offers flexibility as a guest room, den, or home office. Additional features include in-suite laundry, a second full bathroom, hardwood flooring and motorized blinds throughout, a gas fireplace in the living room, newer washer and dryer, and a ground-level garage with an additional storage locker. The building also offers convenient elevator access. Whether you're downsizing but don't want to sacrifice space, or a professional looking for comfortable, low-maintenance living, this exceptional condo combines the space and comforts of home with the convenience of a carefree lifestyle. Measurements are approximate. (id:58075)Details
Details for 659 Sue Holloway Drive Unit 401, Ottawa, Ontario- Property Type
- Single Family
- Building Type
- Apartment
- Storeys
- -
- Neighborhood
- 7709 - Barrhaven - Strandherd
- Land Size
- -
- Year Built
- -
- Annual Property Taxes
- $4,724
- Parking Type
- Attached Garage, Garage
Inside
- Appliances
- Washer, Refrigerator, Dishwasher, Stove, Dryer, Microwave, Garage door opener remote(s)
- Rooms
- 6
- Bedrooms
- 2
- Bathrooms
- 2
- Fireplace
- -
- Fireplace Total
- -
- Basement
- Other, See Remarks, N/A
Building
- Architecture Style
- -
- Direction
- Cross Streets: Marketplace/Sue Holloway. ** Directions: Strandheard to Longfields to Lindenshade and you will end at Sue Holloway.
- Type of Dwelling
- apartment
- Roof
- -
- Exterior
- Concrete, Brick
- Foundation
- -
- Flooring
- Hardwood
Land
- Sewer
- -
- Lot Size
- -
- Zoning
- -
- Zoning Description
- -
Parking
- Features
- Attached Garage, Garage
- Total Parking
- 1
Utilities
- Cooling
- Central air conditioning
- Heating
- Forced air, Natural gas
- Water
- -
Feature Highlights
- Community
- Pets Allowed With Restrictions
- Lot Features
- Carpet Free, In suite Laundry
- Security
- -
- Pool
- -
- Waterfront
- -
Rooms
Rooms for 659 Sue Holloway Drive Unit 401, Ottawa, OntarioMap

Mirna Botros RealtorCopyright 2026