Mirna Botros
613-600-262666 Daventry Crescent - $519,900
66 Daventry Crescent - $519,900
66 Daventry Crescent
$519,900
7706 - Barrhaven - Longfields
Ottawa, OntarioK2J4M8
3 beds
3 baths
3 parking
MLS#: X13219218Listed: about 2 hours agoUpdated:about 2 hours ago
Description
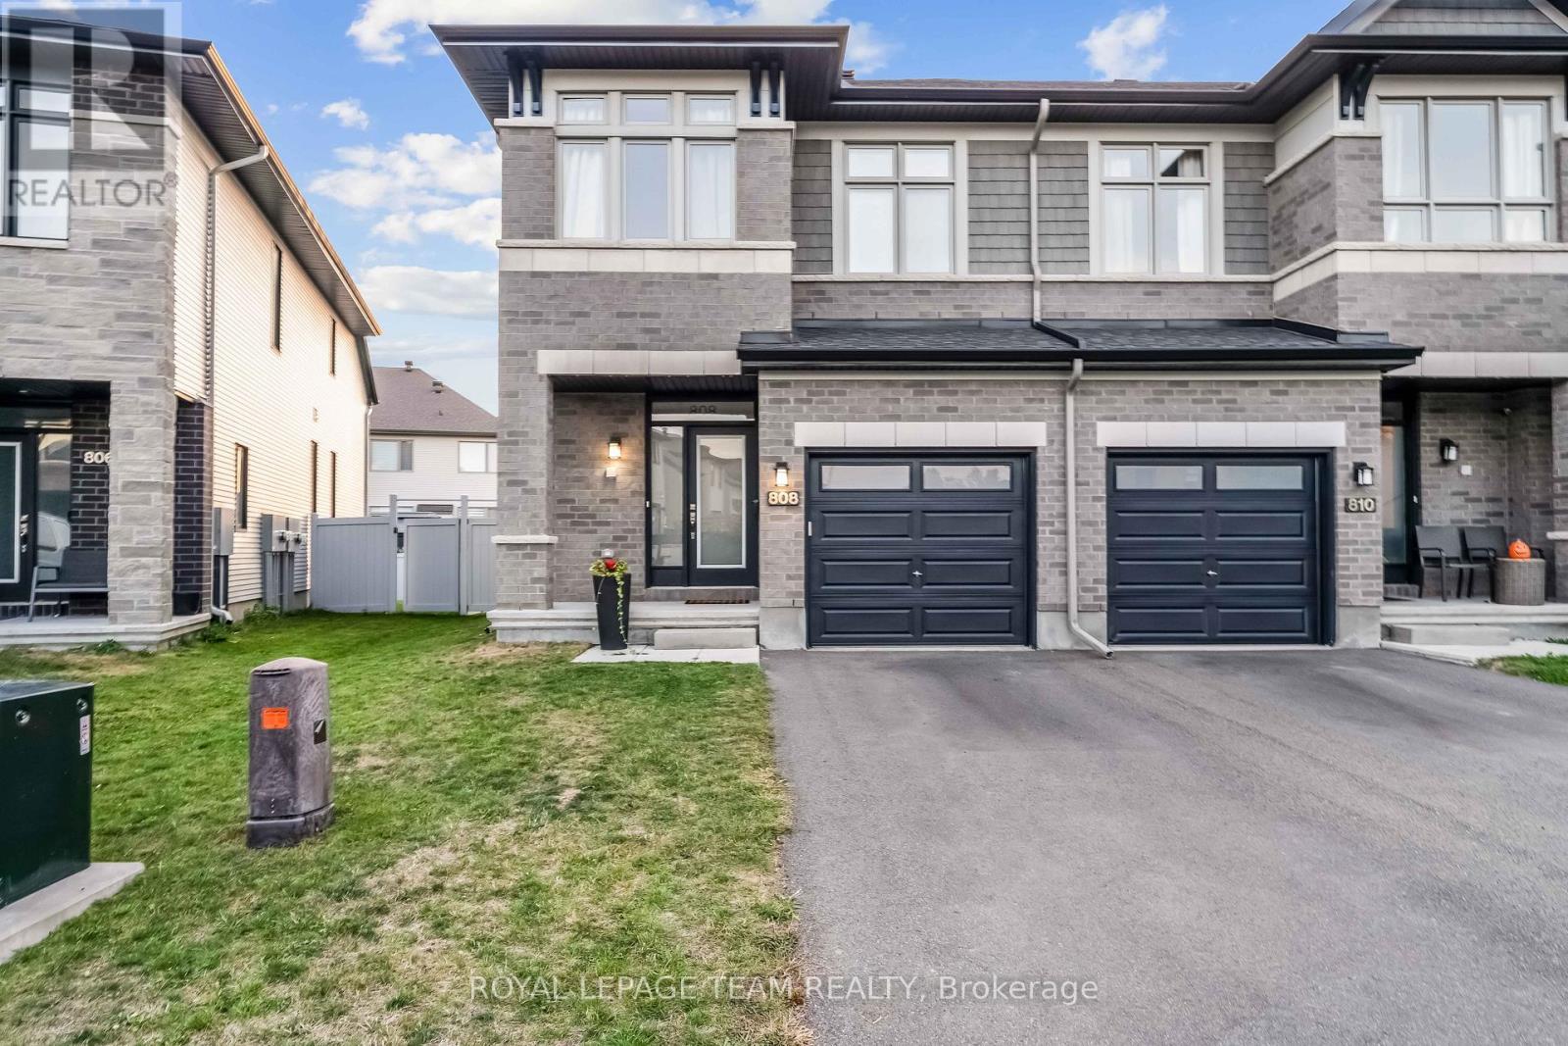
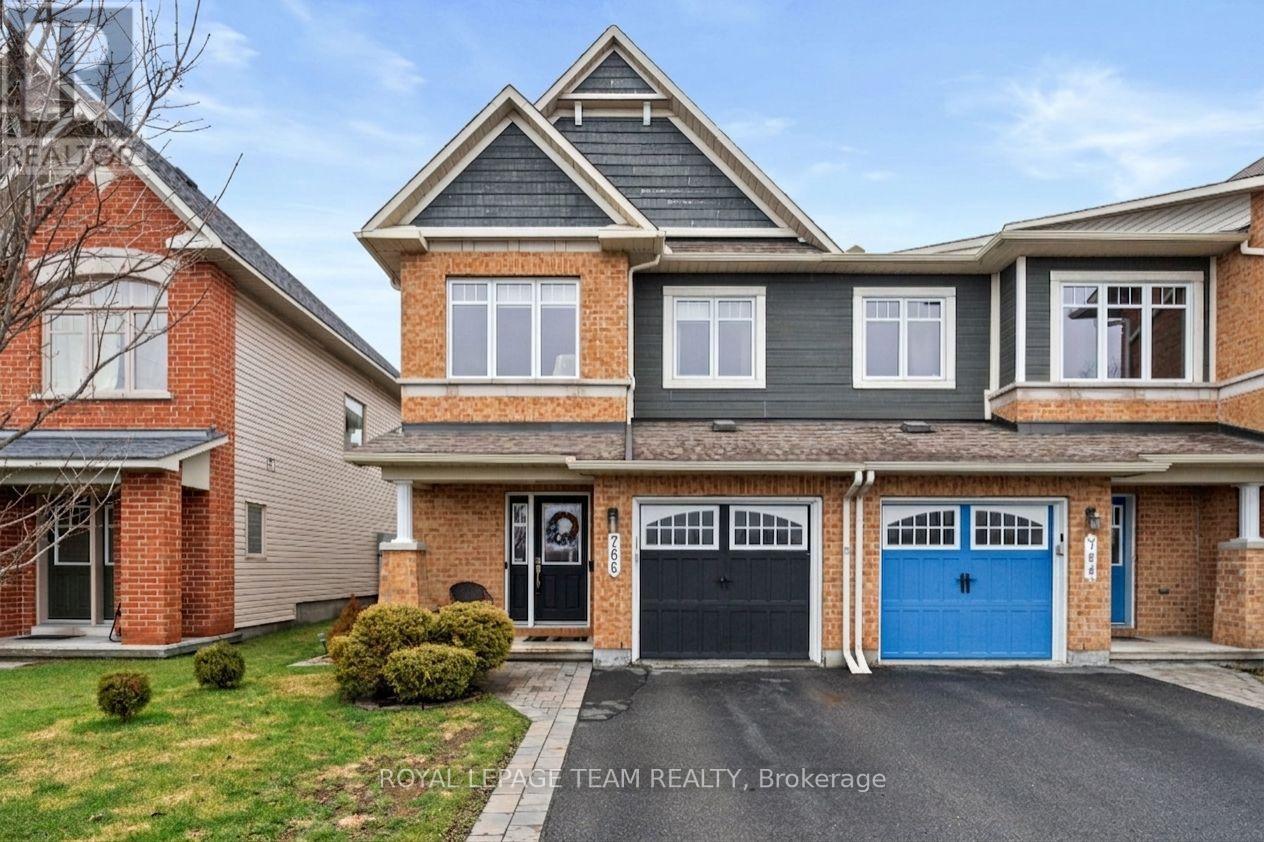
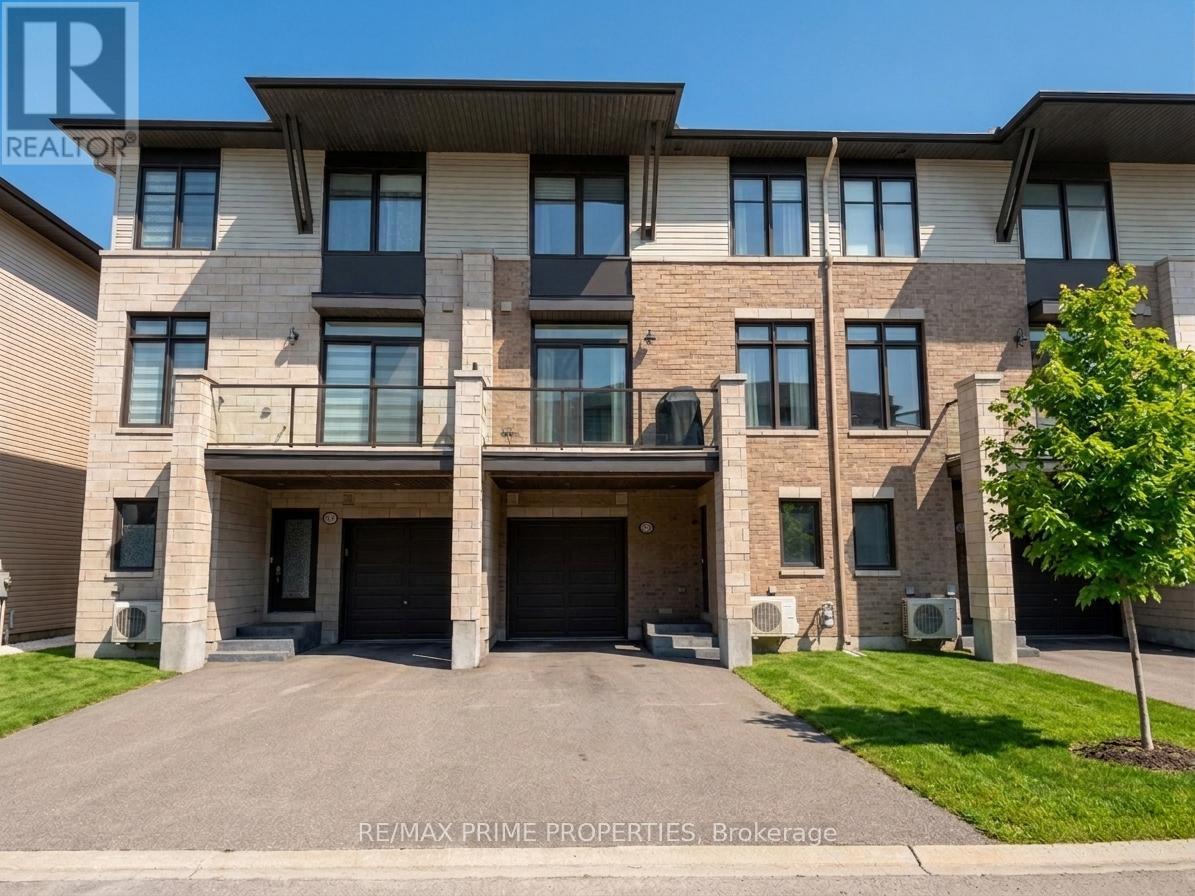
Incredible value in a great neighbourhood. Three bedroom, 2.5 bath townhome with an oversized single garage! Hardwood floors in the hallway, living and dining rooms, amazing 2 sided gas fireplace just serviced and ready to go. Sunfilled eat-in kitchen with granite counter-tops and white embossed cabinetry plus patio doors to interlock patio & fully fenced south-facing yard with excellent privacy and backing to open field. Curved staircase to 2nd floor, double doors to the principal bedroom with bay window, walk-in closet and ensuite. Walking distance to 4 schools, 3 parks and bus terminal. Furnace 2013 and AC 2013, rear roof 2011 and front roof 2014, updated windows. (id:58075)Details
Details for 66 Daventry Crescent, Ottawa, Ontario- Property Type
- Single Family
- Building Type
- Row Townhouse
- Storeys
- 2
- Neighborhood
- 7706 - Barrhaven - Longfields
- Land Size
- 19.8 x 110.8 FT
- Year Built
- -
- Annual Property Taxes
- $3,605
- Parking Type
- Attached Garage, Garage
Inside
- Appliances
- Washer, Refrigerator, Stove, Dryer, Hood Fan, Water Heater - Tankless
- Rooms
- 6
- Bedrooms
- 3
- Bathrooms
- 3
- Fireplace
- -
- Fireplace Total
- 1
- Basement
- Unfinished, N/A
Building
- Architecture Style
- -
- Direction
- Cross Streets: Mountshannon. ** Directions: Woodroffe right to Earl Mulligan, right on Mountshannon to Daventry.
- Type of Dwelling
- row_townhouse
- Roof
- -
- Exterior
- Brick, Vinyl siding
- Foundation
- Poured Concrete
- Flooring
- -
Land
- Sewer
- Sanitary sewer
- Lot Size
- 19.8 x 110.8 FT
- Zoning
- -
- Zoning Description
- -
Parking
- Features
- Attached Garage, Garage
- Total Parking
- 3
Utilities
- Cooling
- Central air conditioning
- Heating
- Forced air, Natural gas
- Water
- Municipal water
Feature Highlights
- Community
- Community Centre
- Lot Features
- -
- Security
- -
- Pool
- -
- Waterfront
- -
Rooms
Rooms for 66 Daventry Crescent, Ottawa, OntarioMap

Mirna Botros RealtorCopyright 2026