Mirna Botros
613-600-262666 Fallengale Crescent - $2,550
66 Fallengale Crescent - $2,550
66 Fallengale Crescent
$2,550
9007 - Kanata - Kanata Lakes/Heritage Hills
Ottawa, OntarioK2T0K9
2 beds
2 baths
2 parking
MLS#: X13658292Listed: about 3 hours agoUpdated:about 3 hours ago
Description
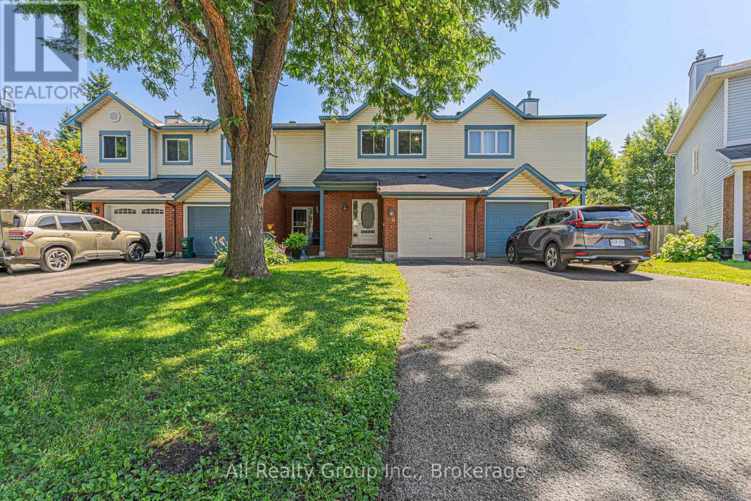
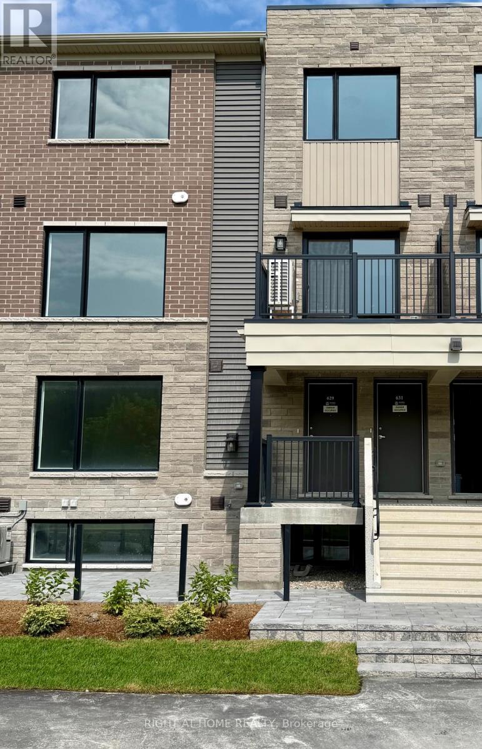
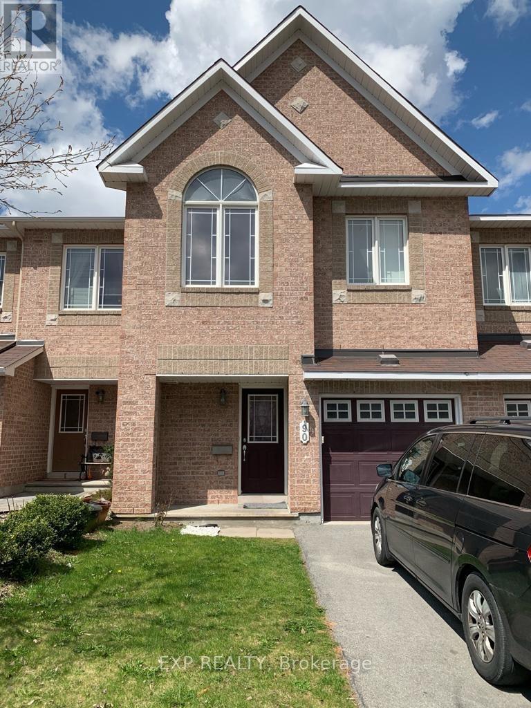
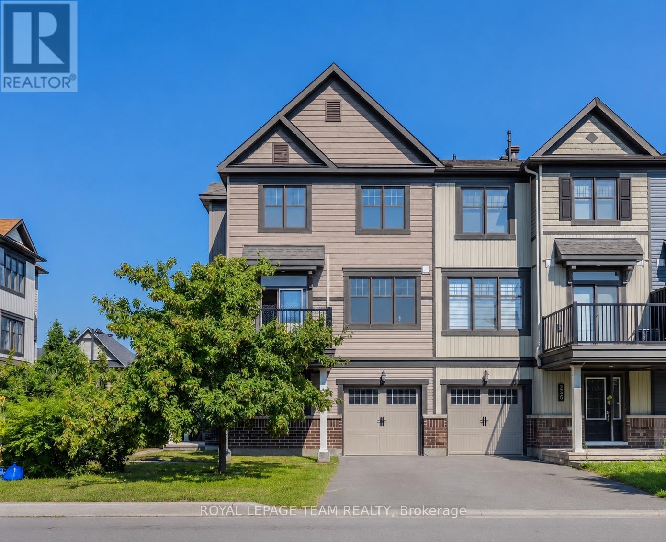
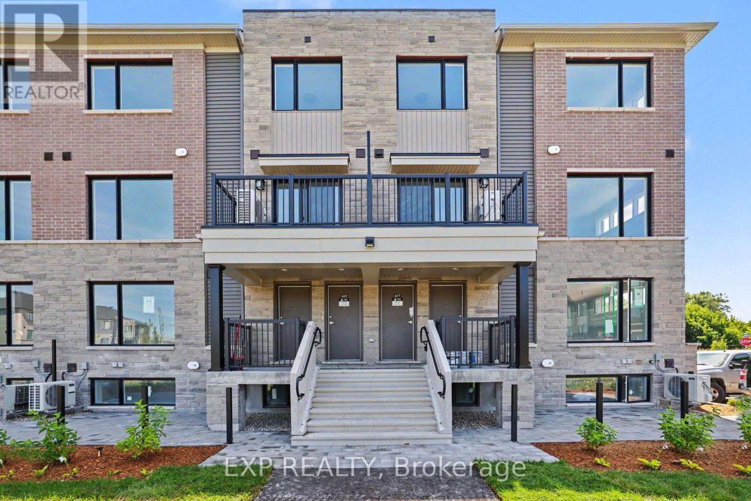
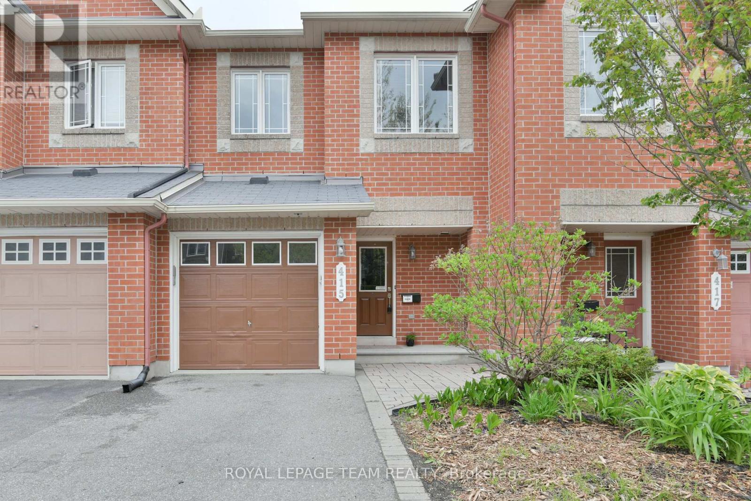
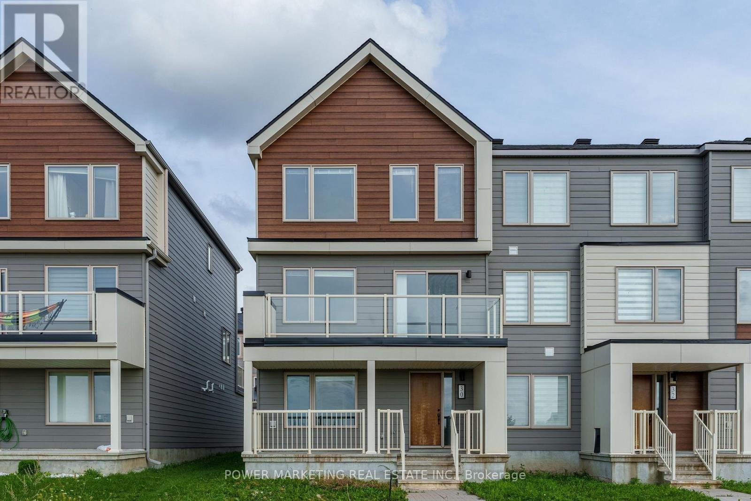
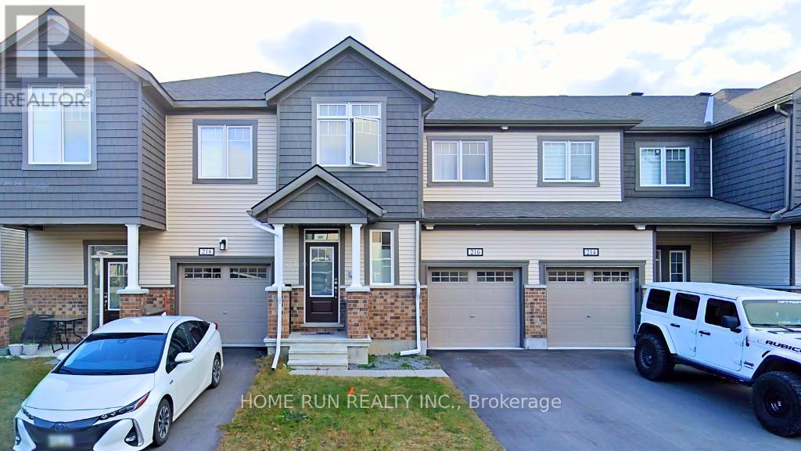
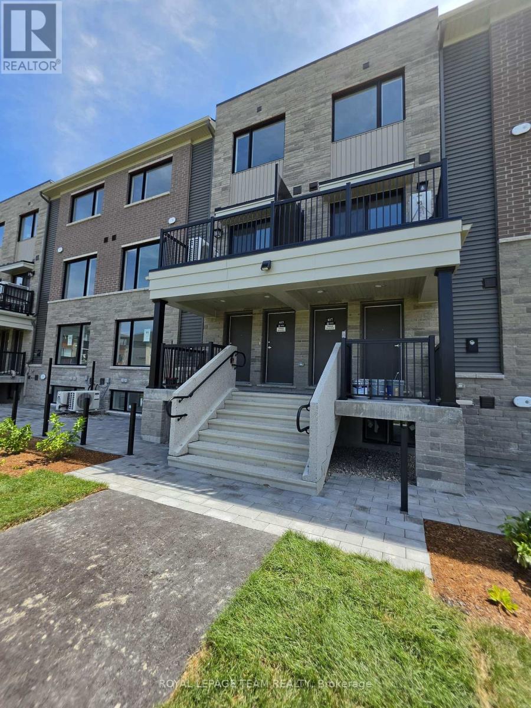
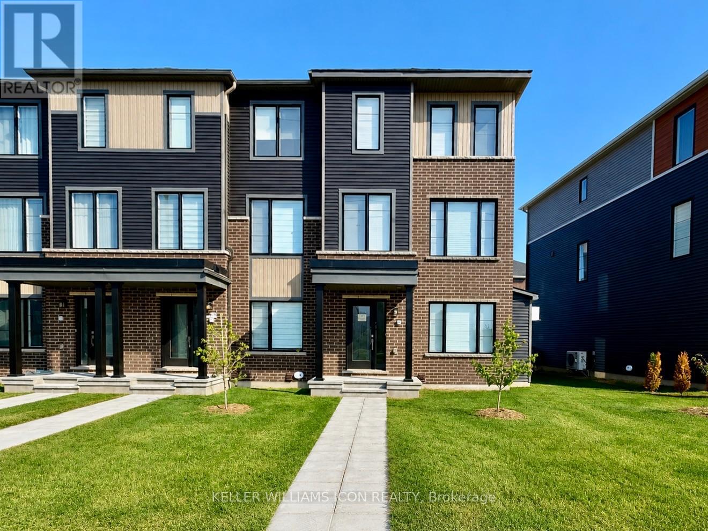
Bright 3-storey townhome in the heart of Kanata, just minutes from the Canadian Tire Centre and Tanger Outlets, and now offered with one month free. Step in from the attached garage to a spacious main-level entry with a large laundry and storage room. It is the ideal drop zone for coats, gear, and everyday clutter, keeping the rest of the home tidy. The second level is where day-to-day living happens. An open-concept living and dining area flows out to a private balcony, a great spot for a morning coffee or a summer barbecue. The modern kitchen features stainless steel appliances, generous counter space, and plenty of storage. A convenient powder room rounds out this level. Upstairs, two roomy bedrooms share a full main bathroom with a modern finish. The primary bedroom is a comfortable retreat with a large walk-in closet, and the second bedroom is filled with natural light.Comfort is covered year-round with central air, gas forced-air heating, and ensuite laundry. Stainless steel fridge, stove, dishwasher, hood fan, plus washer and dryer are all included. The location is a standout: an easy commute with public transit nearby, golf close at hand, and quick access to shopping, dining, and entertainment at CTC and Tanger. Book your showing and see it in person. (id:58075)Details
Details for 66 Fallengale Crescent, Ottawa, Ontario- Property Type
- Single Family
- Building Type
- Row Townhouse
- Storeys
- 3
- Neighborhood
- 9007 - Kanata - Kanata Lakes/Heritage Hills
- Land Size
- 20.8 x 45.9 FT
- Year Built
- -
- Annual Property Taxes
- -
- Parking Type
- Attached Garage, Garage
Inside
- Appliances
- Washer, Refrigerator, Dishwasher, Stove, Dryer
- Rooms
- -
- Bedrooms
- 2
- Bathrooms
- 2
- Fireplace
- -
- Fireplace Total
- -
- Basement
- None
Building
- Architecture Style
- -
- Direction
- Cross Streets: Huntmar and Paine. ** Directions: From Huntmar Dr, turn on Paine Ave, Right on Brettonwood Ridge.
- Type of Dwelling
- row_townhouse
- Roof
- -
- Exterior
- Brick, Vinyl siding
- Foundation
- Poured Concrete
- Flooring
- -
Land
- Sewer
- Sanitary sewer
- Lot Size
- 20.8 x 45.9 FT
- Zoning
- -
- Zoning Description
- -
Parking
- Features
- Attached Garage, Garage
- Total Parking
- 2
Utilities
- Cooling
- Central air conditioning
- Heating
- Forced air, Natural gas
- Water
- Municipal water
Feature Highlights
- Community
- -
- Lot Features
- In suite Laundry
- Security
- -
- Pool
- -
- Waterfront
- -
Rooms
Rooms for 66 Fallengale Crescent, Ottawa, OntarioMap


Mirna Botros RealtorCopyright 2026