Mirna Botros
613-600-2626667 Alesther Street - $699,000
667 Alesther Street - $699,000
667 Alesther Street
$699,000
3502 - Overbrook/Castle Heights
Ottawa, OntarioK1K1H8
3 beds
2 baths
3 parking
MLS#: X14081208Listed: about 2 hours agoUpdated:about 2 hours ago
Description
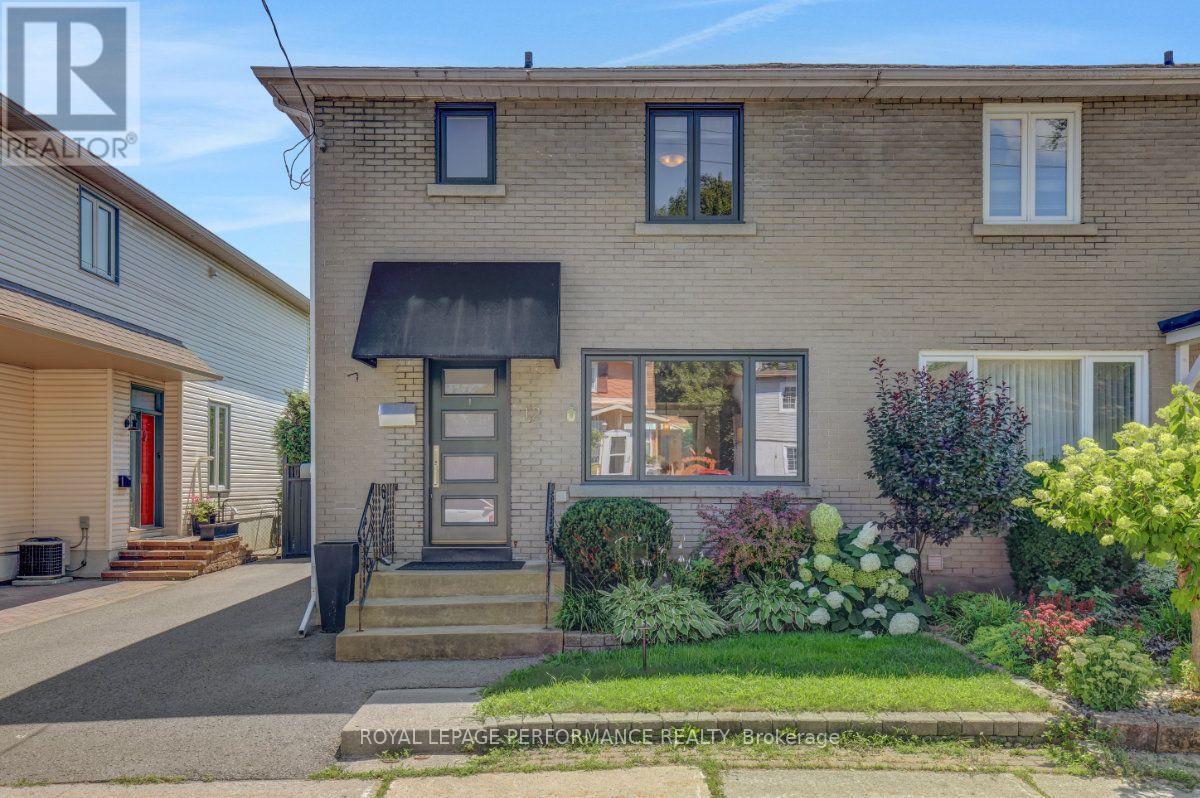
Prepare to be surprised by this quiet, tree lined street in Overbrook! You're welcomed into the property by not one but two charming porches, and from there you will love all the space for your family. The traditional layout makes this property feel like home from the minute you walk in the door. You will love the spacious front living room with the focal point of a fireplace and an accent wall. That mantle is perfect for stockings! There is a separate dining room with a patio door to the deck as well as a bright open-concept kitchen with ample storage and an eating area. The Second floor features three well-proportioned bedrooms, and a full-bathroom. There is a side entrance that leds to both the main floor and the basement that features a functional layout including a versatile den/home office/ media room space, a 3-piece bathroom, and a huge laundry/utility room with tons of storage space. The deck off the dining room patio door overlooks the huge fenced backyard. Imagine all the possibilities here! The best part is the location with easy access to the 417, walk to the St Laurent LRT station, bike downtown and take advantage of all of the shopping nearby on St Laurent including Adonis, Decathalon and more! Hardwood Refinished and home painted throughout in 2026. Furnace 2024. Property is sold As-Is, Where-is. Book your showing today! (id:58075)Details
Details for 667 Alesther Street, Ottawa, Ontario- Property Type
- Single Family
- Building Type
- House
- Storeys
- 2
- Neighborhood
- 3502 - Overbrook/Castle Heights
- Land Size
- 49.9 x 111.3 FT
- Year Built
- -
- Annual Property Taxes
- $4,111
- Parking Type
- No Garage
Inside
- Appliances
- Refrigerator, Dishwasher, Stove, Hood Fan
- Rooms
- 10
- Bedrooms
- 3
- Bathrooms
- 2
- Fireplace
- -
- Fireplace Total
- -
- Basement
- Partially finished, N/A
Building
- Architecture Style
- -
- Direction
- Cross Streets: St. Laurent + Donald. ** Directions: St. Laurent to Donald. Weston Donald then Left on Alesther. Property is on the Left.
- Type of Dwelling
- house
- Roof
- -
- Exterior
- Brick
- Foundation
- Block
- Flooring
- Hardwood
Land
- Sewer
- Sanitary sewer
- Lot Size
- 49.9 x 111.3 FT
- Zoning
- -
- Zoning Description
- -
Parking
- Features
- No Garage
- Total Parking
- 3
Utilities
- Cooling
- Central air conditioning
- Heating
- Forced air, Natural gas
- Water
- Municipal water
Feature Highlights
- Community
- -
- Lot Features
- -
- Security
- -
- Pool
- -
- Waterfront
- -
Rooms
Rooms for 667 Alesther Street, Ottawa, OntarioMap






Mirna Botros RealtorCopyright 2026