Mirna Botros
613-600-2626668 Chapman Mills Drive Unit A - $375,000
668 Chapman Mills Drive Unit A - $375,000
668 Chapman Mills Drive Unit A
$375,000
7709 - Barrhaven - Strandherd
Ottawa, OntarioK2J0V4
2 beds
3 baths
1 parking
MLS#: X13882206Listed: about 7 hours agoUpdated:about 7 hours ago
Description
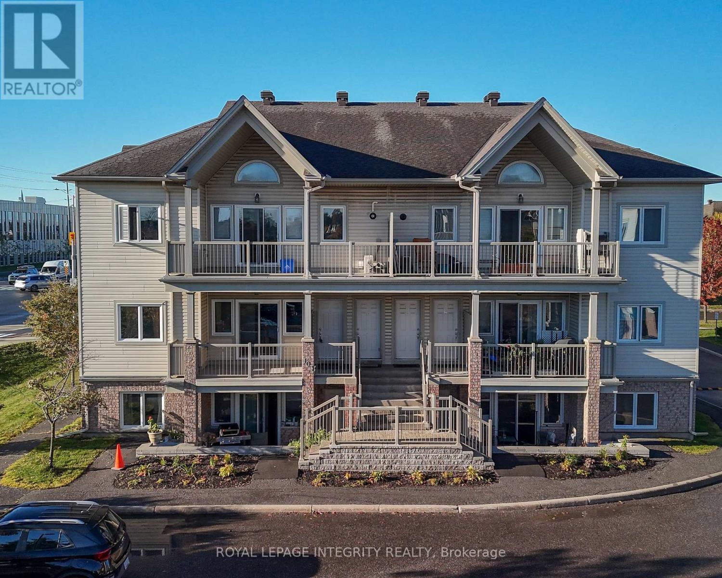
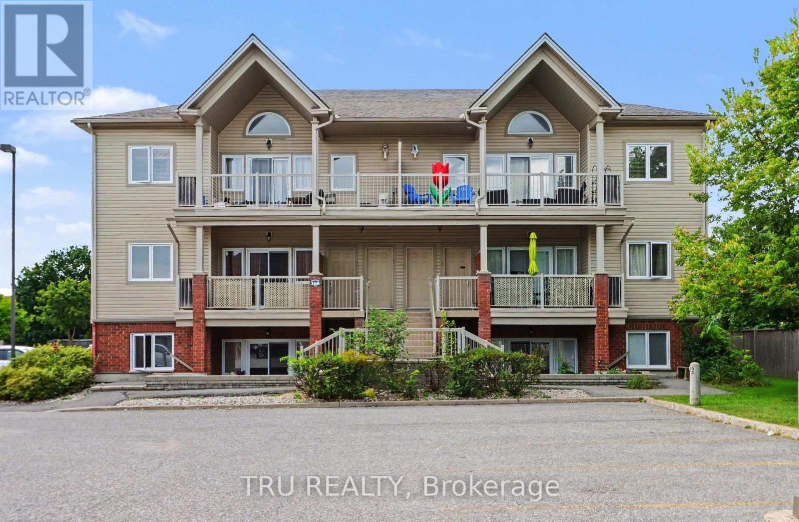
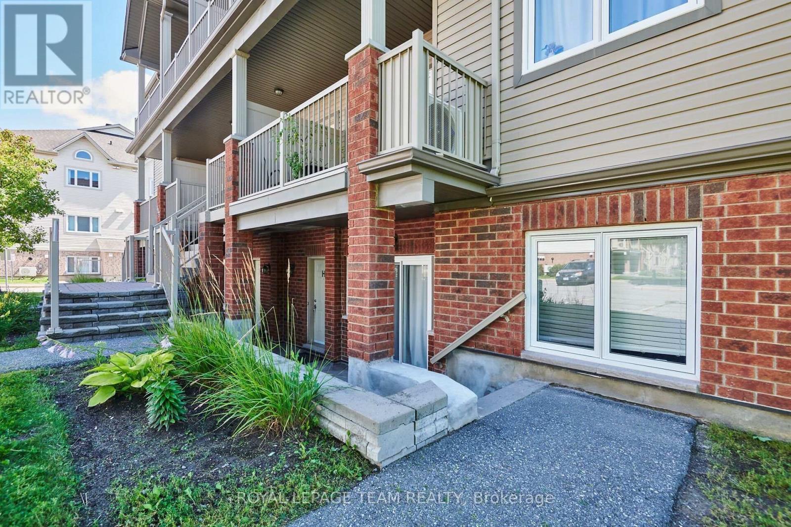
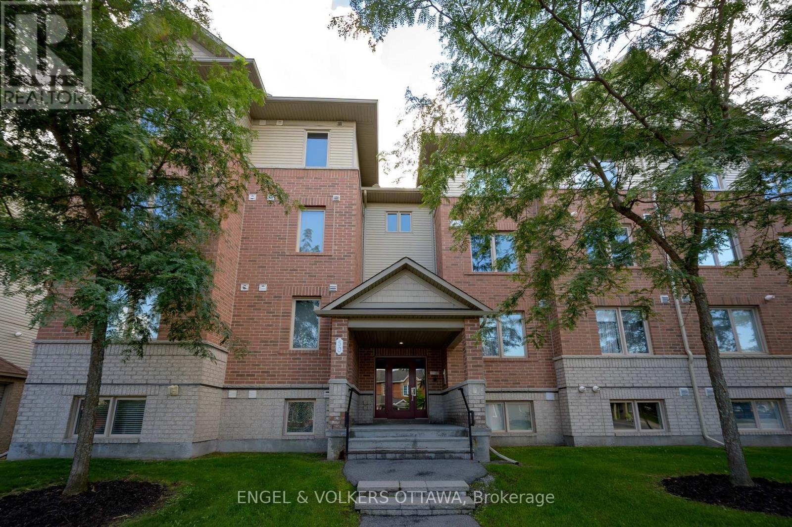
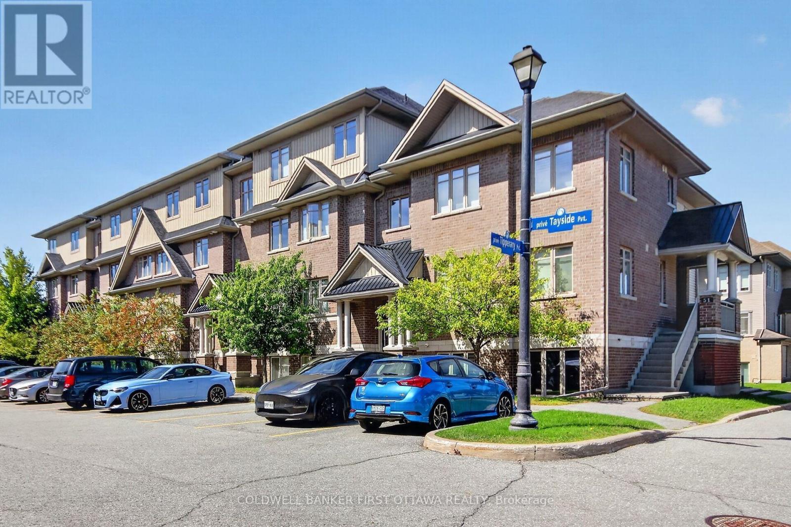
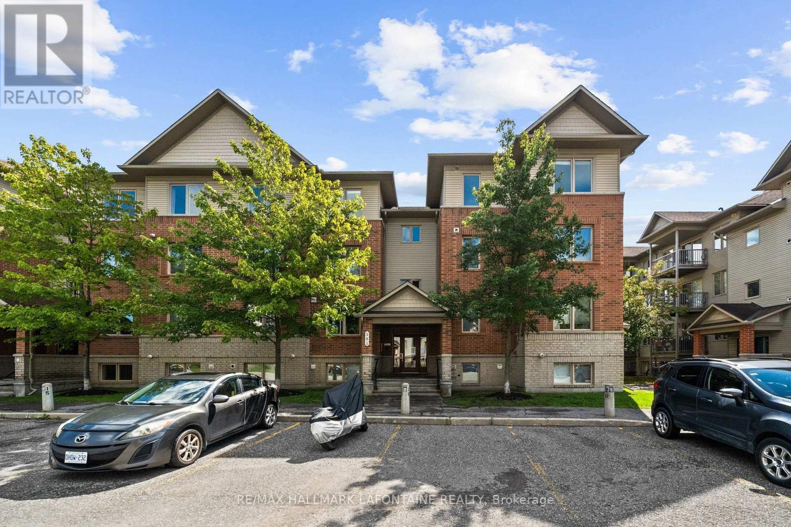
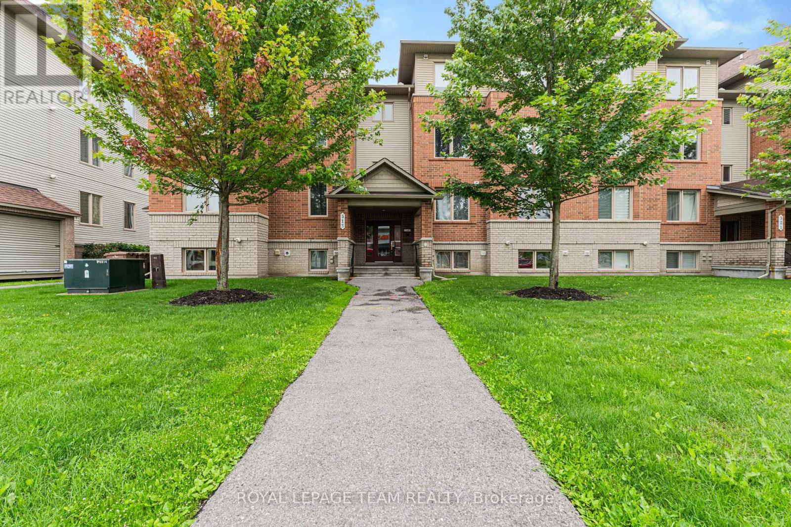
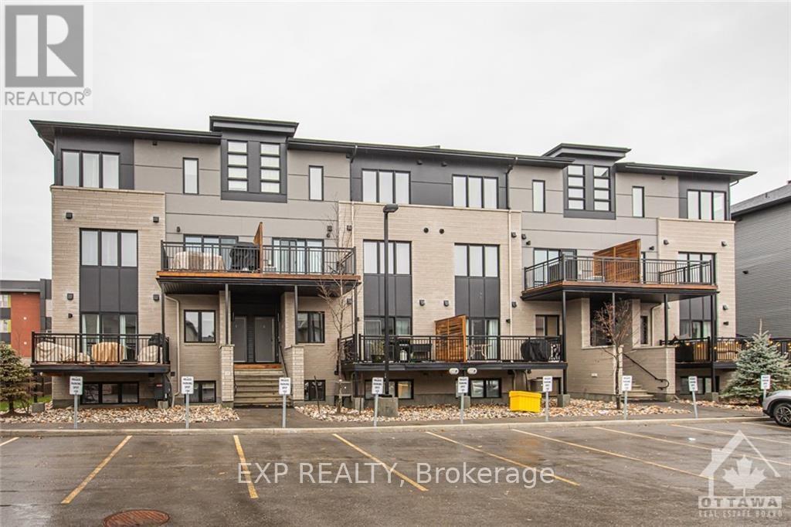
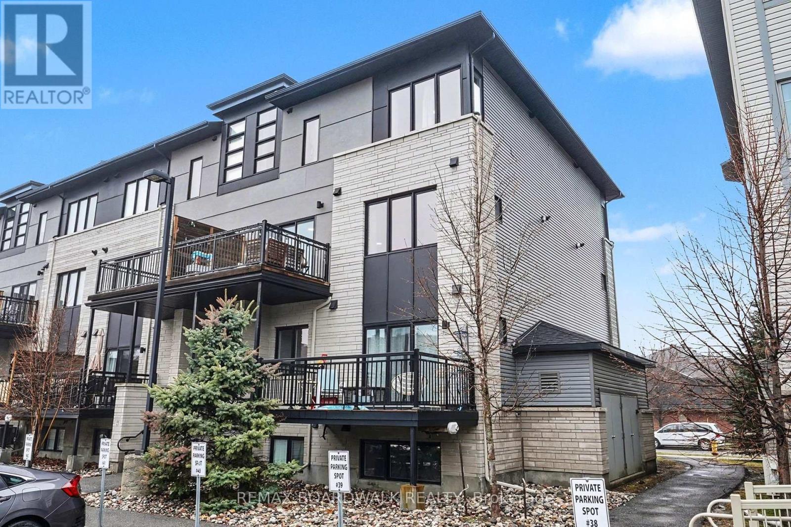
Some homes come with a long to-do list. This one comes with possibilities! Welcome to 668A Chapman Mills Drive, a move-in-ready Minto Radcliffe stacked townhouse in Barrhaven's desirable Chapman Mills community. Thoughtfully refreshed with new flooring and fresh paint throughout, this inviting home lets you skip the immediate cosmetic projects and focus on making it your own. The spacious open-concept living and dining areas offer a welcoming setting for everyday living and entertaining, while the kitchen features rich cabinetry, a convenient breakfast bar and dedicated eating area. Step outside to enjoy the rear deck, perfect for morning coffee or relaxing evenings. Lower level, two bedrooms each feature their own private ensuite bathroom, providing an exceptional layout with comfort, privacy and flexibility. A main-level powder room adds convenience for guests. With shopping, restaurants, parks and transit nearby, everyday essentials are comfortably within reach. Offering a refreshing combination of move-in readiness, thoughtful design and location, this is a Chapman Mills townhouse that deserves a closer look. Your next chapter is waiting. Welcome home! (id:58075)Details
Details for 668 Chapman Mills Drive Unit A, Ottawa, Ontario- Property Type
- Single Family
- Building Type
- Apartment
- Storeys
- 2
- Neighborhood
- 7709 - Barrhaven - Strandherd
- Land Size
- -
- Year Built
- -
- Annual Property Taxes
- $2,817
- Parking Type
- No Garage
Inside
- Appliances
- Washer, Refrigerator, Dishwasher, Stove, Dryer, Blinds
- Rooms
- 6
- Bedrooms
- 2
- Bathrooms
- 3
- Fireplace
- -
- Fireplace Total
- -
- Basement
- Finished, Full
Building
- Architecture Style
- -
- Direction
- Cross Streets: Woodroffe Ave and Chapman Mills Dr. ** Directions: Woodroffe Ave to Chapman Mills Dr.
- Type of Dwelling
- apartment
- Roof
- -
- Exterior
- Brick, Vinyl siding
- Foundation
- -
- Flooring
- -
Land
- Sewer
- -
- Lot Size
- -
- Zoning
- -
- Zoning Description
- Residential
Parking
- Features
- No Garage
- Total Parking
- 1
Utilities
- Cooling
- Central air conditioning
- Heating
- Forced air, Natural gas
- Water
- -
Feature Highlights
- Community
- Pets Allowed With Restrictions
- Lot Features
- Balcony
- Security
- -
- Pool
- -
- Waterfront
- -
Rooms
Rooms for 668 Chapman Mills Drive Unit A, Ottawa, OntarioMap

Mirna Botros RealtorCopyright 2026