Mirna Botros
613-600-2626669 Honeydew Street - $2,900
669 Honeydew Street - $2,900
669 Honeydew Street
$2,900
2602 - Riverside South/Gloucester Glen
Ottawa, OntarioK1X0K5
3 beds
3 baths
3 parking
MLS#: X13631600Listed: about 2 months agoUpdated:about 2 months ago
Description
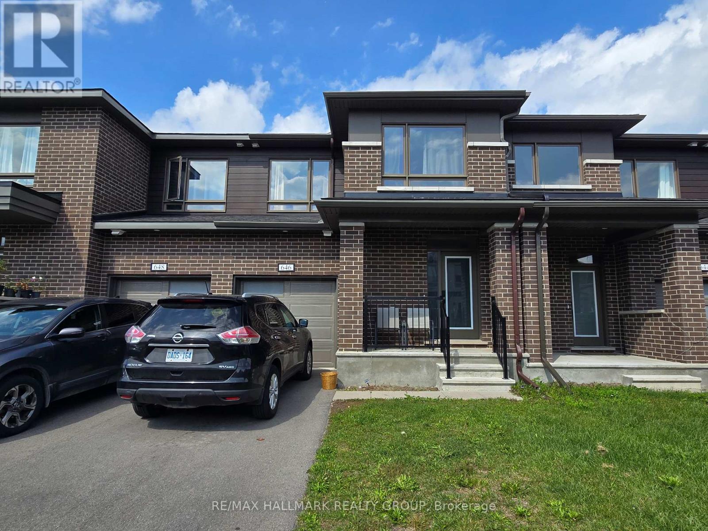
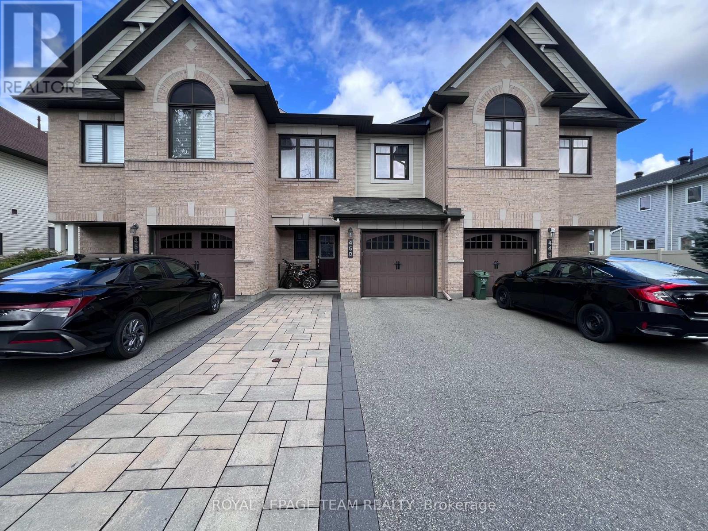
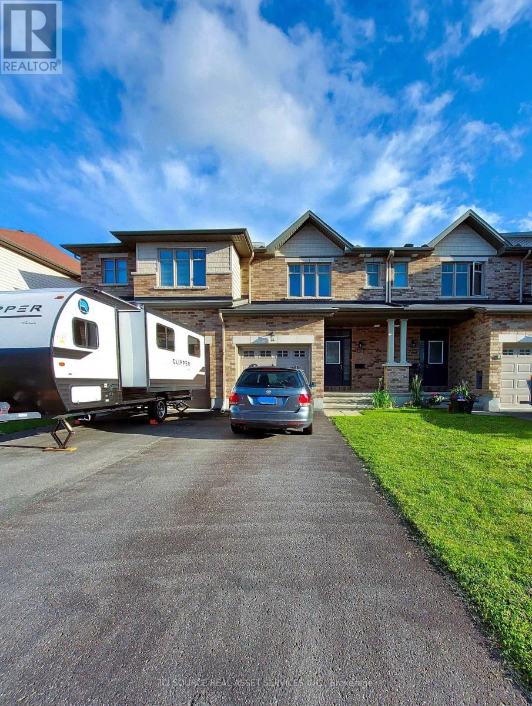
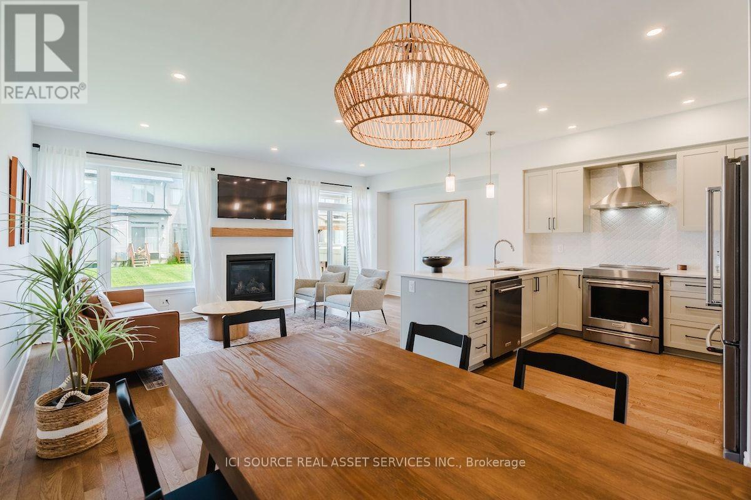
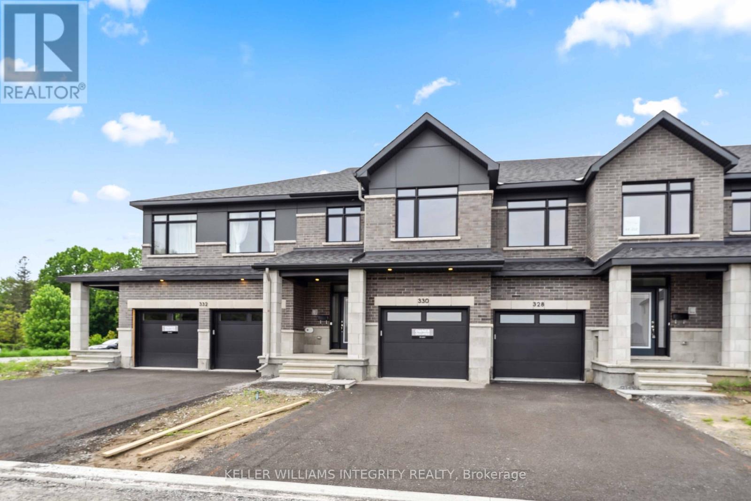
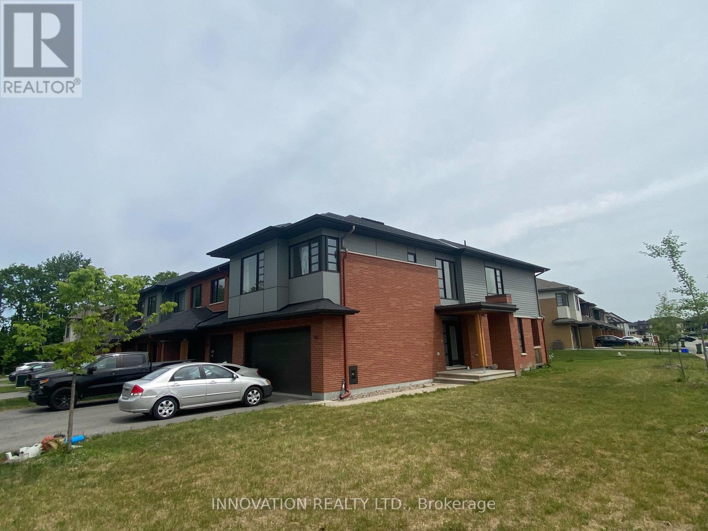
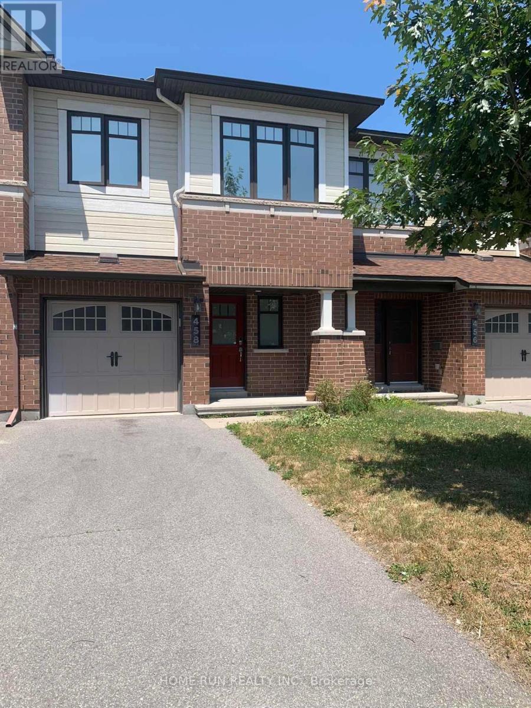
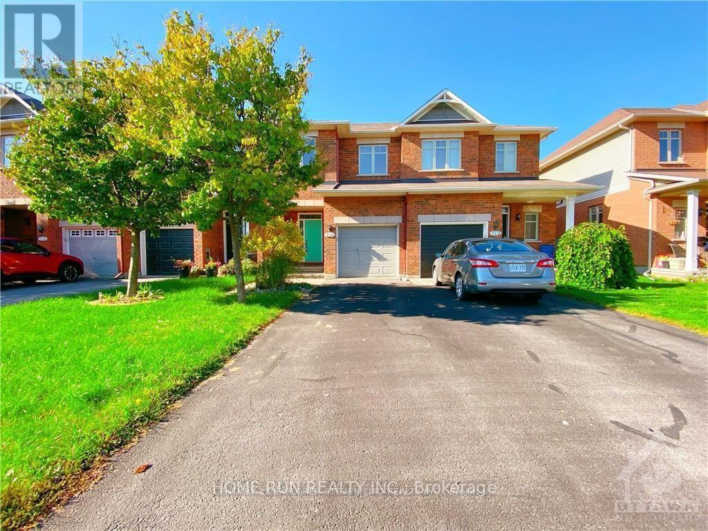
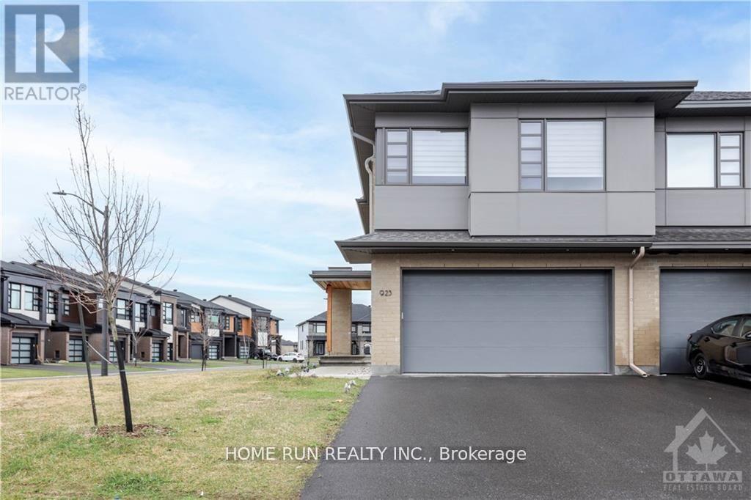
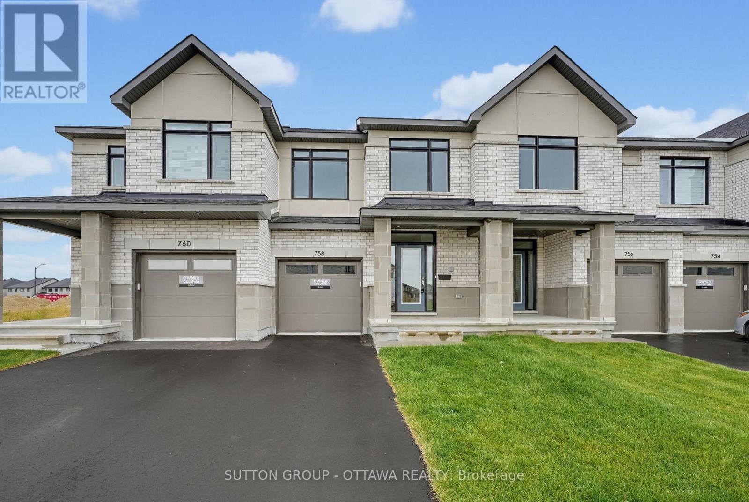
Welcome to this stunning townhouse HN Brighton Model, 3-bedroom,2.5 bath Plus a loft in the heart of Riverside South community. Open concept on main level with hardwood floor,9 feet ceiling, over-sized island, and quartz counters in kitchen, with quality SS appliances. The second floor offers large master bedroom with 4 pcs en-suit and walk-in closet, 2 other spacious bedrooms, One loft and laundry room for added convenience. The finished basement boasts spacious family room, lots of storage. Close to parks, schools, shopping center and LRT. No pets, No Smoking, No Roomates! (id:58075)Details
Details for 669 Honeydew Street, Ottawa, Ontario- Property Type
- Single Family
- Building Type
- Row Townhouse
- Storeys
- 2
- Neighborhood
- 2602 - Riverside South/Gloucester Glen
- Land Size
- 20 x 101.7 FT
- Year Built
- -
- Annual Property Taxes
- -
- Parking Type
- Attached Garage, Garage
Inside
- Appliances
- Washer, Refrigerator, Dishwasher, Stove, Dryer, Garage door opener remote(s)
- Rooms
- 7
- Bedrooms
- 3
- Bathrooms
- 3
- Fireplace
- -
- Fireplace Total
- -
- Basement
- Finished, Full
Building
- Architecture Style
- -
- Direction
- Cross Streets: Honeydew Street and Ed Findlay St. ** Directions: South on Spratt rd, left on Borbridge ave, right on Honeydew st.
- Type of Dwelling
- row_townhouse
- Roof
- -
- Exterior
- Brick
- Foundation
- Concrete
- Flooring
- -
Land
- Sewer
- Sanitary sewer
- Lot Size
- 20 x 101.7 FT
- Zoning
- -
- Zoning Description
- -
Parking
- Features
- Attached Garage, Garage
- Total Parking
- 3
Utilities
- Cooling
- Central air conditioning
- Heating
- Forced air, Natural gas
- Water
- Municipal water
Feature Highlights
- Community
- -
- Lot Features
- -
- Security
- -
- Pool
- -
- Waterfront
- -
Rooms
Rooms for 669 Honeydew Street, Ottawa, OntarioMap

Mirna Botros RealtorCopyright 2026