Mirna Botros
613-600-262667 Viceroy Mews - $3,500
67 Viceroy Mews - $3,500
67 Viceroy Mews
$3,500
2605 - Blossom Park/Kemp Park/Findlay Creek
Ottawa, OntarioK1X0J5
3 beds
3 baths
6 parking
MLS#: X13620224Listed: about 4 hours agoUpdated:about 4 hours ago
Description
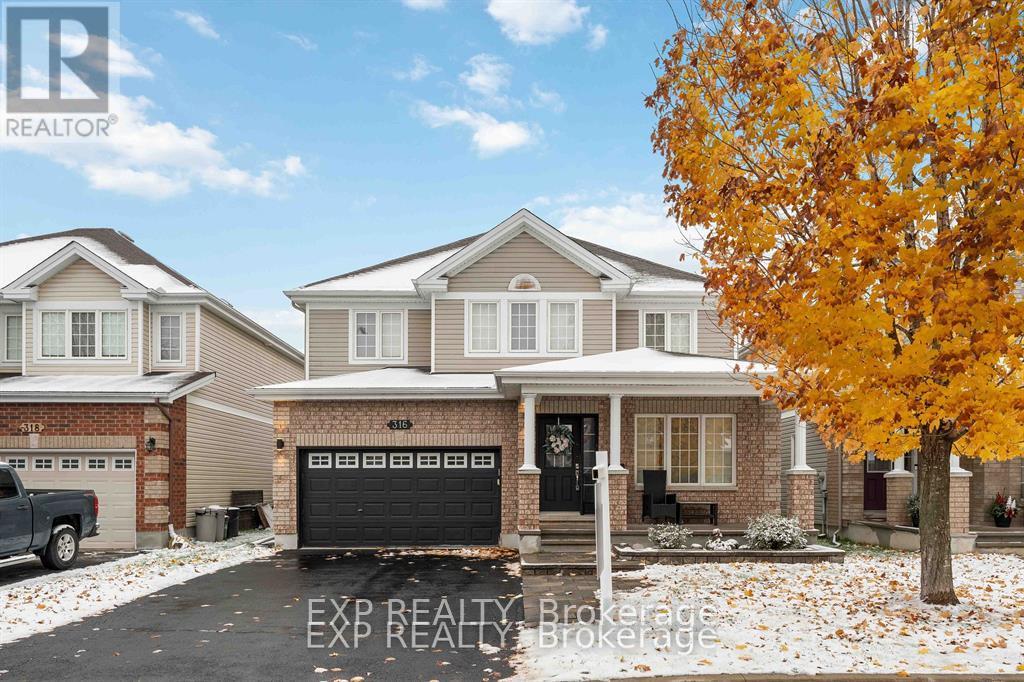
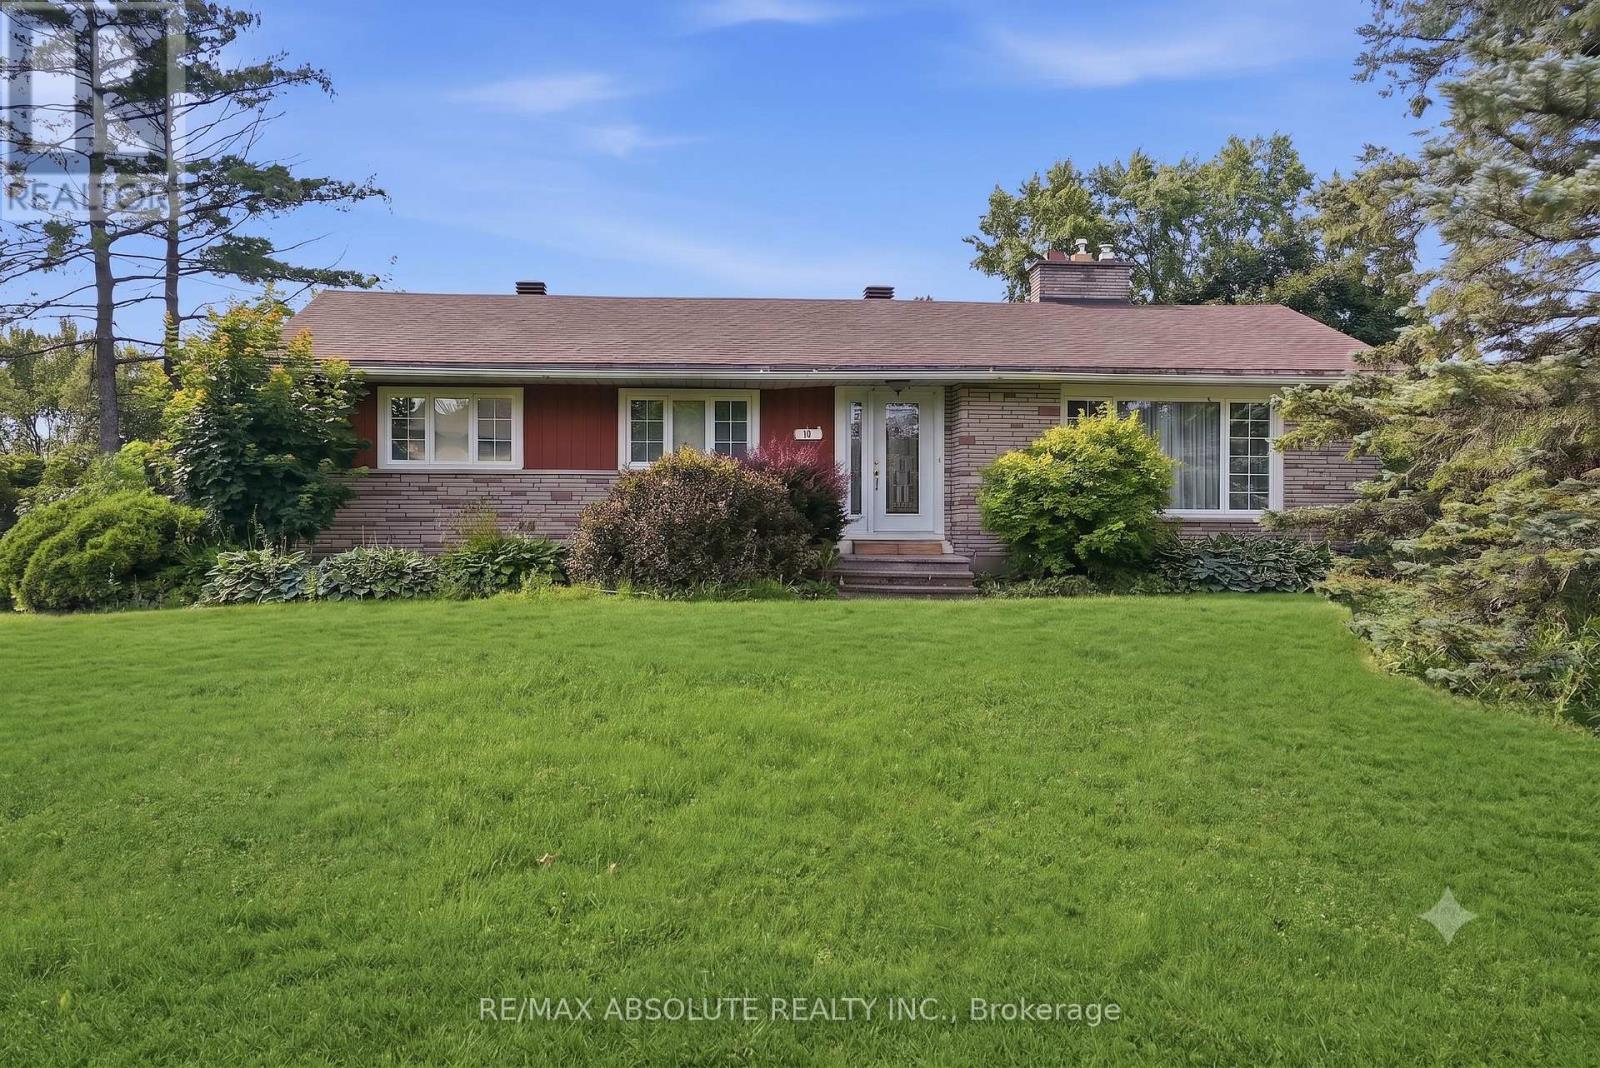
Welcome to this beautifully maintained detached home, ideally situated in a family-friendly neighborhood of Findlay Creek. 3 Bedrooms Plus a Loft - 3 Bathrooms - 17' Ceilings Living Room with two-story marble tile fireplace! - "The Blackburn" Elevation "C" by EQ Homes. A full chefs kitchen features upgraded cabinetry, custom floating shelves, & a massive 9 ft. island. White premium Quartz counters, upgraded cabinets, large waterfall quartz island. Hardwood and high-end tiles are throughout the main level. Beautiful oak hardwood staircase leads to the second floor, a huge primary bedroom with a walk in closet and an ensuite, another 2 generous bedrooms, a spacious loft, a full bath, and a convenient Laundry room completed this level. Fully-finished basement features a large recreation room with a large outlook window. New fully PVC fencing provide more privacy, perfect for entertainment and gardening. A rare blend of size, layout, luxury, and unbeatable location with top-rated schools, beautiful parks & convenient access to shopping, dining, and transit - this one truly checks every box. Book your showing today! (id:58075)Details
Details for 67 Viceroy Mews, Ottawa, Ontario- Property Type
- Single Family
- Building Type
- House
- Storeys
- 2
- Neighborhood
- 2605 - Blossom Park/Kemp Park/Findlay Creek
- Land Size
- 35.8 x 10⁵ FT
- Year Built
- -
- Annual Property Taxes
- -
- Parking Type
- Attached Garage, Garage
Inside
- Appliances
- Washer, Refrigerator, Dishwasher, Stove, Dryer, Hood Fan
- Rooms
- 11
- Bedrooms
- 3
- Bathrooms
- 3
- Fireplace
- -
- Fireplace Total
- 1
- Basement
- Finished, Full
Building
- Architecture Style
- -
- Direction
- Cross Streets: Kelly Farm DR. ** Directions: From Kelly Farm Dr turn onto Dun Skipper Dr. Turn right onto Viceroy Mews.
- Type of Dwelling
- house
- Roof
- -
- Exterior
- Brick, Vinyl siding
- Foundation
- Concrete
- Flooring
- -
Land
- Sewer
- Sanitary sewer
- Lot Size
- 35.8 x 10⁵ FT
- Zoning
- -
- Zoning Description
- -
Parking
- Features
- Attached Garage, Garage
- Total Parking
- 6
Utilities
- Cooling
- Central air conditioning
- Heating
- Forced air, Natural gas
- Water
- Municipal water
Feature Highlights
- Community
- -
- Lot Features
- In suite Laundry
- Security
- -
- Pool
- -
- Waterfront
- -
Rooms
Rooms for 67 Viceroy Mews, Ottawa, Ontario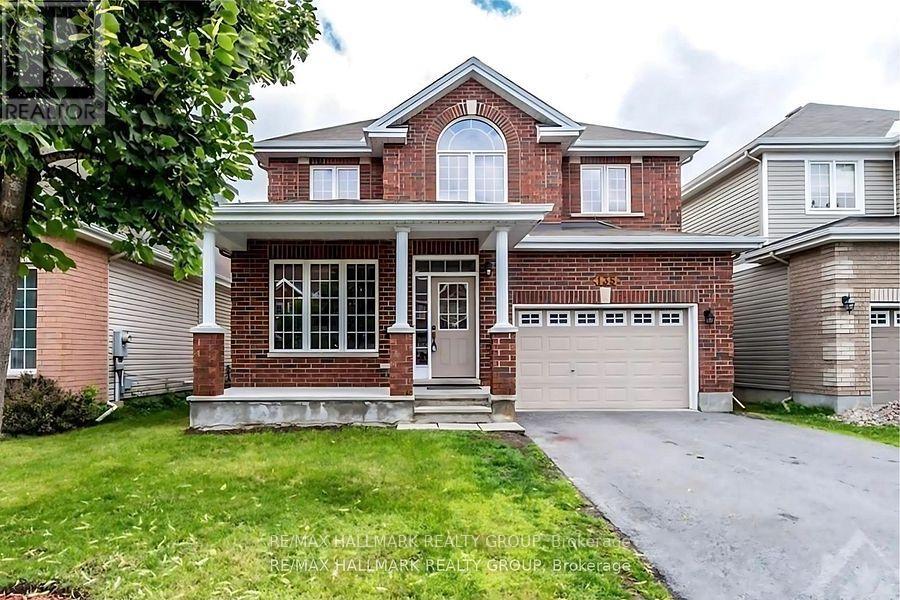

Mirna Botros RealtorCopyright 2026