Mirna Botros
613-600-2626672 Farmbrook Crescent - $699,900
672 Farmbrook Crescent - $699,900
672 Farmbrook Crescent
$699,900
1103 - Fallingbrook/Ridgemount
Ottawa, OntarioK4A2L1
4 beds
4 baths
5 parking
MLS#: X13772490Listed: about 2 months agoUpdated:18 days ago
Description
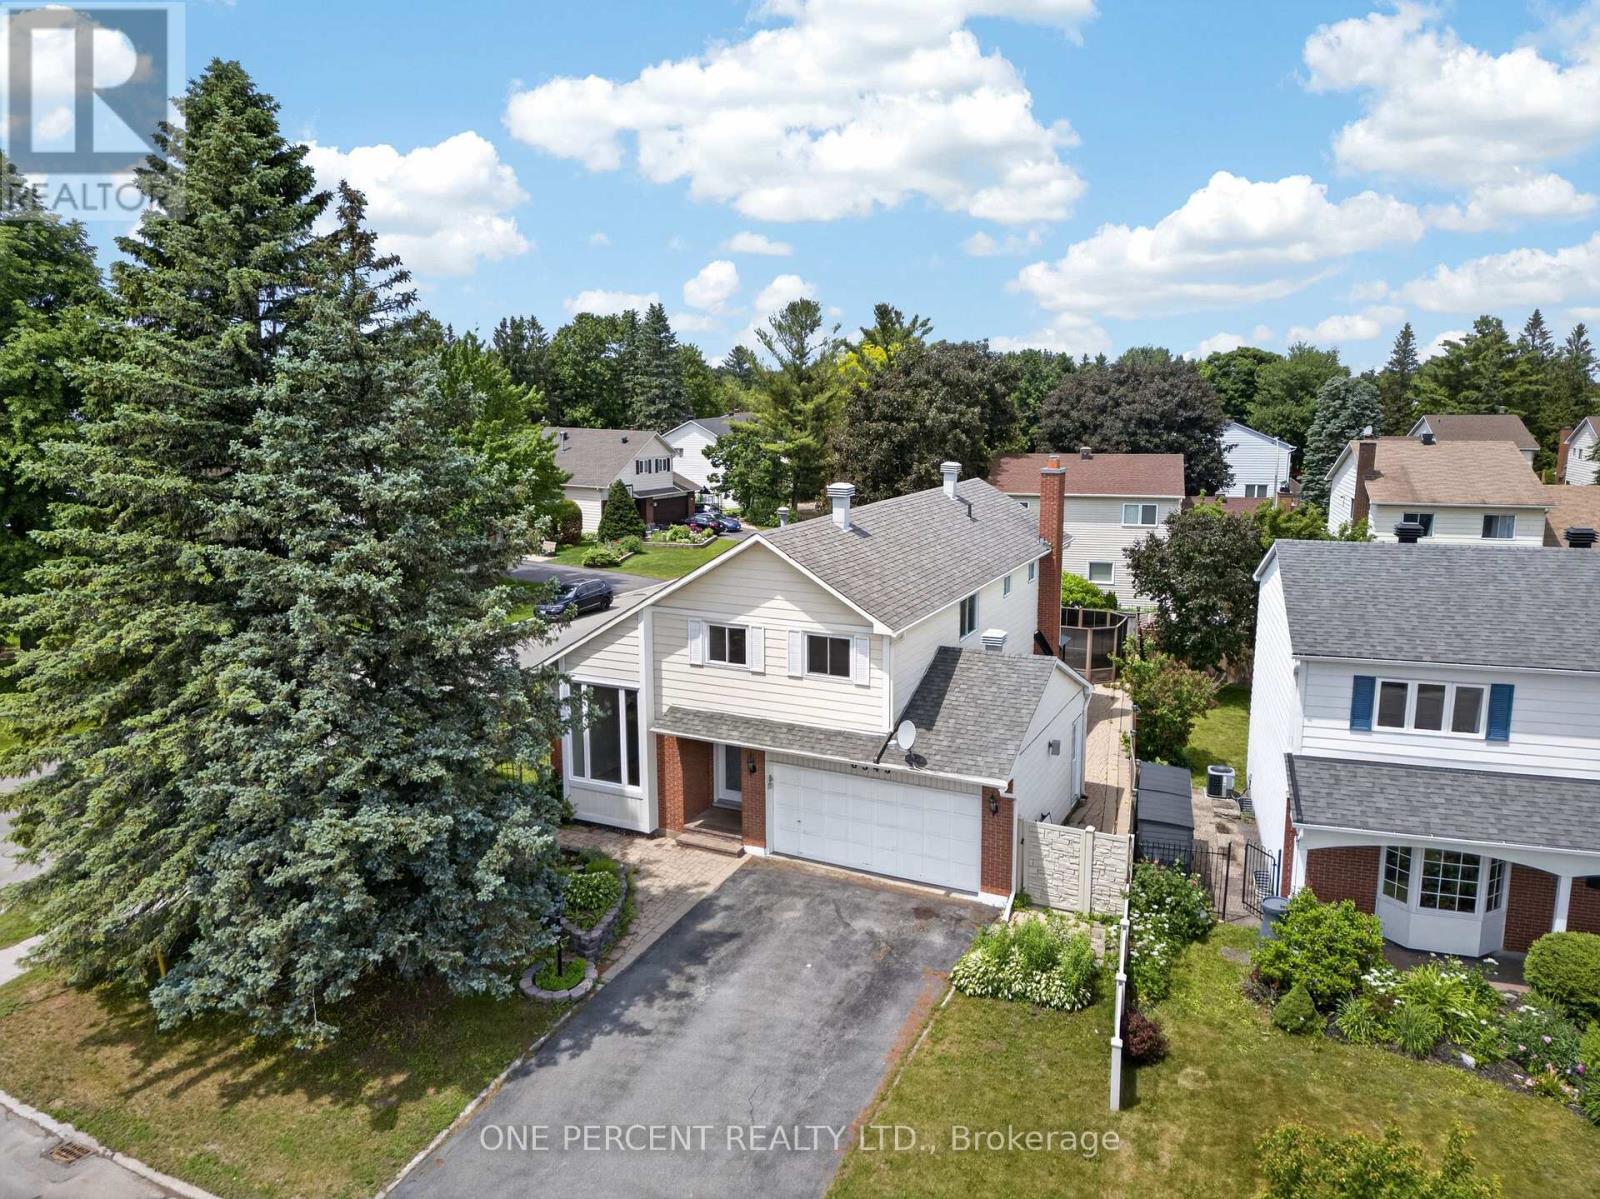
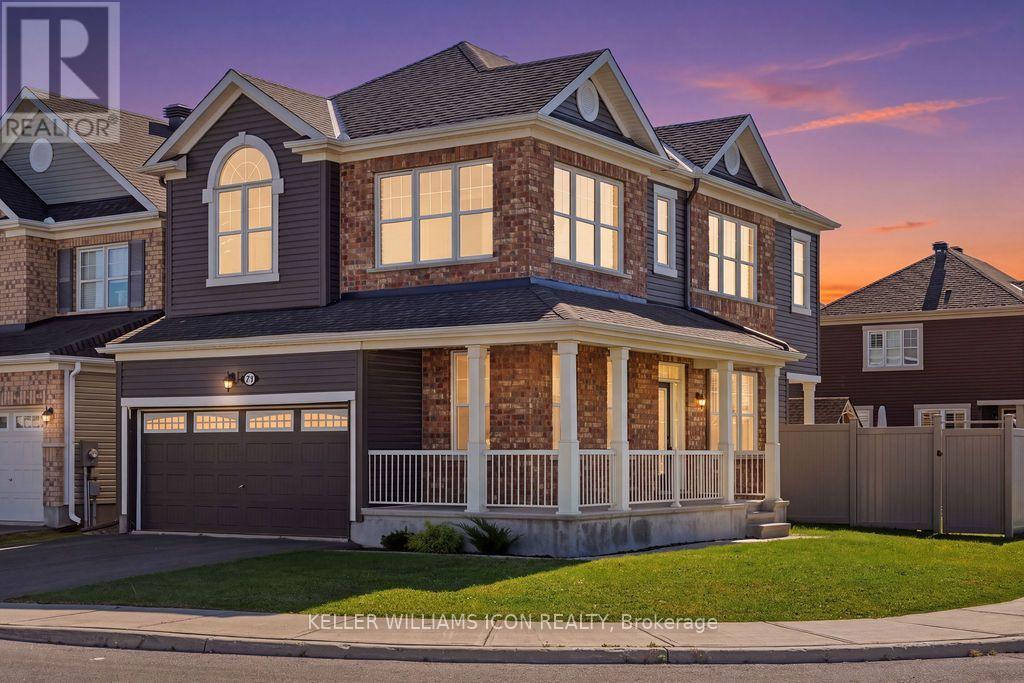
No rear neighbours. The backyard opens onto green space and walking trails, and the two-tier cedar deck with hardtop gazebo is where you will actually spend the summer. Inside, this bright Fallingbrook two-storey has been updated where it counts: roof 2026, furnace 2023, windows 2017, and a renovated kitchen with quartz counters. Hardwood through the main level, separate living and dining rooms, and a family room with a wood-burning fireplace. Three bedrooms up, including a primary with walk-in closet, private ensuite and upstairs laundry. The finished lower level adds a fourth room, a three-piece bath, a second laundry, and its own separate entrance from outside. Attached garage plus driveway parking for four. Minutes to schools, parks, shopping and transit. Book your private showing today! (id:58075)Details
Details for 672 Farmbrook Crescent, Ottawa, Ontario- Property Type
- Single Family
- Building Type
- House
- Storeys
- 2
- Neighborhood
- 1103 - Fallingbrook/Ridgemount
- Land Size
- 36 x 113.9 FT
- Year Built
- -
- Annual Property Taxes
- $4,580
- Parking Type
- Attached Garage, Garage
Inside
- Appliances
- Garage door opener remote(s)
- Rooms
- -
- Bedrooms
- 4
- Bathrooms
- 4
- Fireplace
- -
- Fireplace Total
- -
- Basement
- Finished, Separate entrance, N/A, N/A
Building
- Architecture Style
- -
- Direction
- Cross Streets: Princess Louise Dr / Farmbrook Cres. ** Directions: From Highway 174, head south on Tenth Line Rd. Turn left onto Charlemagne Blvd, left onto Princess Louise Dr, then right onto Farmbrook Cres.
- Type of Dwelling
- house
- Roof
- -
- Exterior
- -
- Foundation
- Concrete, Poured Concrete
- Flooring
- -
Land
- Sewer
- Sanitary sewer
- Lot Size
- 36 x 113.9 FT
- Zoning
- -
- Zoning Description
- -
Parking
- Features
- Attached Garage, Garage
- Total Parking
- 5
Utilities
- Cooling
- Central air conditioning
- Heating
- Forced air, Natural gas
- Water
- Municipal water
Feature Highlights
- Community
- -
- Lot Features
- In-Law Suite
- Security
- -
- Pool
- -
- Waterfront
- -
Rooms
Rooms for 672 Farmbrook Crescent, Ottawa, OntarioMap








Mirna Botros RealtorCopyright 2026