Mirna Botros
613-600-2626674 Taliesin Crescent - $699,000
674 Taliesin Crescent - $699,000
674 Taliesin Crescent
$699,000
8207 - Remainder of Stittsville & Area
Ottawa, OntarioK2S2W5
3 beds
3 baths
4 parking
MLS#: X13814980Listed: about 3 hours agoUpdated:about 2 hours ago
Description
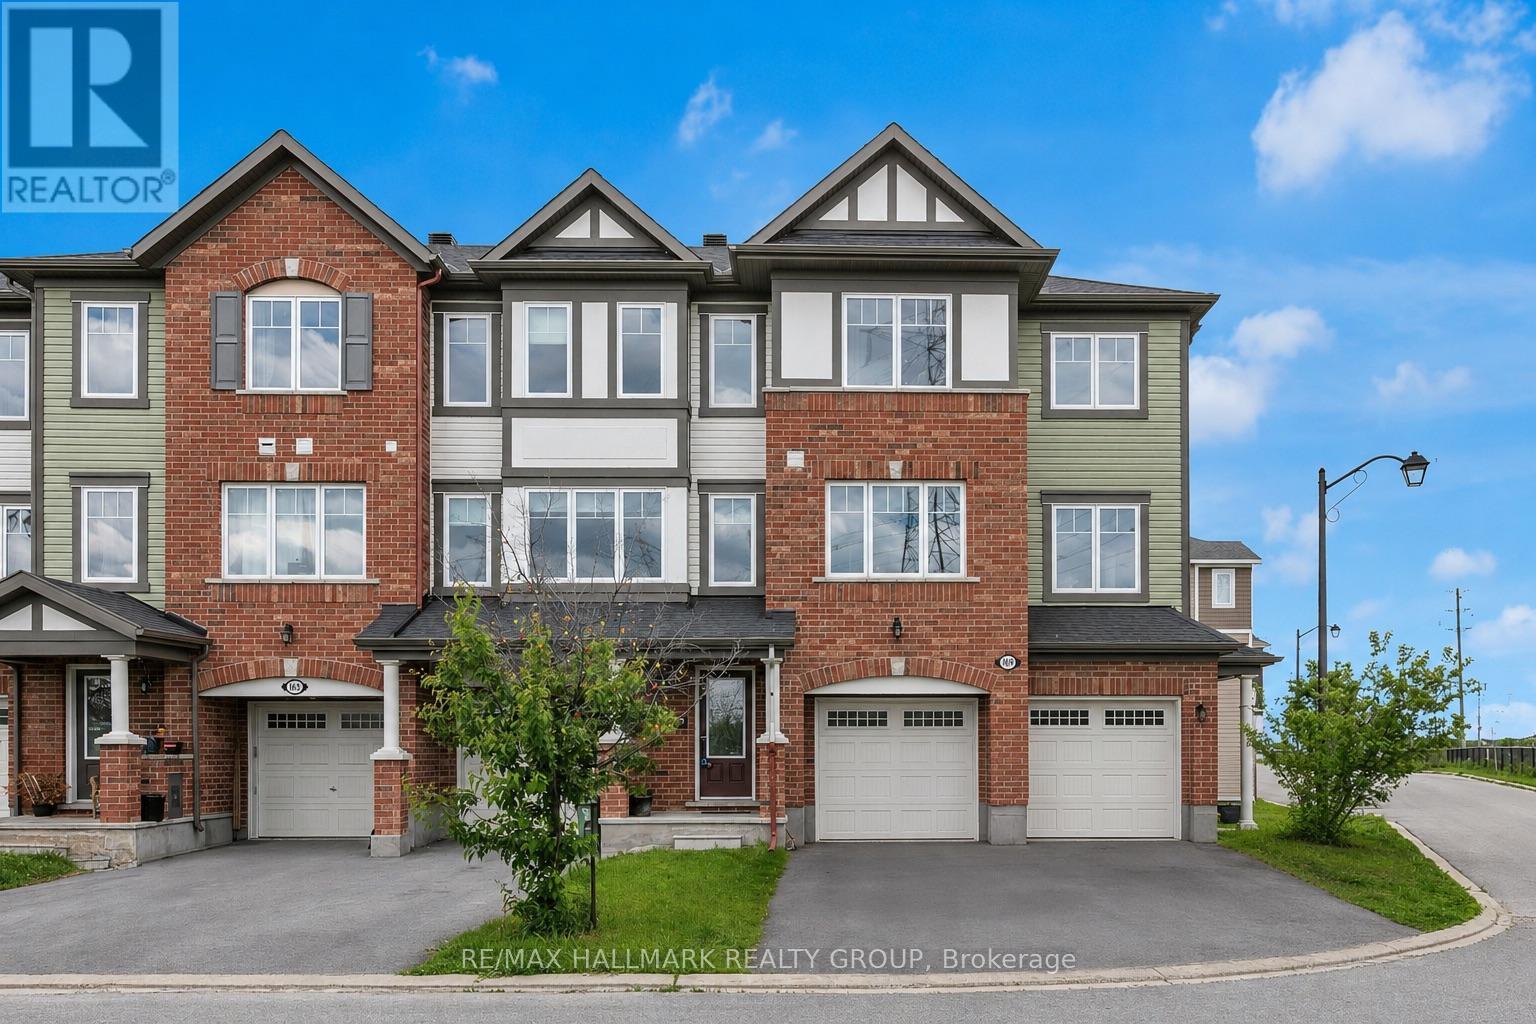
Truly rare opportunity at this price! An end unit Townhome with a full double car garage., located in a great family community of single family and low density homes, perfect for downsizing without giving up nearness to local village shopping as well as access to box stores and Queensway to 416 , 417 and Highway 7. An open concept floor plan with a main floor gas fireplace, 3 bedrooms plus a loft on the upper level and a professinally finshed builder basement, offering a 3 pce rough in for a future bath, if needed. Some upgrades incl kitchen quartz c/tops, pot lights, upgraded hardwood flooring main floor, 5 appliances incl waher/dryer, garage door opener and alternate ensuite layout with separate soaker tub and glass shower stall. Great property and available for a quick possession (id:58075)Details
Details for 674 Taliesin Crescent, Ottawa, Ontario- Property Type
- Single Family
- Building Type
- Row Townhouse
- Storeys
- 2
- Neighborhood
- 8207 - Remainder of Stittsville & Area
- Land Size
- 9.7 x 27 M
- Year Built
- -
- Annual Property Taxes
- $4,898
- Parking Type
- Garage
Inside
- Appliances
- Washer, Refrigerator, Dishwasher, Stove, Dryer, Blinds
- Rooms
- 8
- Bedrooms
- 3
- Bathrooms
- 3
- Fireplace
- -
- Fireplace Total
- 1
- Basement
- Finished, N/A
Building
- Architecture Style
- -
- Direction
- Cross Streets: Edenwylde Drive. ** Directions: Fernbank to Edenwyle Drive, South on Edenwylde and Left onto Taliesin Cres.
- Type of Dwelling
- row_townhouse
- Roof
- -
- Exterior
- Brick, Vinyl siding
- Foundation
- Poured Concrete
- Flooring
- -
Land
- Sewer
- Septic System
- Lot Size
- 9.7 x 27 M
- Zoning
- -
- Zoning Description
- -
Parking
- Features
- Garage
- Total Parking
- 4
Utilities
- Cooling
- Central air conditioning
- Heating
- Forced air, Propane
- Water
- Municipal water
Feature Highlights
- Community
- -
- Lot Features
- Irregular lot size
- Security
- -
- Pool
- -
- Waterfront
- -
Rooms
Rooms for 674 Taliesin Crescent, Ottawa, OntarioMap









Mirna Botros RealtorCopyright 2026