Mirna Botros
613-600-2626681 Levac Drive - $749,900
681 Levac Drive - $749,900
681 Levac Drive
$749,900
1105 - Fallingbrook/Pineridge
Ottawa, OntarioK4A2P4
4 beds
4 baths
6 parking
MLS#: X13834510Listed: about 2 hours agoUpdated:about 2 hours ago
Description
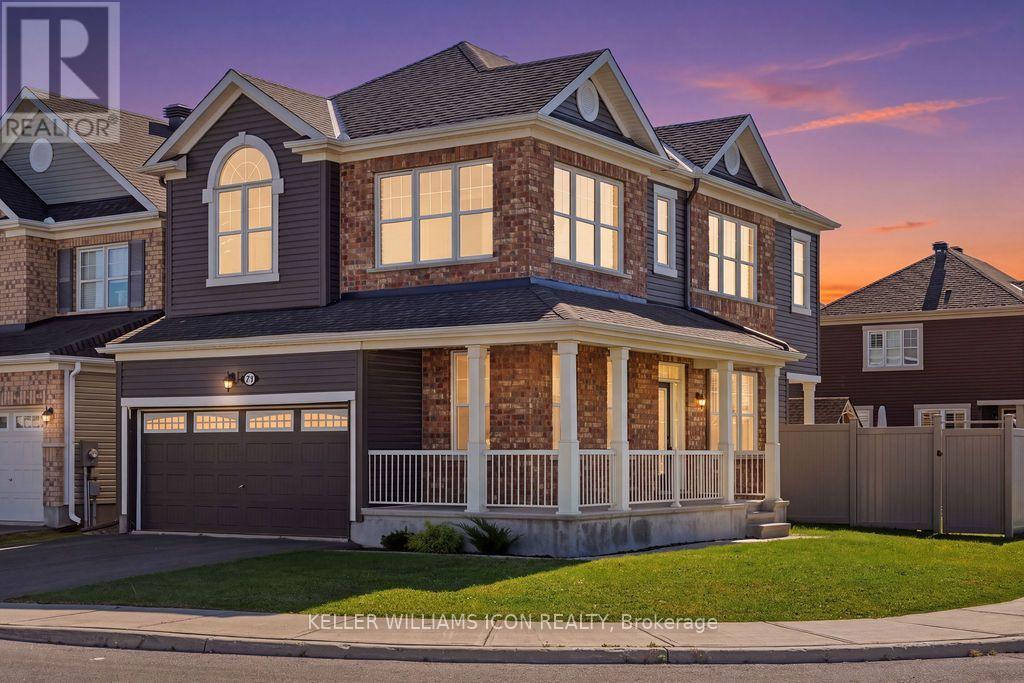
Welcome to 681 Levac Drive, a beautifully updated family home situated on a premium corner lot in the heart of family-friendly Fallingbrook. Filled with natural light, this spacious home features hardwood flooring, California shutters, two skylights and a functional layout designed for everyday living and entertaining. A welcoming foyer with a large closet leads to the open-concept living and dining areas and a stunning gourmet kitchen featuring quartz countertops, stainless steel appliances, exceptional storage and workspace, plus an oversized island with seating for five. A few steps up, the inviting second floor family room offers a cozy fireplace and plenty of space to unwind. The upper level features a large primary room with double closets & updated ensuite bath with large shower. Two generously sized bedrooms, along with an updated full bathroom complete the upper level. The finished lower level adds even more versatile living space with a recreation room, 3-piece bathroom, additional bedroom and a bonus den/exercise/games room with a pocket door to bedroom. Outside, enjoy a private pool sized yard complete with mature hedges & trees, pergola and large shed. Located on a quiet street within walking distance of fantastic schools, parks, trails and public transit, with the Ray Friel Recreation Complex and all the shopping, dining and amenities along 10th Line & Innes Road just minutes away. A fantastic family home offering space, style and an exceptional location! (id:58075)Details
Details for 681 Levac Drive, Ottawa, Ontario- Property Type
- Single Family
- Building Type
- House
- Storeys
- 2
- Neighborhood
- 1105 - Fallingbrook/Pineridge
- Land Size
- 49.2 x 98.7 FT
- Year Built
- -
- Annual Property Taxes
- $4,681
- Parking Type
- Attached Garage, Garage, Inside Entry
Inside
- Appliances
- Washer, Refrigerator, Dishwasher, Stove, Dryer, Microwave, Hood Fan, Garage door opener remote(s)
- Rooms
- 16
- Bedrooms
- 4
- Bathrooms
- 4
- Fireplace
- -
- Fireplace Total
- -
- Basement
- Finished, N/A
Building
- Architecture Style
- -
- Direction
- Cross Streets: Levac & Morewood. ** Directions: HWY 174 South on Tenth Line Rd to Charlemage Blvd, right on Merkley Dr, right on Mathieu, right on Morewood Cres, right on Levac.
- Type of Dwelling
- house
- Roof
- -
- Exterior
- Brick, Vinyl siding
- Foundation
- Poured Concrete
- Flooring
- -
Land
- Sewer
- Sanitary sewer
- Lot Size
- 49.2 x 98.7 FT
- Zoning
- -
- Zoning Description
- -
Parking
- Features
- Attached Garage, Garage, Inside Entry
- Total Parking
- 6
Utilities
- Cooling
- Central air conditioning
- Heating
- Forced air, Wood
- Water
- Municipal water
Feature Highlights
- Community
- -
- Lot Features
- -
- Security
- -
- Pool
- -
- Waterfront
- -
Rooms
Rooms for 681 Levac Drive, Ottawa, OntarioMap







Mirna Botros RealtorCopyright 2026