Mirna Botros
613-600-2626687 Taliesin Crescent - $639,000
687 Taliesin Crescent - $639,000
687 Taliesin Crescent
$639,000
8207 - Remainder of Stittsville & Area
Ottawa, OntarioK2S2W5
3 beds
3 baths
3 parking
MLS#: X14134670Listed: about 2 hours agoUpdated:about 2 hours ago
Description
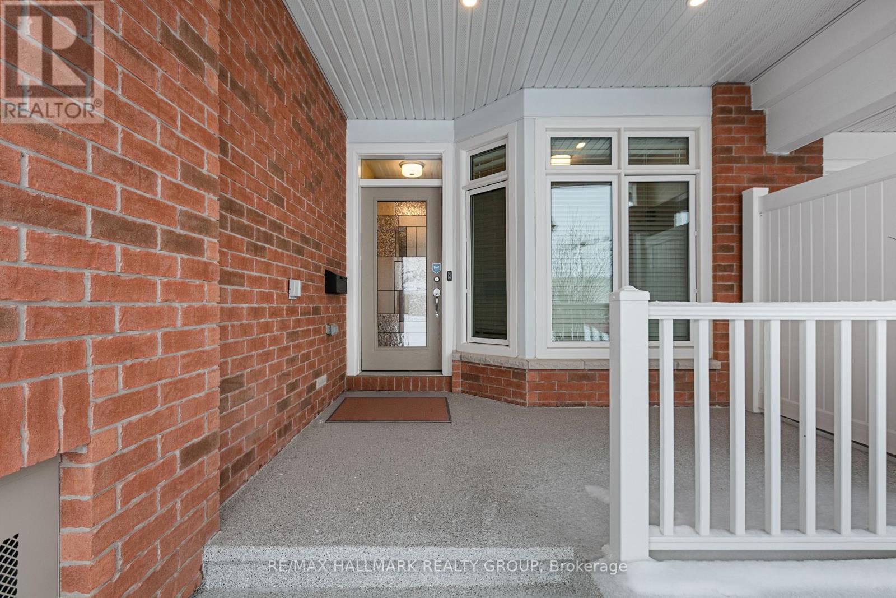
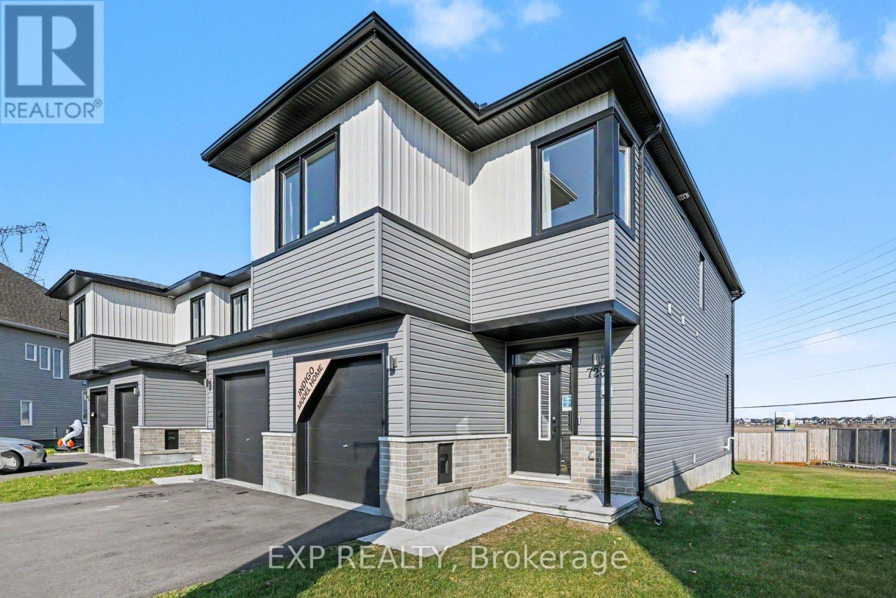
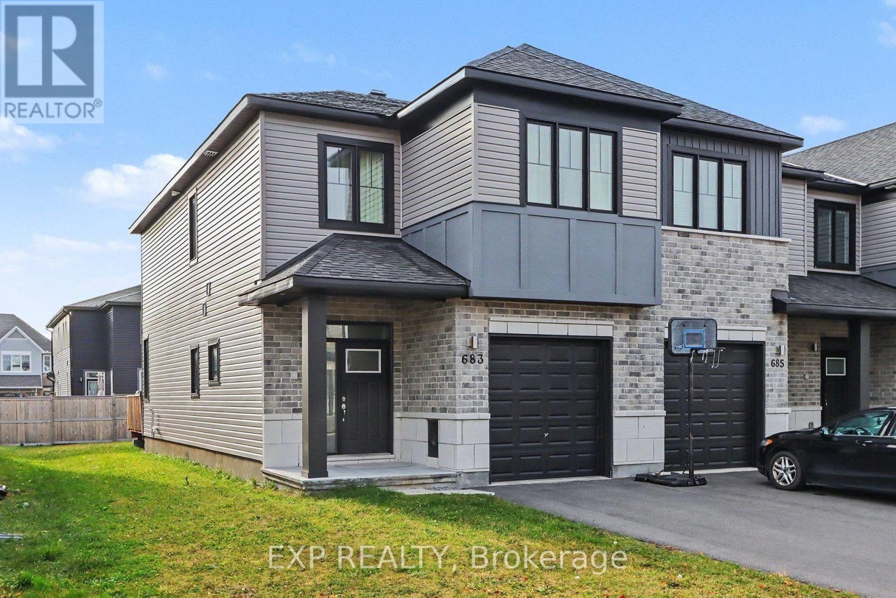
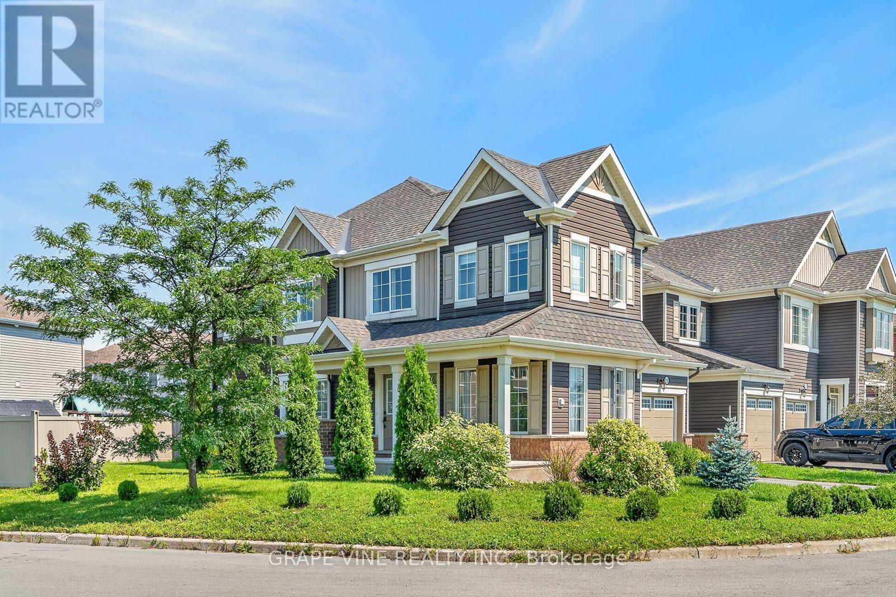
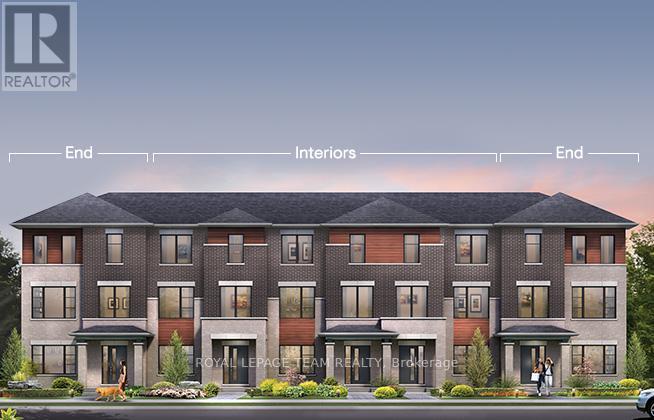
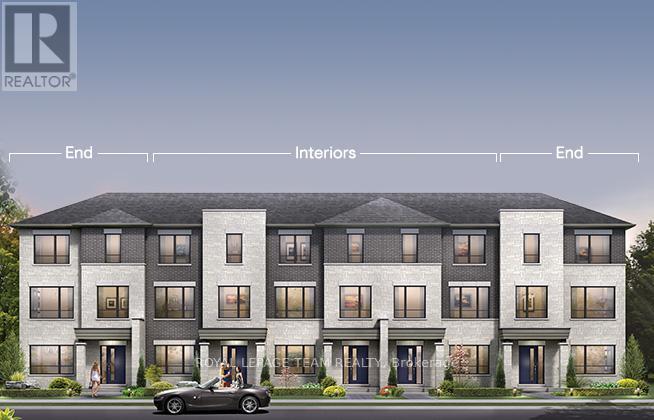
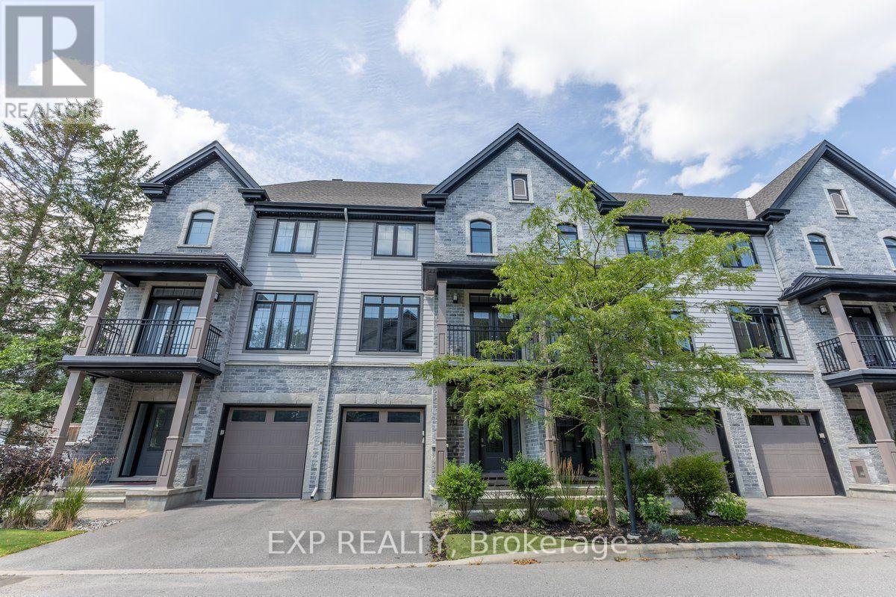
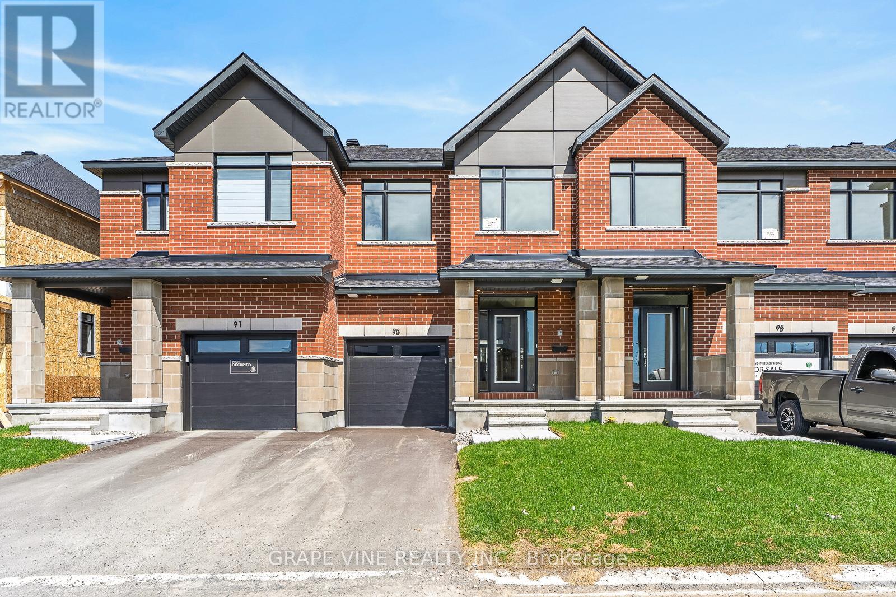
Welcome to EdenWylde by Cardel Homes in the heart of Stittsville! This spacious Balsa model townhome offers 2,064 sq. ft. of thoughtfully designed living space, featuring 3 bedrooms, 2.5 bathrooms, and a developed basement for added living space and versatility. Enjoy the benefits of living in a family-friendly community, conveniently located close to schools, parks, walking trails, and nature. Just minutes from all that Stittsville has to offer, including shopping, restaurants, and everyday amenities, this home is an excellent opportunity to enjoy comfortable living in a sought-after neighbourhood. (id:58075)Details
Details for 687 Taliesin Crescent, Ottawa, Ontario- Property Type
- Single Family
- Building Type
- Row Townhouse
- Storeys
- 2
- Neighborhood
- 8207 - Remainder of Stittsville & Area
- Land Size
- 20 x 98.4 FT
- Year Built
- -
- Annual Property Taxes
- $4,783
- Parking Type
- Attached Garage, Garage
Inside
- Appliances
- Washer, Refrigerator, Dishwasher, Stove, Dryer
- Rooms
- -
- Bedrooms
- 3
- Bathrooms
- 3
- Fireplace
- -
- Fireplace Total
- -
- Basement
- Partially finished, N/A
Building
- Architecture Style
- -
- Direction
- Cross Streets: Taliesin & Edenwylde. ** Directions: Fernbank to Edenwyldye to Taliesin.
- Type of Dwelling
- row_townhouse
- Roof
- -
- Exterior
- Brick, Stone
- Foundation
- Concrete
- Flooring
- -
Land
- Sewer
- Sanitary sewer
- Lot Size
- 20 x 98.4 FT
- Zoning
- -
- Zoning Description
- -
Parking
- Features
- Attached Garage, Garage
- Total Parking
- 3
Utilities
- Cooling
- Central air conditioning
- Heating
- Forced air, Natural gas
- Water
- Municipal water
Feature Highlights
- Community
- -
- Lot Features
- -
- Security
- -
- Pool
- -
- Waterfront
- -
Rooms
Rooms for 687 Taliesin Crescent, Ottawa, OntarioMap


Mirna Botros RealtorCopyright 2026