Mirna Botros
613-600-262669 Rallidale Street - $639,900
69 Rallidale Street - $639,900
69 Rallidale Street
$639,900
2605 - Blossom Park/Kemp Park/Findlay Creek
Ottawa, OntarioK1X0G7
3 beds
4 baths
3 parking
MLS#: X14157294Listed: about 2 hours agoUpdated:about 2 hours ago
Description
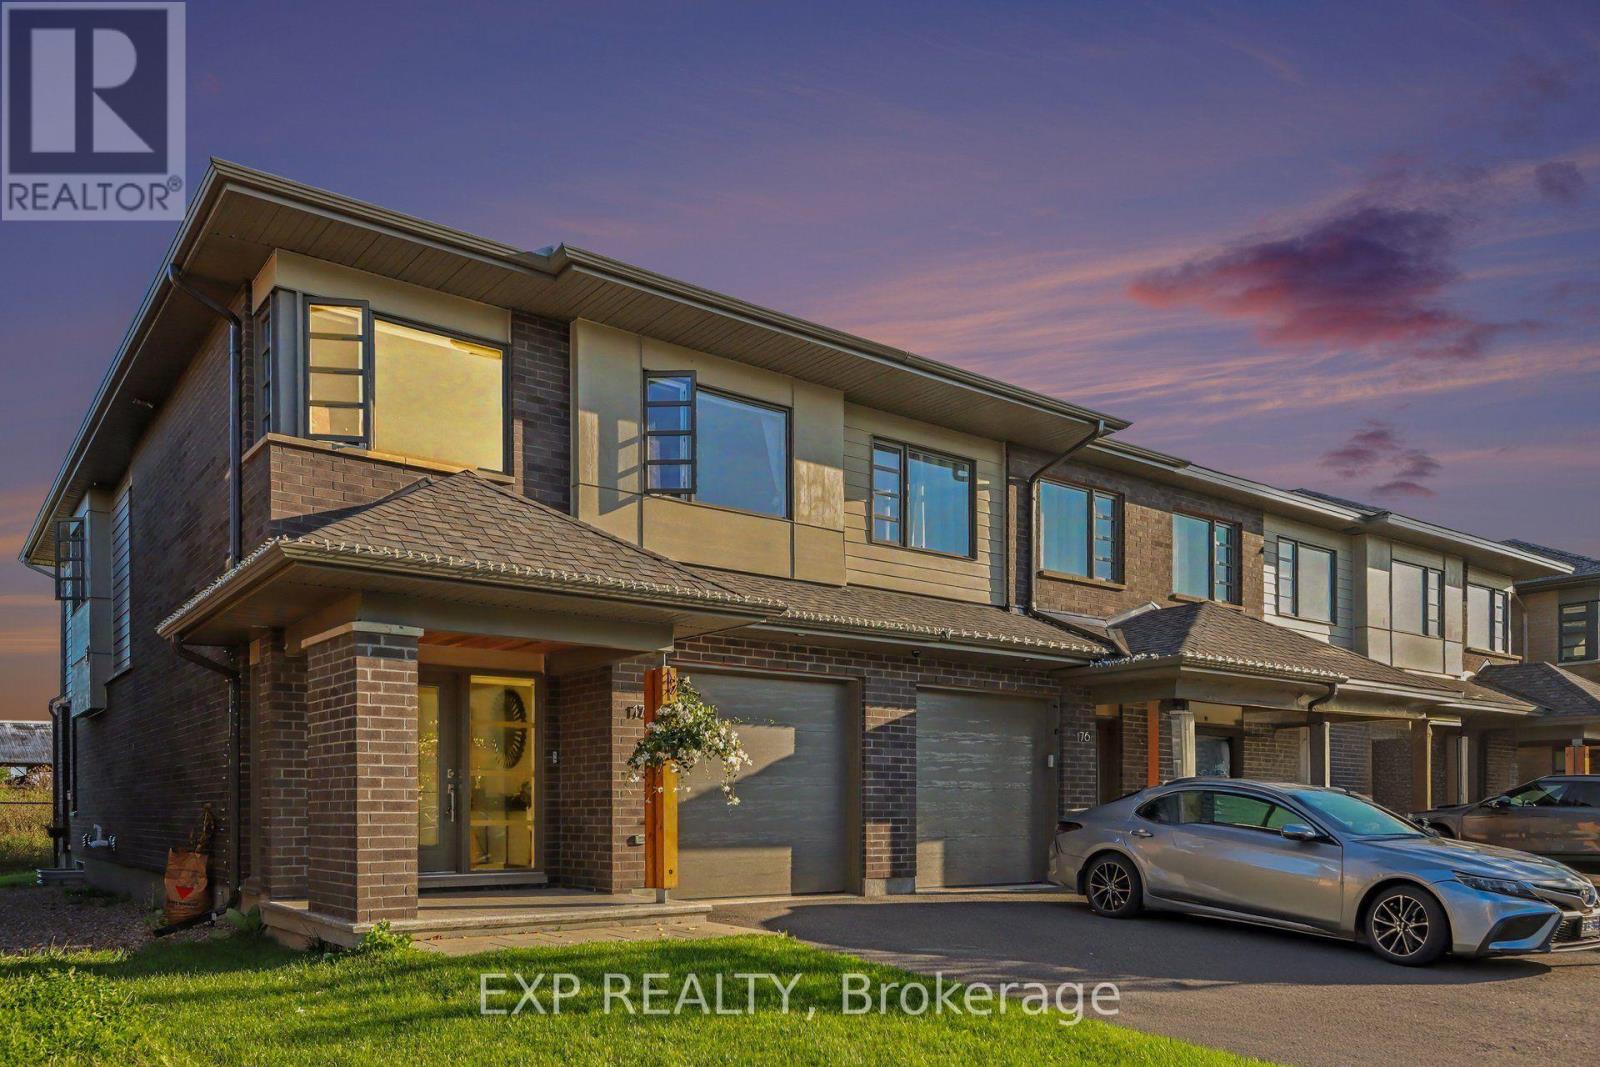
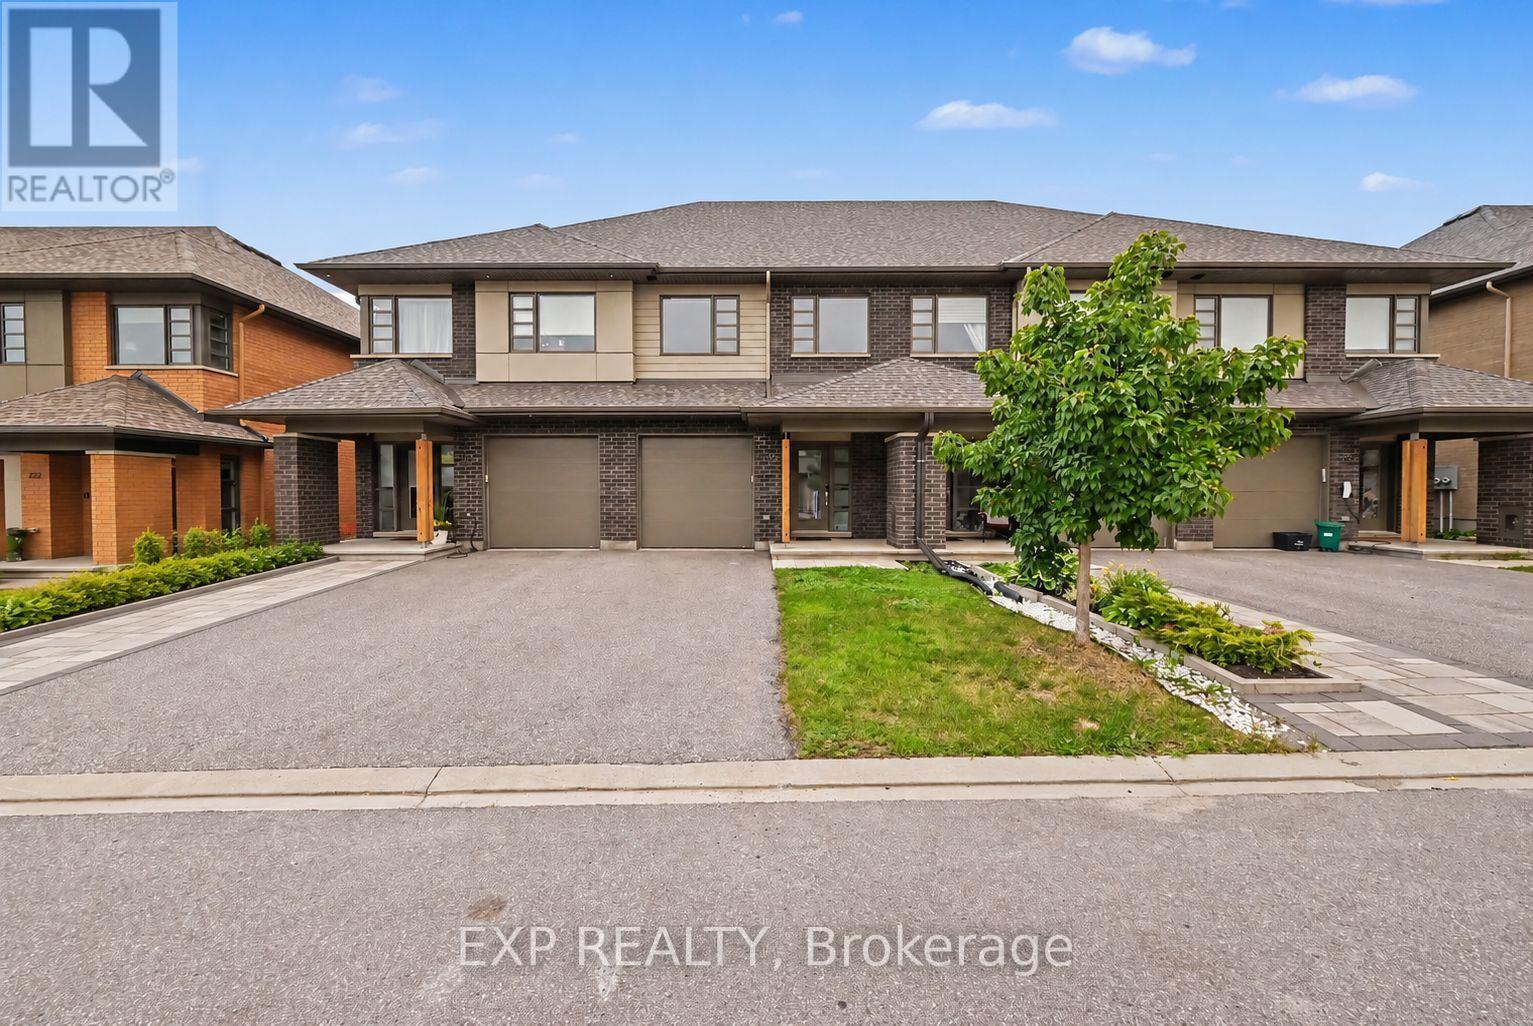
Built in 2021, this beautifully appointed 3-bedroom, 4-bathroom end-unit townhome offers a thoughtfully designed layout with stylish finishes throughout. The open-concept main level is filled with natural light and features laminate flooring, a welcoming living area, and an impressive kitchen with a large island, ample cabinetry and pantry. The dining area provides direct access to the rear yard, while a convenient powder room completes the main level. Upstairs, laminate flooring continues throughout. The oversized primary bedroom features a walk-in closet and a 4-piece ensuite. Two additional bedrooms, a versatile loft space, a full bathroom, and convenient second-floor laundry complete the level. The finished basement offers a spacious recreation area and an additional full bathroom, providing extra room for relaxing, entertaining, or accommodating guests. Ideally located close to shopping, restaurants, parks, and schools, with quick access to the Leitrim LRT station, this home offers a wonderful combination of modern style, comfort, and convenience. (id:58075)Details
Details for 69 Rallidale Street, Ottawa, Ontario- Property Type
- Single Family
- Building Type
- Row Townhouse
- Storeys
- 2
- Neighborhood
- 2605 - Blossom Park/Kemp Park/Findlay Creek
- Land Size
- 26.4 x 10⁵ FT
- Year Built
- -
- Annual Property Taxes
- $4,720
- Parking Type
- Attached Garage, Garage
Inside
- Appliances
- Washer, Refrigerator, Dishwasher, Stove, Dryer, Microwave, Hood Fan
- Rooms
- 7
- Bedrooms
- 3
- Bathrooms
- 4
- Fireplace
- -
- Fireplace Total
- -
- Basement
- Finished, Full
Building
- Architecture Style
- -
- Direction
- Cross Streets: Dun Skipper Dr & Rallidale St. ** Directions: Take Bank St south to Dun Skipper Dr. Turn onto Rallidale Dr.
- Type of Dwelling
- row_townhouse
- Roof
- -
- Exterior
- Brick, Vinyl siding
- Foundation
- Poured Concrete
- Flooring
- -
Land
- Sewer
- Sanitary sewer
- Lot Size
- 26.4 x 10⁵ FT
- Zoning
- -
- Zoning Description
- R3Z
Parking
- Features
- Attached Garage, Garage
- Total Parking
- 3
Utilities
- Cooling
- Central air conditioning
- Heating
- Forced air, Natural gas
- Water
- Municipal water
Feature Highlights
- Community
- -
- Lot Features
- -
- Security
- -
- Pool
- -
- Waterfront
- -
Rooms
Rooms for 69 Rallidale Street, Ottawa, OntarioMap

Mirna Botros RealtorCopyright 2026