Mirna Botros
613-600-26266907 Notre Dame Street Unit A - $2,795
6907 Notre Dame Street Unit A - $2,795
6907 Notre Dame Street Unit A
$2,795
2010 - Chateauneuf
Ottawa, OntarioK1C1H6
1+1 beds
2 baths
3 parking
1,100–1,500 sq ft
MLS#: X14169024Listed: about 2 hours agoUpdated:about 2 hours ago
Description
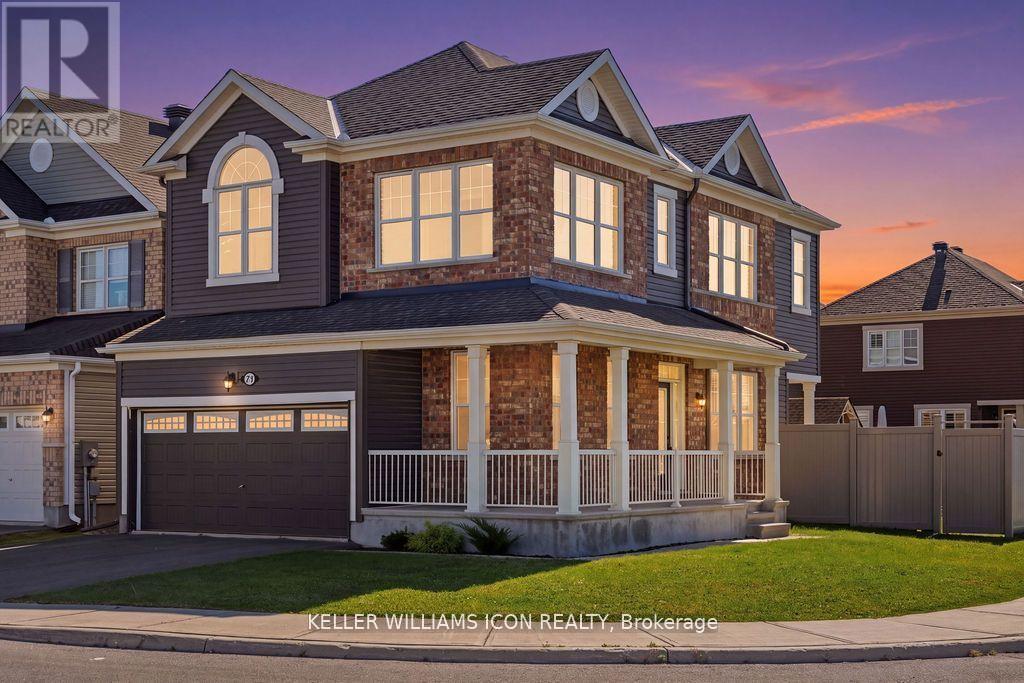
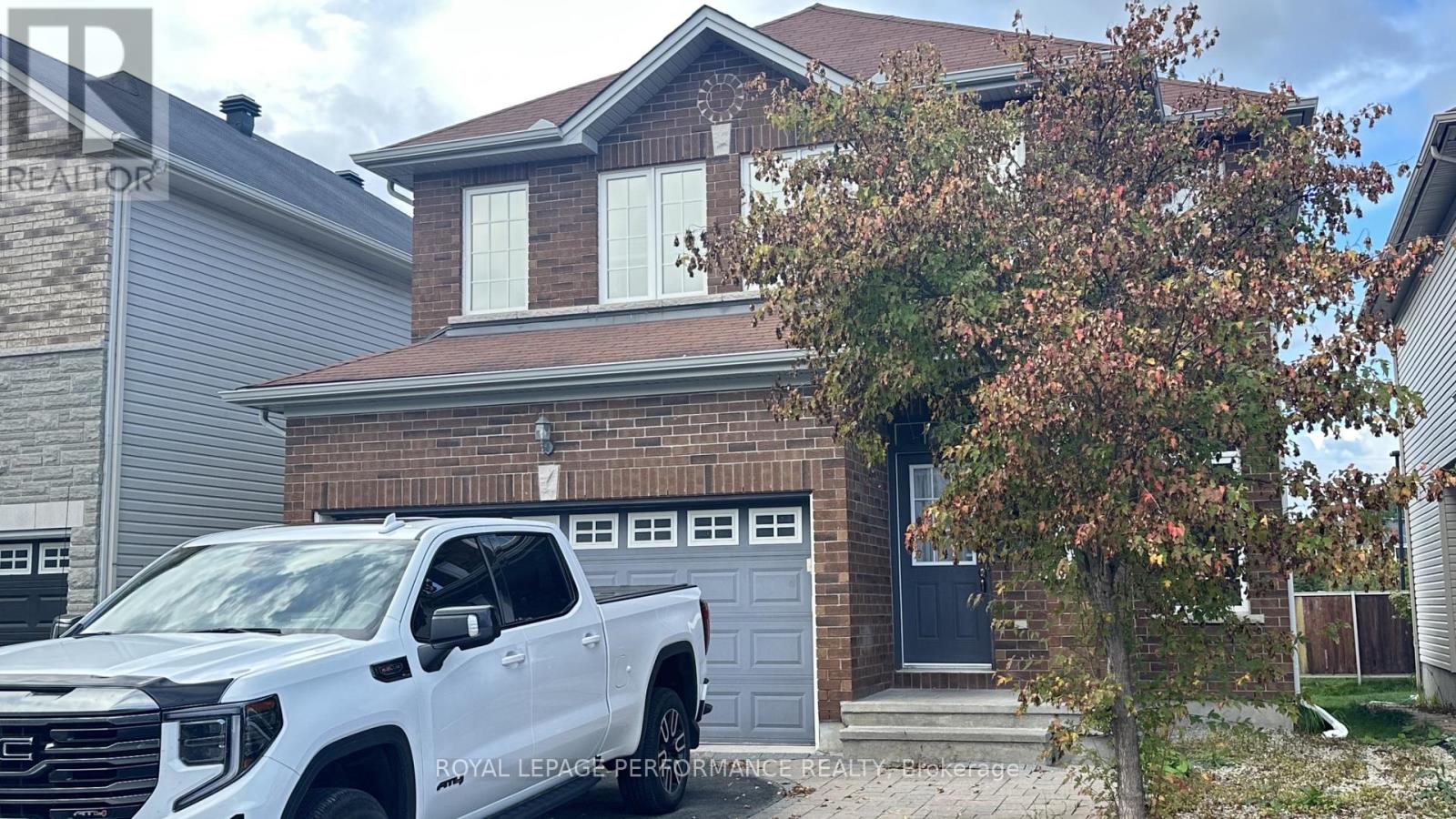
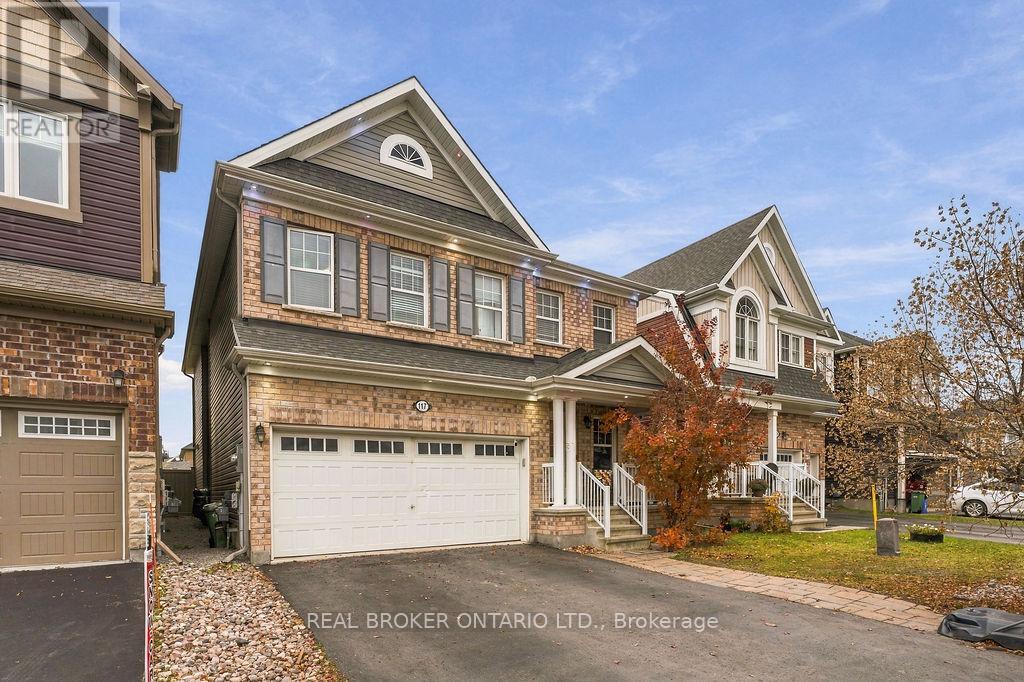
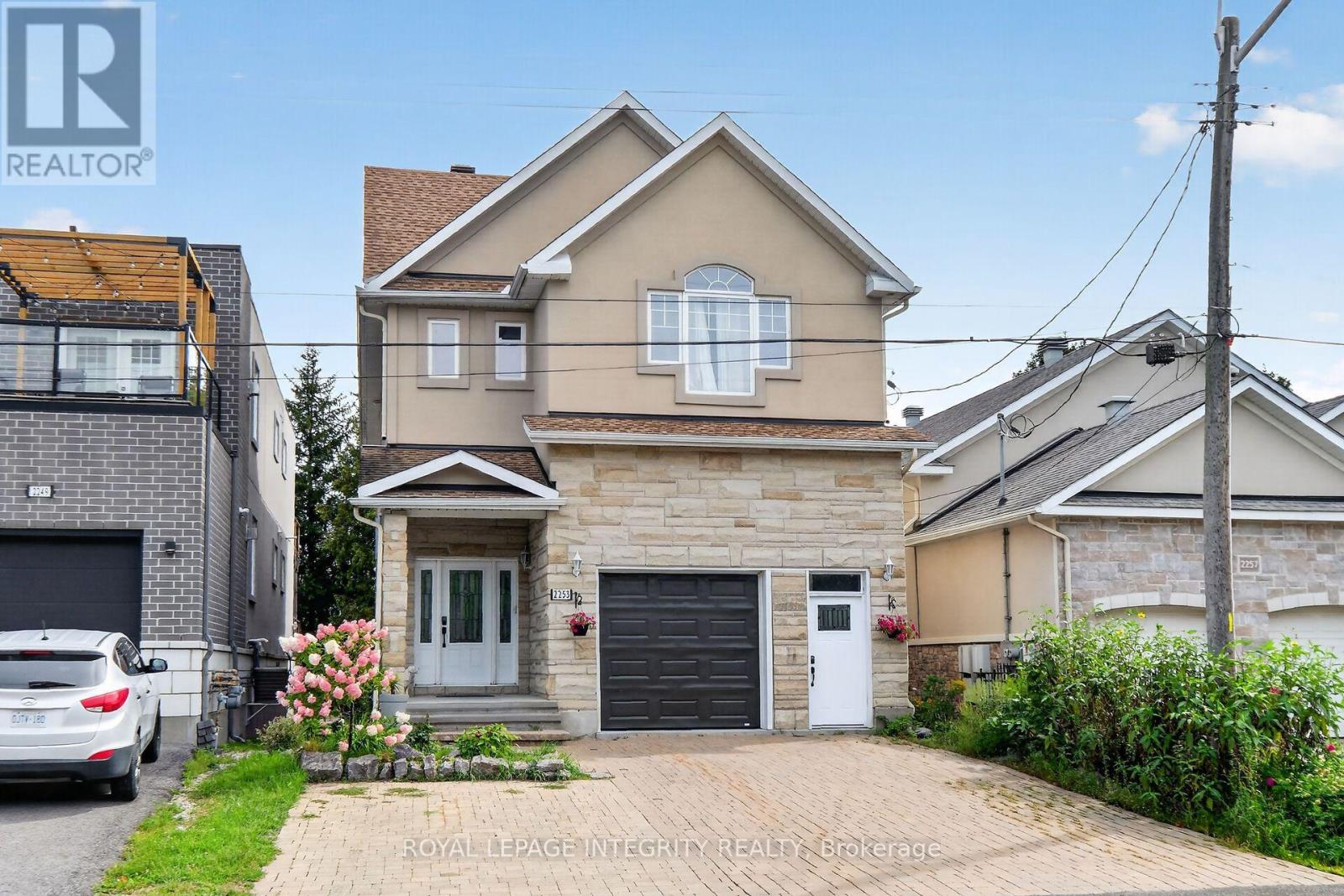
Welcome to 6907-A Notre Dame Street, a beautiful semi-detached home located in the desirable Chateauneuf neighbourhood of Orléans! Built in 2018, this well-maintained, two-storey home offers approximately 1,353 sq. ft. of above-grade living space, featuring 2 bedrooms, a dedicated home office, 2 full bathrooms, and a fully finished basement. Enjoy the convenience of a main-floor primary bedroom, a cozy natural gas fireplace, central air conditioning, and in-suite laundry. The property also features an attached single-car garage and a private driveway, offering parking for up to 3 vehicles. Ideally situated near shopping, restaurants, parks, schools, and everyday amenities, with convenient access to major roadways. Exterior maintenance, snow removal, and parking are included in the lease. Available January 1, 2027. Don't miss this fantastic rental opportunity in the heart of Orléans! (id:58075)Details
Details for 6907 Notre Dame Street Unit A, Ottawa, Ontario- Property Type
- Single Family
- Building Type
- House
- Square Footage
- 1,100–1,500 sq ft
- Storeys
- 2
- Neighborhood
- 2010 - Chateauneuf
- Land Size
- 36.6 FT
- Year Built
- -
- Annual Property Taxes
- -
- Parking Type
- Attached Garage, Garage
Inside
- Appliances
- Washer, Refrigerator, Dishwasher, Stove, Dryer, Microwave, Hood Fan
- Rooms
- 9
- Bedrooms
- 1+1
- Bathrooms
- 2
- Fireplace
- -
- Fireplace Total
- -
- Basement
- Finished, Full
Building
- Architecture Style
- -
- Direction
- Cross Streets: St. Joseph Boulevard & Orléans Boulevard. ** Directions: From Highway 174 East, take the Jeanne d'Arc Boulevard exit. Head north on Jeanne d'Arc Boulevard, turn right onto St. Joseph Boulevard, then right onto Orléans Boulevard. Turn left onto Notre Dame Street and continue to 6907-A Notre Dame Street.
- Type of Dwelling
- house
- Roof
- -
- Exterior
- Brick
- Foundation
- Poured Concrete
- Flooring
- -
Land
- Sewer
- Sanitary sewer
- Lot Size
- 36.6 FT
- Zoning
- -
- Zoning Description
- -
Parking
- Features
- Attached Garage, Garage
- Total Parking
- 3
Utilities
- Cooling
- Central air conditioning
- Heating
- Forced air, Natural gas
- Water
- Municipal water
Feature Highlights
- Community
- -
- Lot Features
- In suite Laundry
- Security
- -
- Pool
- -
- Waterfront
- -
Rooms
Rooms for 6907 Notre Dame Street Unit A, Ottawa, Ontario


Mirna Botros RealtorCopyright 2026