Mirna Botros
613-600-2626692 Claude Street - $2,400
692 Claude Street - $2,400
692 Claude Street
$2,400
3504 - Castle Heights/Rideau High
Ottawa, OntarioK1K2S2
2 beds
1 baths
2 parking
MLS#: X13757896Listed: about 2 months agoUpdated:19 days ago
Description
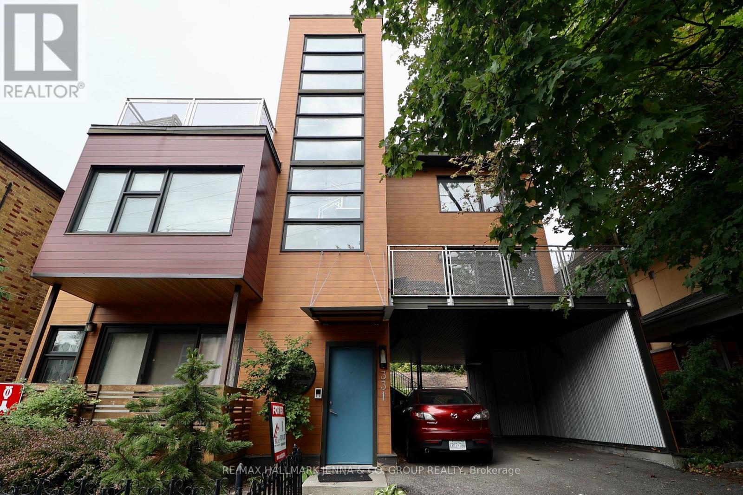
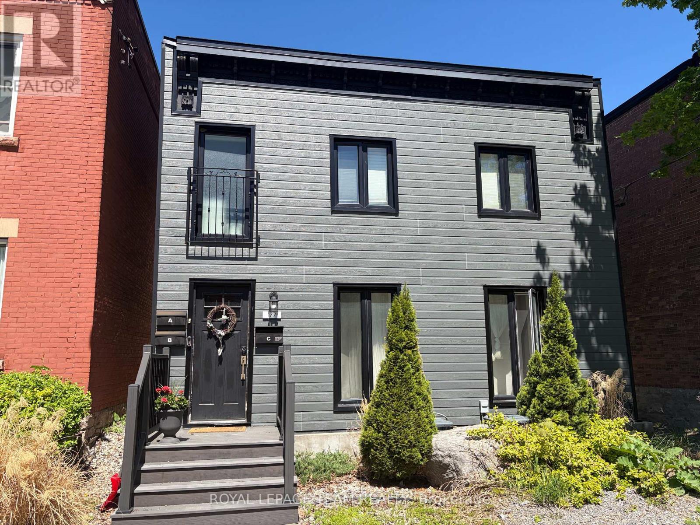
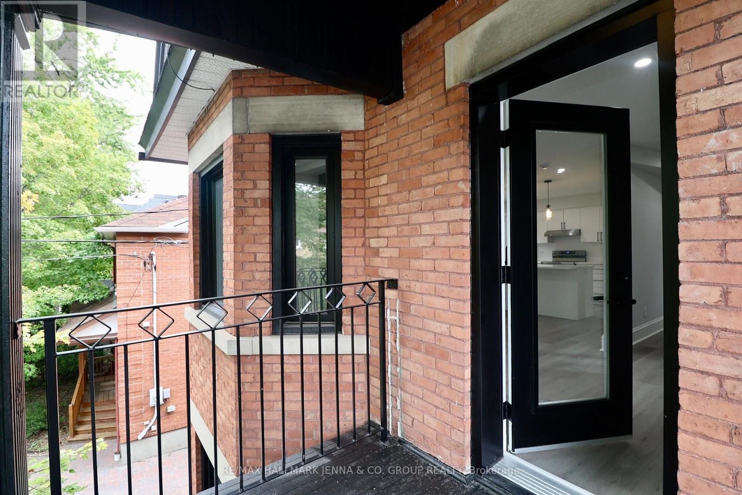
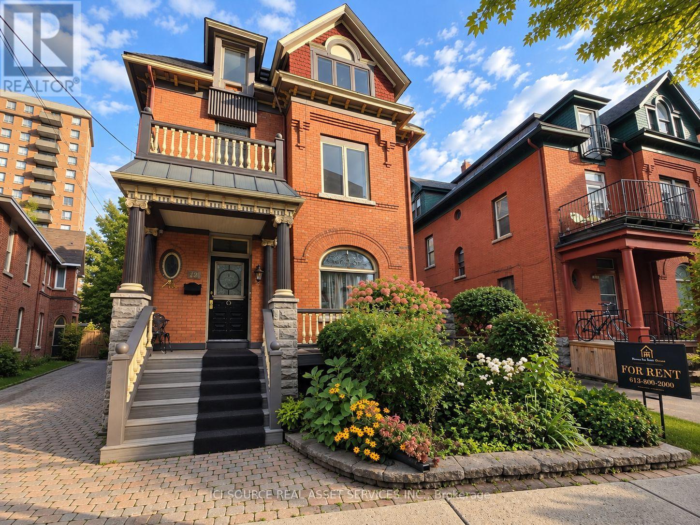
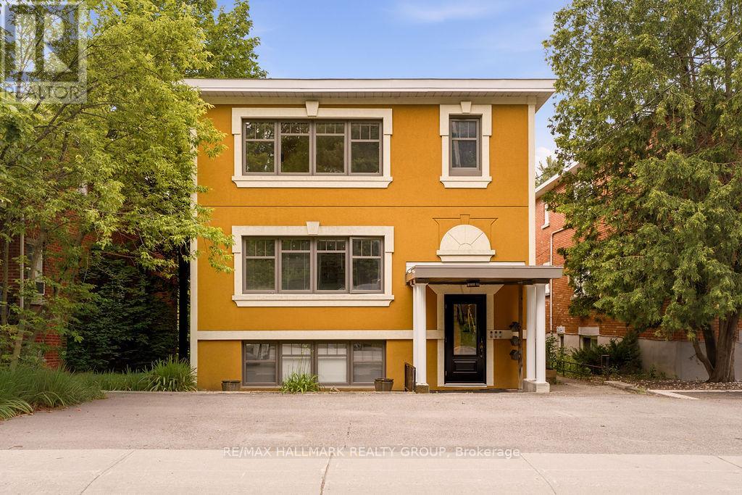
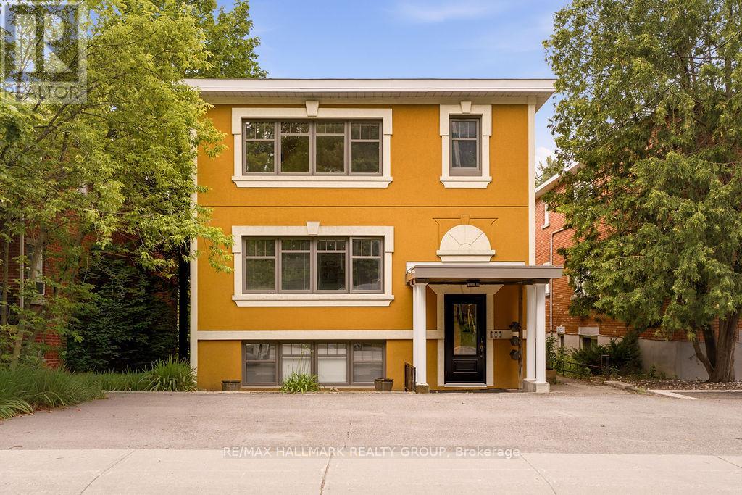
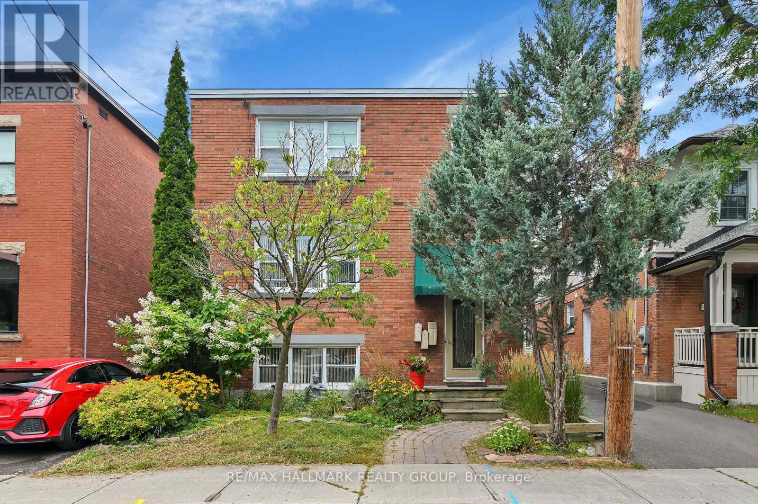
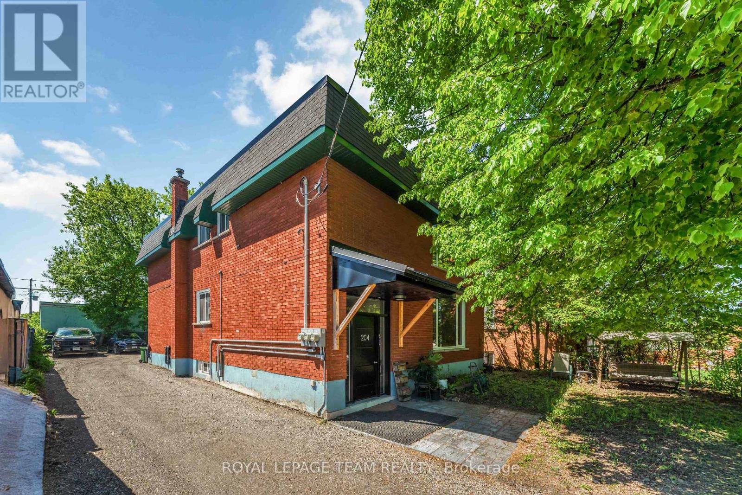
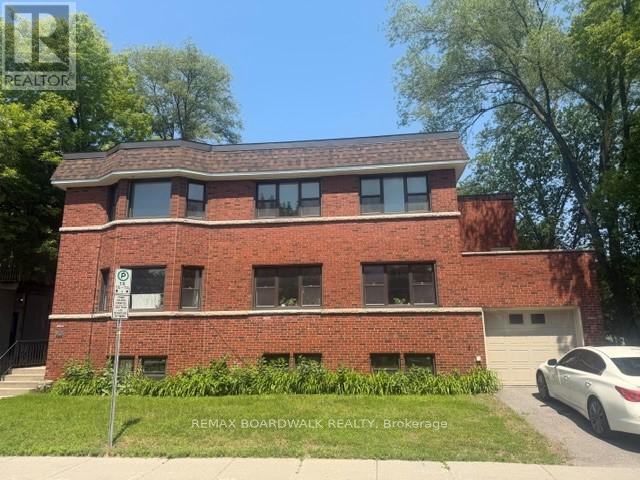
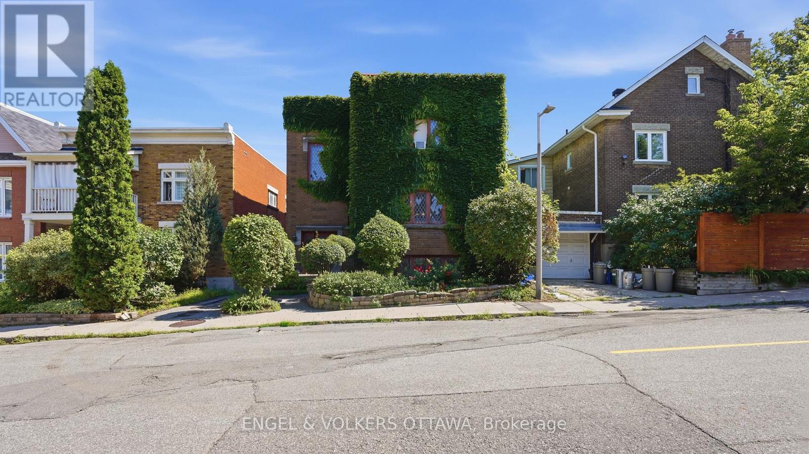
This newly renovated large 2 bedroom 1 bathroom upper unit is less than a 10 minute drive to uOttawa and less than a 5 min walk to St Laurent sitting in the heart of many amenities. 692 Claude Street Unit B comes with in suite laundry, 2 year old appliances, high efficiency heat pumps with air conditioning, walk in shower, private thermostat, and large windows. Tenants are responsible for hydro. Parking is available (id:58075)Details
Details for 692 Claude Street, Ottawa, Ontario- Property Type
- Multi Family
- Building Type
- Triplex
- Storeys
- 1
- Neighborhood
- 3504 - Castle Heights/Rideau High
- Land Size
- 90 x 131.4 FT
- Year Built
- -
- Annual Property Taxes
- -
- Parking Type
- No Garage
Inside
- Appliances
- Washer, Refrigerator, Dishwasher, Stove, Dryer, Microwave, Hood Fan, Water Heater
- Rooms
- -
- Bedrooms
- 2
- Bathrooms
- 1
- Fireplace
- -
- Fireplace Total
- -
- Basement
- None
Building
- Architecture Style
- Bungalow
- Direction
- Cross Streets: Clarke and St. Laurent. ** Directions: North on St. Laurent Right on Clarke Street.
- Type of Dwelling
- triplex
- Roof
- -
- Exterior
- Brick
- Foundation
- Poured Concrete
- Flooring
- -
Land
- Sewer
- Sanitary sewer
- Lot Size
- 90 x 131.4 FT
- Zoning
- -
- Zoning Description
- -
Parking
- Features
- No Garage
- Total Parking
- 2
Utilities
- Cooling
- Central air conditioning, Wall unit
- Heating
- Heat Pump, Forced air, Electric
- Water
- Municipal water
Feature Highlights
- Community
- -
- Lot Features
- In suite Laundry
- Security
- -
- Pool
- -
- Waterfront
- -
Rooms
Rooms for 692 Claude Street, Ottawa, OntarioMap


Mirna Botros RealtorCopyright 2026