Mirna Botros
613-600-2626699 Cartographe Street - $624,900
699 Cartographe Street - $624,900
699 Cartographe Street
$624,900
1110 - Camelot
Ottawa, OntarioK4A0Y8
3 beds
3 baths
2 parking
MLS#: X13699226Listed: about 2 hours agoUpdated:about 2 hours ago
Description
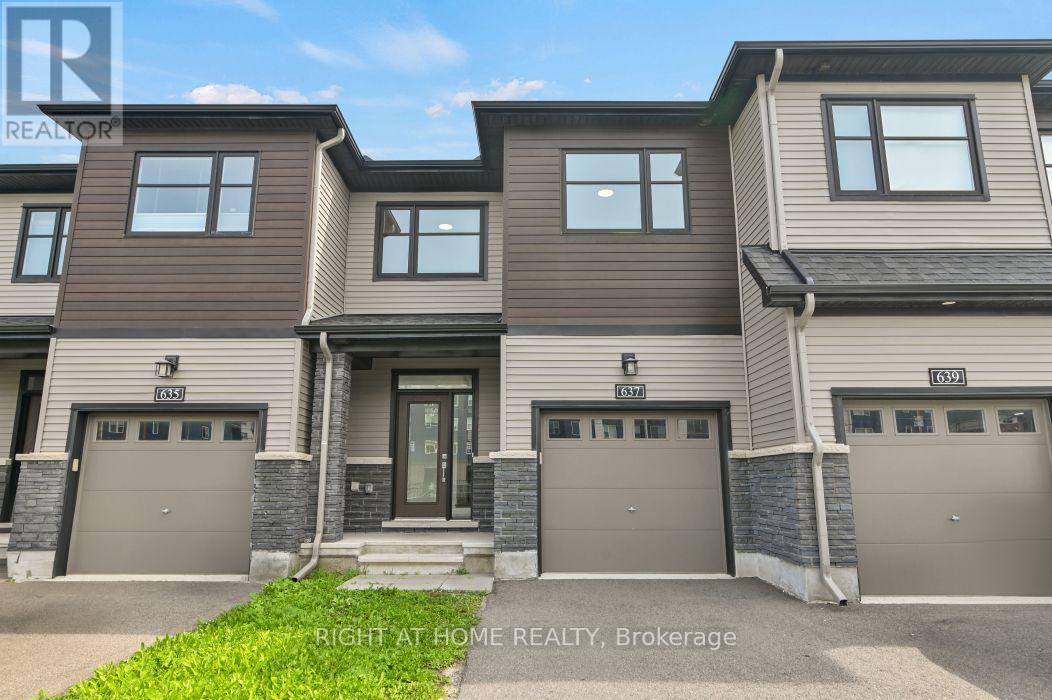
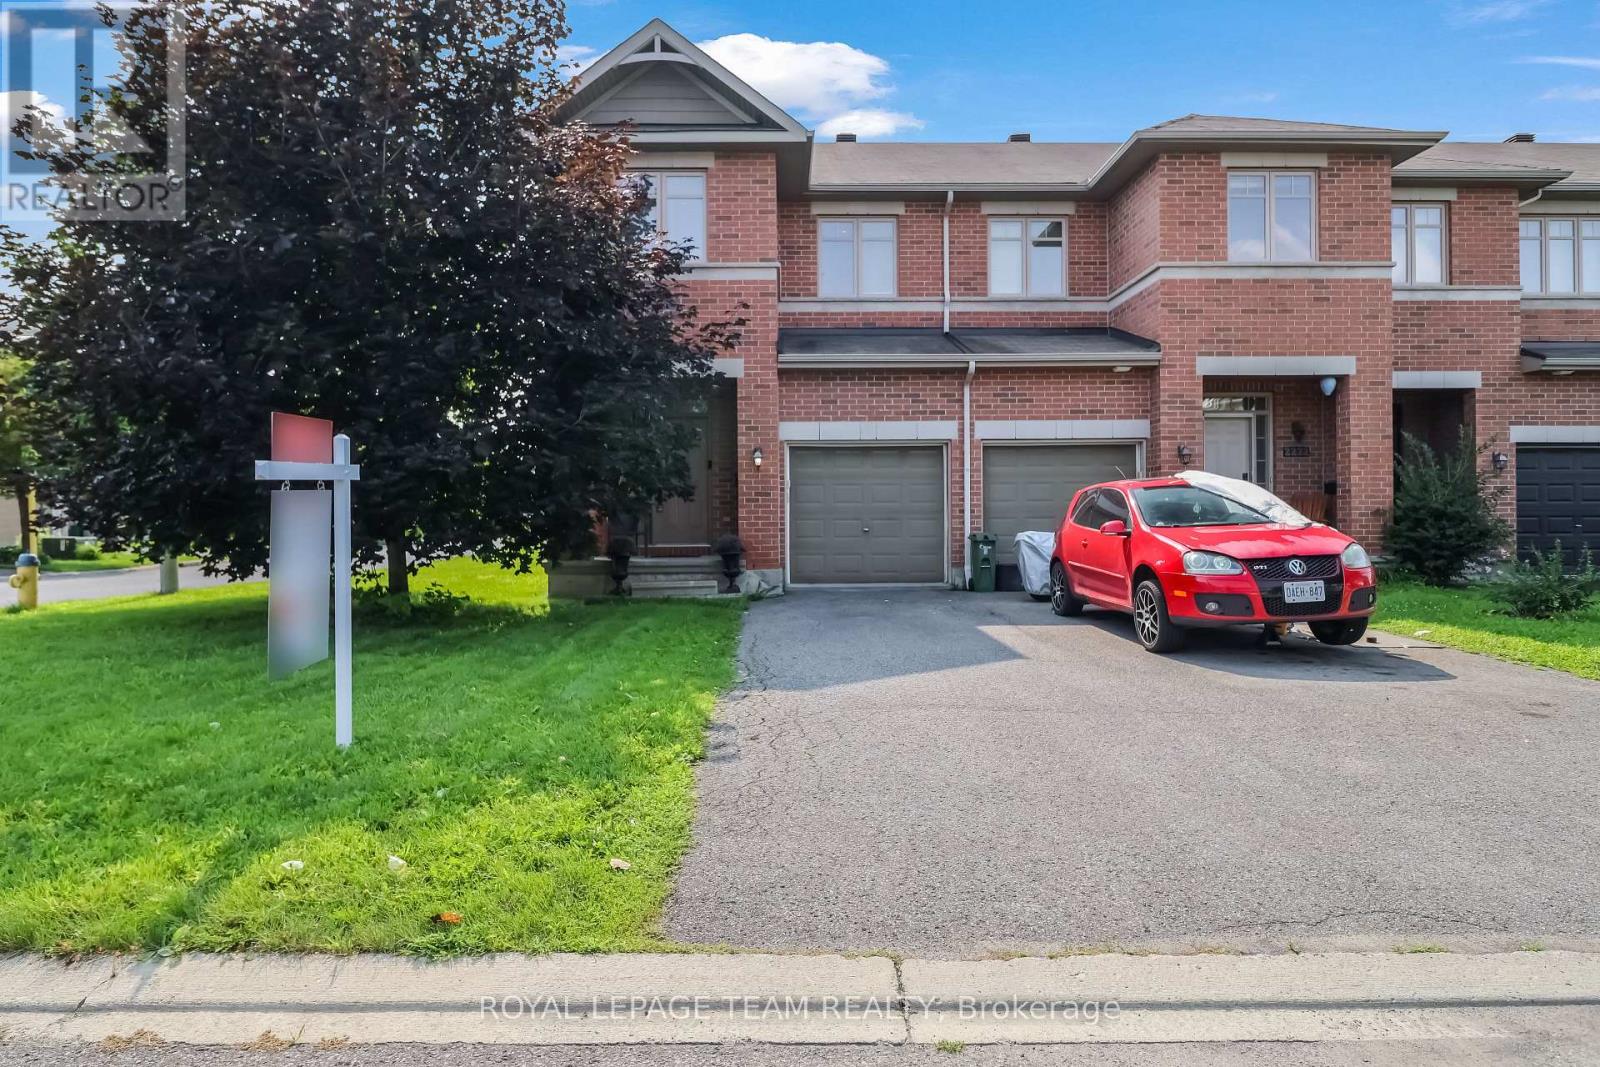
Nestled on a quiet street in the highly desirable Cardinal Creek community, this beautifully maintained executive townhome showcases pride of ownership, comfort, style, and functionality. With 3 bedrooms and 3 bathrooms, this inviting townhome is thoughtfully designed to suit modern family living. A welcoming foyer greets you with a convenient powder room and inside access to the garage. Newly refinished hardwood floors flow throughout the main living areas, creating a warm and elegant backdrop. The well-appointed kitchen features timeless white cabinetry, granite countertops, a centre island, a corner pantry, and an abundance of workspace. Overlooking the bright dining and living areas, it's ideal for both everyday living and entertaining. Cozy up by the gas fireplace or step through the patio doors to enjoy the fenced backyard, complete with a deck and gazebo. Upstairs, the spacious primary bedroom offers a peaceful retreat with a walk-in closet and a private 4-piece ensuite. Two generously sized secondary bedrooms, a full family bathroom, and the convenience of a second-floor laundry room complete this level. The finished lower level provides valuable additional living space, ideal as a family room, playroom, home gym, or office. Located in the sought-after Cardinal Creek neighbourhood, this home is close to parks, walking trails, easy highway access, and the future LRT, offering exceptional convenience in a wonderful community. (id:58075)Details
Details for 699 Cartographe Street, Ottawa, Ontario- Property Type
- Single Family
- Building Type
- Row Townhouse
- Storeys
- 2
- Neighborhood
- 1110 - Camelot
- Land Size
- 20 x 101.7 FT
- Year Built
- -
- Annual Property Taxes
- $4,630
- Parking Type
- Attached Garage, Garage, Inside Entry
Inside
- Appliances
- Refrigerator, Dishwasher, Stove, Microwave, Hood Fan, Window Coverings, Garage door opener, Garage door opener remote(s)
- Rooms
- 7
- Bedrooms
- 3
- Bathrooms
- 3
- Fireplace
- -
- Fireplace Total
- 1
- Basement
- Finished, Full
Building
- Architecture Style
- -
- Direction
- Cross Streets: Old Montreal Rd. and Famille-Laporte. ** Directions: Old Montreal Rd. to Famille-Laporte Ave. Right on Mishawashkode St. Right on Cartographe St.
- Type of Dwelling
- row_townhouse
- Roof
- -
- Exterior
- Vinyl siding, Brick Facing
- Foundation
- Poured Concrete
- Flooring
- Hardwood
Land
- Sewer
- Sanitary sewer
- Lot Size
- 20 x 101.7 FT
- Zoning
- -
- Zoning Description
- -
Parking
- Features
- Attached Garage, Garage, Inside Entry
- Total Parking
- 2
Utilities
- Cooling
- Central air conditioning
- Heating
- Forced air, Natural gas
- Water
- Municipal water
Feature Highlights
- Community
- -
- Lot Features
- -
- Security
- -
- Pool
- -
- Waterfront
- -
Rooms
Rooms for 699 Cartographe Street, Ottawa, OntarioMap



Mirna Botros RealtorCopyright 2026