Mirna Botros
613-600-26267 Drysdale Street - $840,000
7 Drysdale Street - $840,000
7 Drysdale Street
$840,000
9001 - Kanata - Beaverbrook
Ottawa, OntarioK2K3L3
4 beds
3 baths
4 parking
MLS#: X13535850Listed: about 2 months agoUpdated:15 days ago
Description
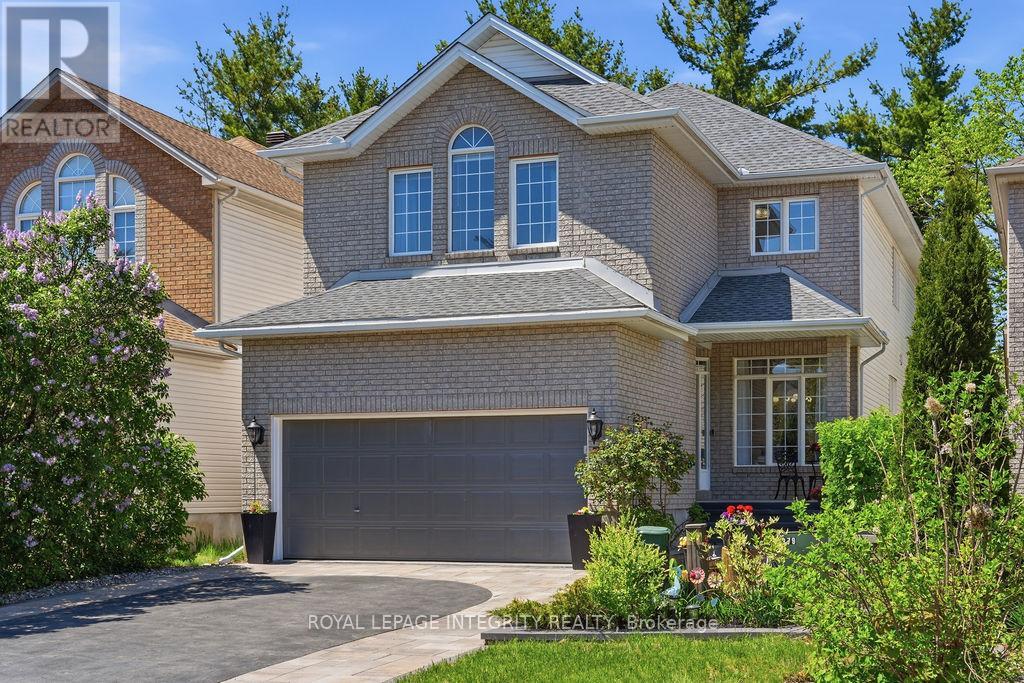
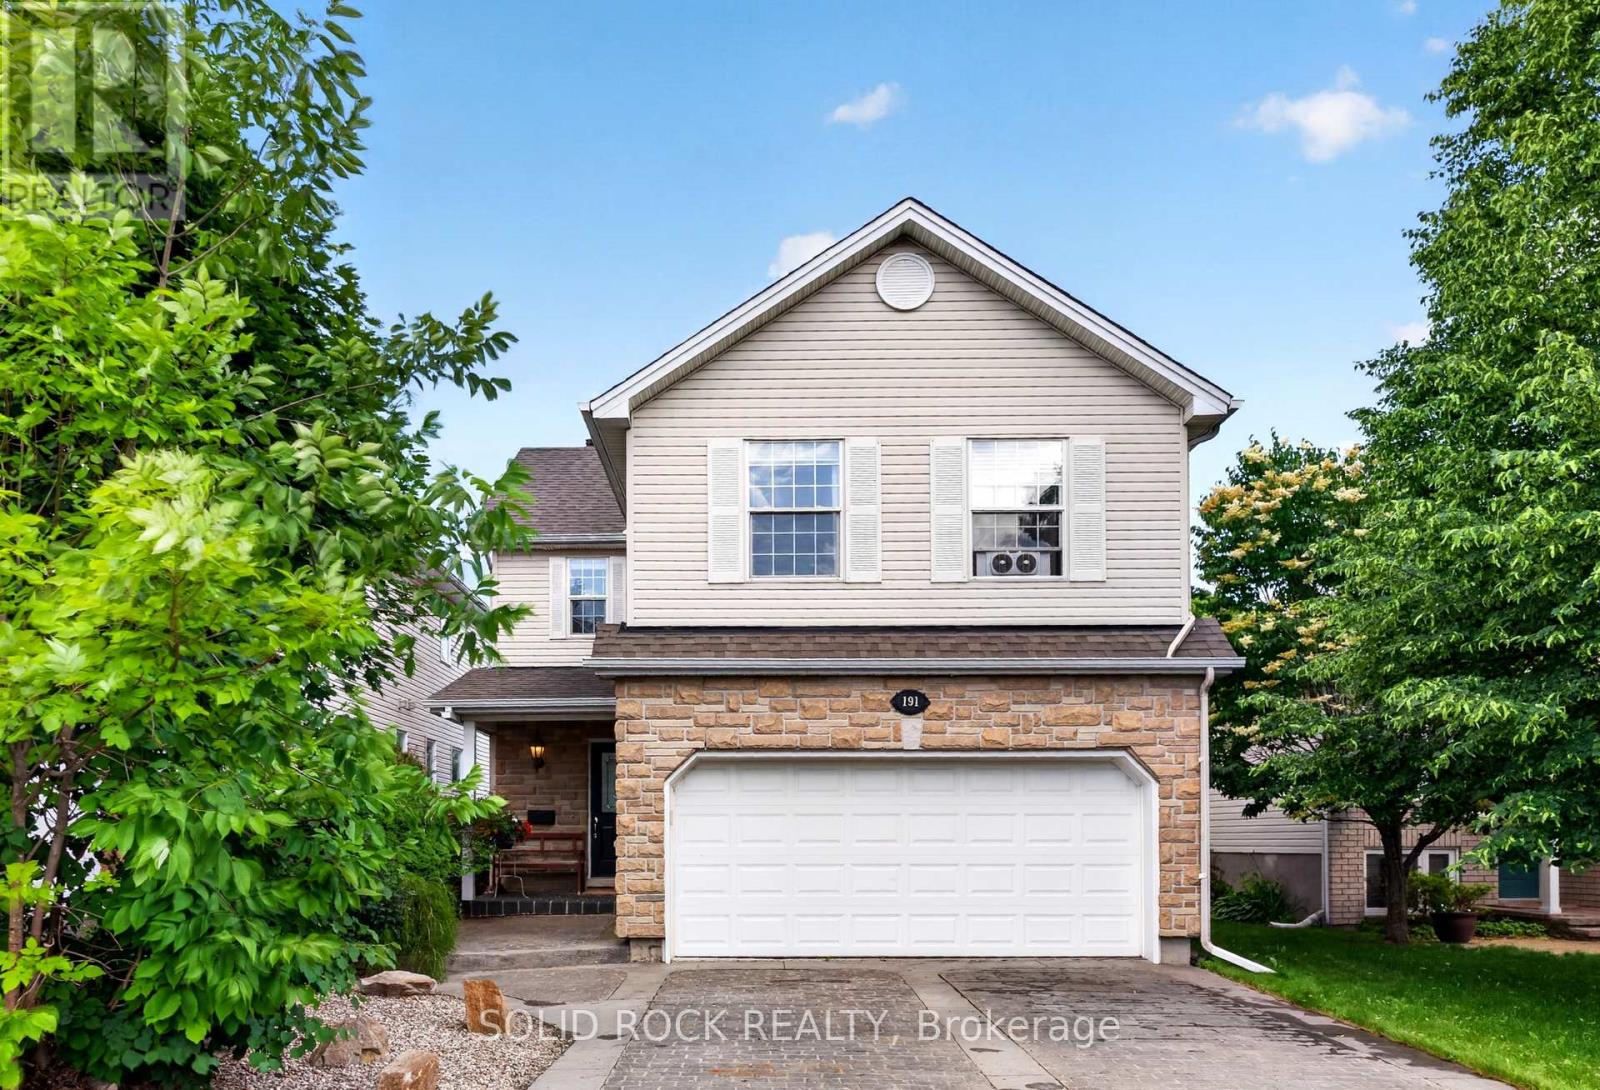
The kids can walk to the best schools! 7 Drysdale Street - a beautifully maintained 3+1 bedroom, 2.5 bath detached home with a double garage in Kanata's family-friendly Village Green community. Thoughtfully upgraded throughout by long-time owners, this home offers turn-key comfort with major systems recently replaced. The bright main level flows from a spacious foyer into a sunlit living and dining area framing the natural gas fireplace, leading to an updated eat-in kitchen featuring quartz counters (2023) and stainless steel appliances (2021). A breakfast nook overlooks the private rear yard. Inside access to the attached double garage rounds out the main floor. Updates include the furnace and central A/C both replaced in 2025, hot water tank in 2019, interior fully painted in 2022. Upstairs, the primary retreat boasts a walk-in closet and four-piece ensuite, joined by two additional well-sized bedrooms that are enhanced by hardwood flooring installed in 2021, plus a second full bathroom. The finished lower level extends your living space with a generous recreation room, a fourth bedroom, and ample storage. Wired home features include an Ecobee thermostat, video doorbell, five exterior cameras, and in-ceiling speakers. Step outside to a private rear patio and the serenity of this treed backyard with excellent privacy. The front porch railing has also been updated! Walking distance to top-rated schools, parks, tennis courts, and the public library, with quick access to Highway 417 and Kanata Centrum, and the coming LRT stations. (id:58075)Details
Details for 7 Drysdale Street, Ottawa, Ontario- Property Type
- Single Family
- Building Type
- House
- Storeys
- 2
- Neighborhood
- 9001 - Kanata - Beaverbrook
- Land Size
- 35.1 x 100 FT
- Year Built
- -
- Annual Property Taxes
- $5,750
- Parking Type
- Attached Garage, Garage
Inside
- Appliances
- Central Vacuum, Garage door opener remote(s), Water Heater
- Rooms
- 12
- Bedrooms
- 4
- Bathrooms
- 3
- Fireplace
- -
- Fireplace Total
- 1
- Basement
- Finished, Full
Building
- Architecture Style
- -
- Direction
- Cross Streets: Campeau Drive & Drysdale Street. ** Directions: Campeau to Gray to Bellrock to Dunn.
- Type of Dwelling
- house
- Roof
- -
- Exterior
- Brick, Vinyl siding
- Foundation
- Poured Concrete
- Flooring
- -
Land
- Sewer
- Sanitary sewer
- Lot Size
- 35.1 x 100 FT
- Zoning
- -
- Zoning Description
- Residential
Parking
- Features
- Attached Garage, Garage
- Total Parking
- 4
Utilities
- Cooling
- Central air conditioning
- Heating
- Forced air, Natural gas
- Water
- Municipal water
Feature Highlights
- Community
- -
- Lot Features
- -
- Security
- -
- Pool
- -
- Waterfront
- -
Rooms
Rooms for 7 Drysdale Street, Ottawa, OntarioMap





Mirna Botros RealtorCopyright 2026