Mirna Botros
613-600-26267 Kerry Crescent - $2,800
7 Kerry Crescent - $2,800
7 Kerry Crescent
$2,800
7201 - City View/Skyline/Fisher Heights/Parkwood Hills
Ottawa, OntarioK2E5V7
3 beds
2 baths
2 parking
MLS#: X13750816Listed: about 2 months agoUpdated:about 2 months ago
Description
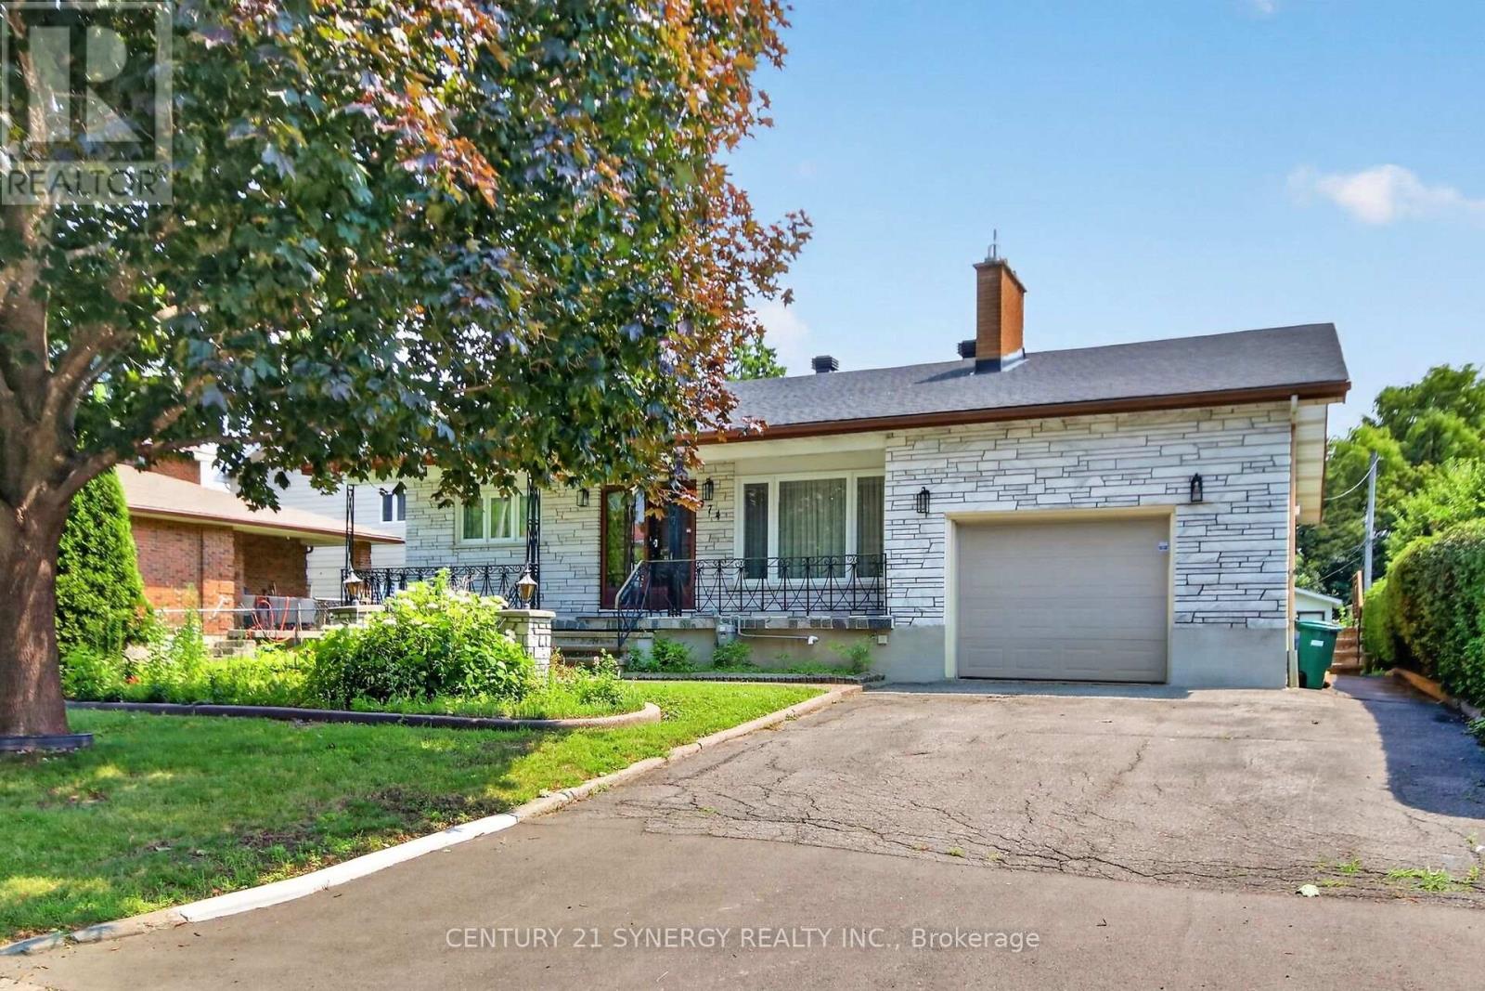
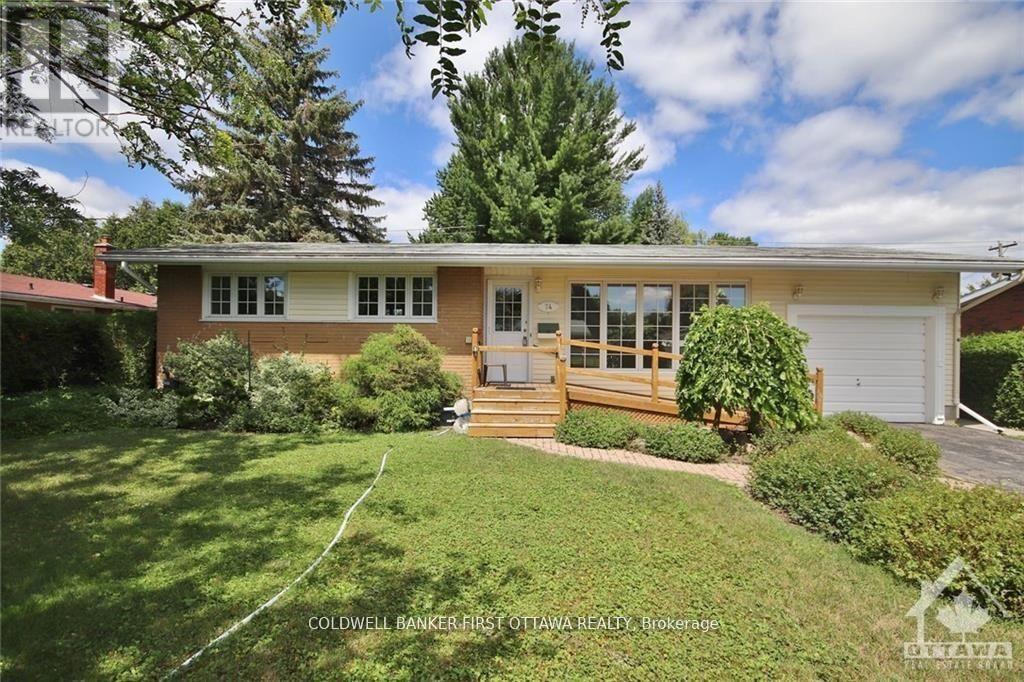
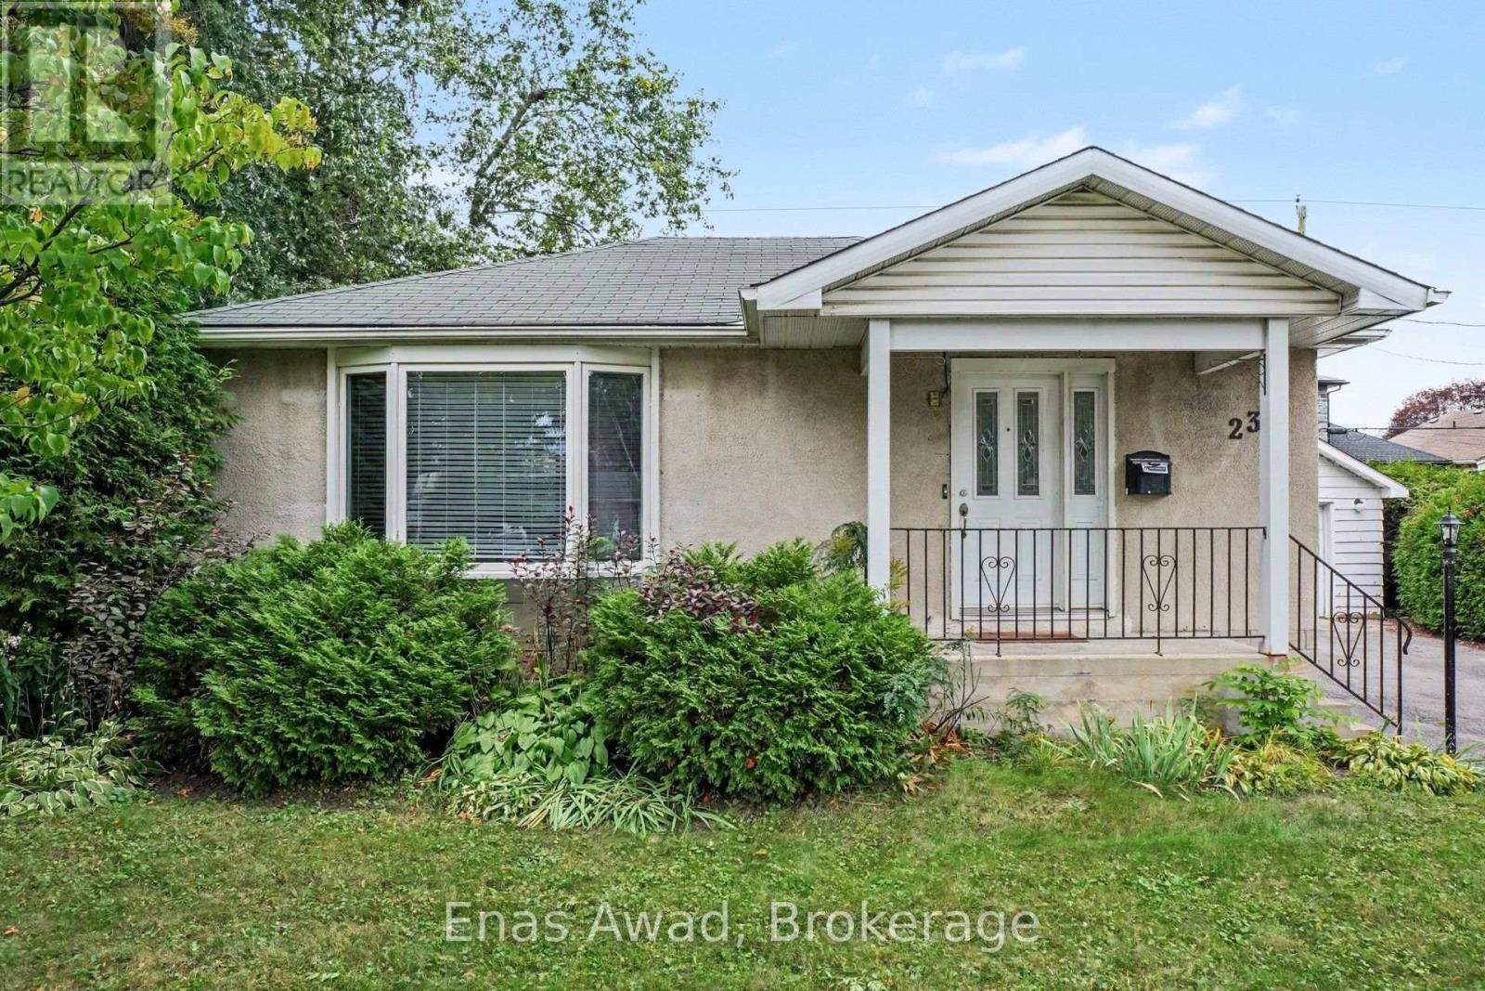
Executive Furnished Lease Opportunity-Ideal for Newcomers & Professionals! Beautiful, fully furnished lower-level unit in a Raised Bungalow, offering bright, spacious open-concept living/dining areas and an updated kitchen. Features 2 large bedrooms plus a versatile flex room (ideal as a 3rd bedroom, office, or study), along with 2 full bathrooms and dedicated laundry. Enjoy an incredible backyard oasis with a covered patio, epoxy-finished gazebo, extensive interlock, cozy outdoor fireplace, and a private golf practice cage. ALL-INCLUSIVE LEASE: Rent includes water, hydro, gas, Wi-Fi, lawn care, and snow removal! Prime location near Merivale amenities, transit, Carleton U, Algonquin College, and Civic Hospital. No pets and non-smokers preferred. Move-in ready! Room measurements approximate. (id:58075)Details
Details for 7 Kerry Crescent, Ottawa, Ontario- Property Type
- Single Family
- Building Type
- House
- Storeys
- 1
- Neighborhood
- 7201 - City View/Skyline/Fisher Heights/Parkwood Hills
- Land Size
- 75 x 125 FT
- Year Built
- -
- Annual Property Taxes
- -
- Parking Type
- No Garage
Inside
- Appliances
- Washer, Refrigerator, Dishwasher, Stove, Dryer, Hood Fan, Water Heater - Tankless
- Rooms
- 10
- Bedrooms
- 3
- Bathrooms
- 2
- Fireplace
- -
- Fireplace Total
- 1
- Basement
- Finished, Full
Building
- Architecture Style
- Raised bungalow
- Direction
- Cross Streets: Kerry Crescent & Gilbey Dr. ** Directions: South on Merivale Road from Baseline Road, left on Gillbey Drive, right on Kerry Crescent- Property on the left.
- Type of Dwelling
- house
- Roof
- -
- Exterior
- Brick, Vinyl siding
- Foundation
- Brick
- Flooring
- -
Land
- Sewer
- Sanitary sewer
- Lot Size
- 75 x 125 FT
- Zoning
- -
- Zoning Description
- -
Parking
- Features
- No Garage
- Total Parking
- 2
Utilities
- Cooling
- Central air conditioning
- Heating
- Forced air, Natural gas
- Water
- Municipal water
Feature Highlights
- Community
- -
- Lot Features
- Carpet Free
- Security
- -
- Pool
- -
- Waterfront
- -
Rooms
Rooms for 7 Kerry Crescent, Ottawa, OntarioMap

Mirna Botros RealtorCopyright 2026