Mirna Botros
613-600-26267 Roseglen Private - $799,000
7 Roseglen Private - $799,000
7 Roseglen Private
$799,000
3608 - Playfair Park
Ottawa, OntarioK1H1B5
3 beds
3 baths
4 parking
MLS#: X13206726Listed: about 7 hours agoUpdated:about 6 hours ago
Description
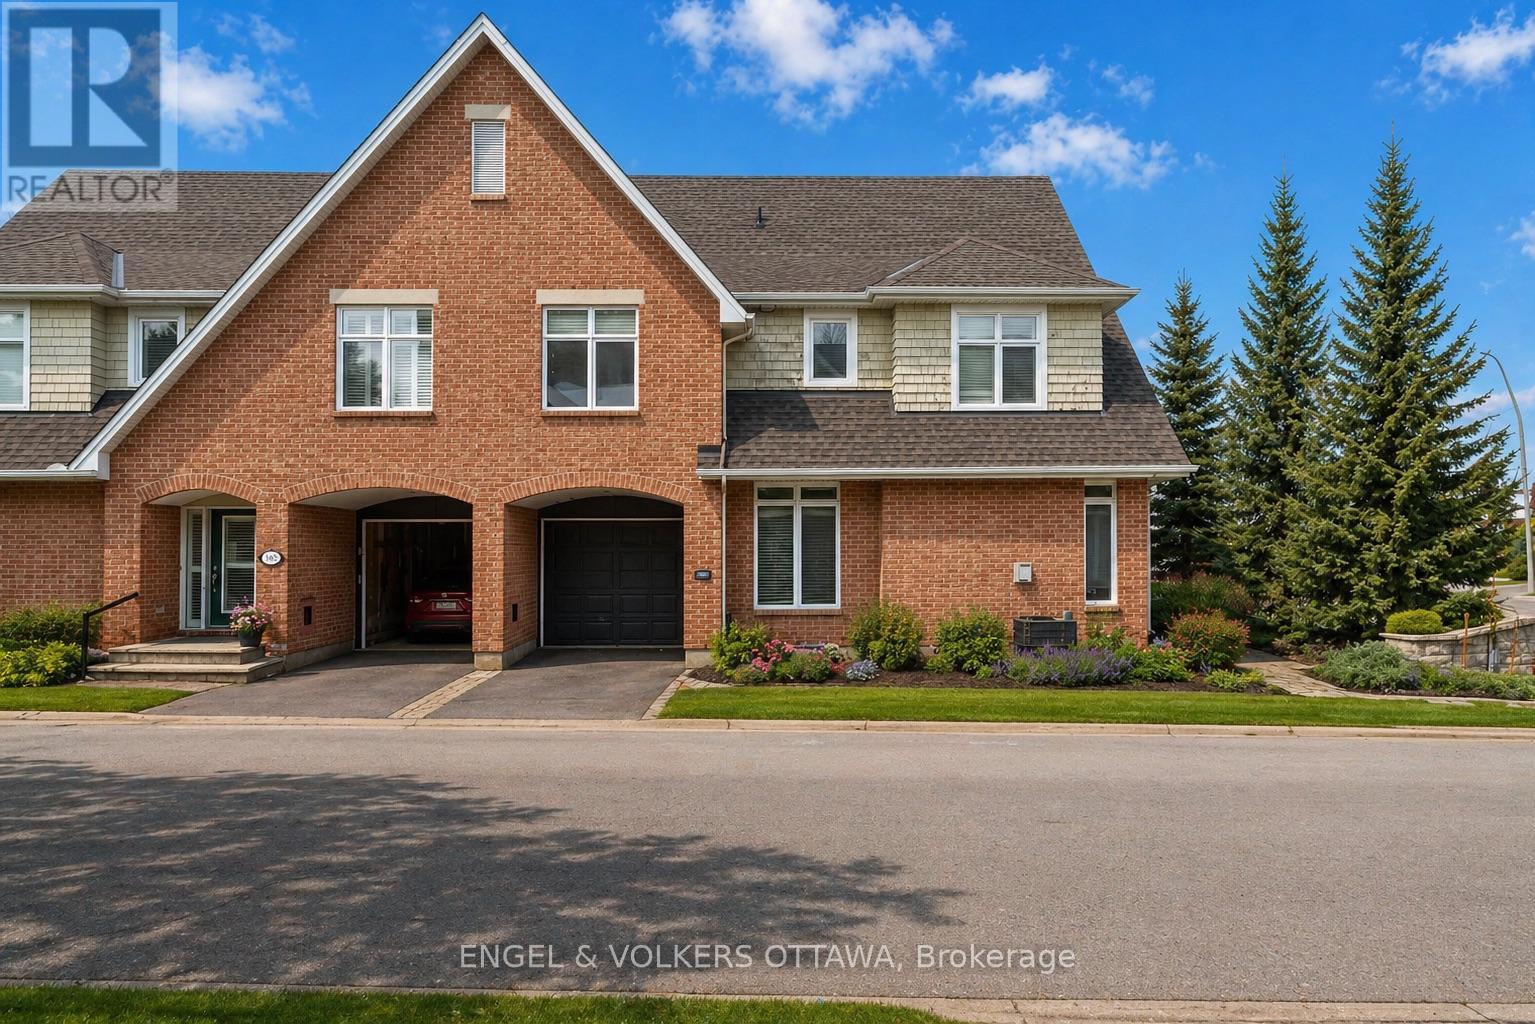
Nestled on a quiet cul-de-sac in sought-after Rosewood Estates, this adult lifestyle bungalow offers low-maintenance living in the heart of Alta Vista. Bright, clean, and thoughtfully designed, this home boasts a double car garage. This is the one. The main level features hardwood flooring throughout and an updated kitchen with granite countertops. The bedrooms are spacious and the primary bedroom has a walk-in closet and ensuite bathroom. For guests, there's a second full bathroom. Still on the first floor, you will find a convenient laundry room and cozy sunroom. The practical layout continues down to the finished basement. This level offers a family room, third bedroom, another bathroom and plenty of storage space. In the backyard, prepare to enjoy simplified outdoor living on the durable composite deck with a retractable awning; ideal for summer. Pretty as the pictures, this home has been well loved and carefully maintained. Here it is... A rare opportunity to enjoy a peaceful bungalow lifestyle in a fantastic Ottawa location. 48 hours irrevocable required on all offers as per form 244. (id:58075)Details
Details for 7 Roseglen Private, Ottawa, Ontario- Property Type
- Single Family
- Building Type
- Row Townhouse
- Storeys
- 1
- Neighborhood
- 3608 - Playfair Park
- Land Size
- 41.4 x 114.1 FT
- Year Built
- -
- Annual Property Taxes
- $6,295
- Parking Type
- Attached Garage, Garage
Inside
- Appliances
- Washer, Refrigerator, Dishwasher, Stove, Dryer, Hood Fan, Blinds, Garage door opener remote(s)
- Rooms
- 11
- Bedrooms
- 3
- Bathrooms
- 3
- Fireplace
- -
- Fireplace Total
- 2
- Basement
- Finished, Full
Building
- Architecture Style
- Bungalow
- Direction
- Cross Streets: Kilborn Avenue and Roseglen Private. ** Directions: From Kilborn Avenue turn on Roseglen Private.
- Type of Dwelling
- row_townhouse
- Roof
- -
- Exterior
- Brick
- Foundation
- Poured Concrete
- Flooring
- -
Land
- Sewer
- Sanitary sewer
- Lot Size
- 41.4 x 114.1 FT
- Zoning
- -
- Zoning Description
- -
Parking
- Features
- Attached Garage, Garage
- Total Parking
- 4
Utilities
- Cooling
- Central air conditioning
- Heating
- Forced air, Natural gas
- Water
- Municipal water
Feature Highlights
- Community
- -
- Lot Features
- -
- Security
- -
- Pool
- -
- Waterfront
- -
Rooms
Rooms for 7 Roseglen Private, Ottawa, OntarioMap


Mirna Botros RealtorCopyright 2026