Mirna Botros
613-600-26267 Timberview Way Unit 3 - $307,900
7 Timberview Way Unit 3 - $307,900
7 Timberview Way Unit 3
$307,900
7802 - Westcliffe Estates
Ottawa, OntarioK2H9M5
2 beds
3 baths
2 parking
MLS#: X13847090Listed: about 2 hours agoUpdated:about 2 hours ago
Description
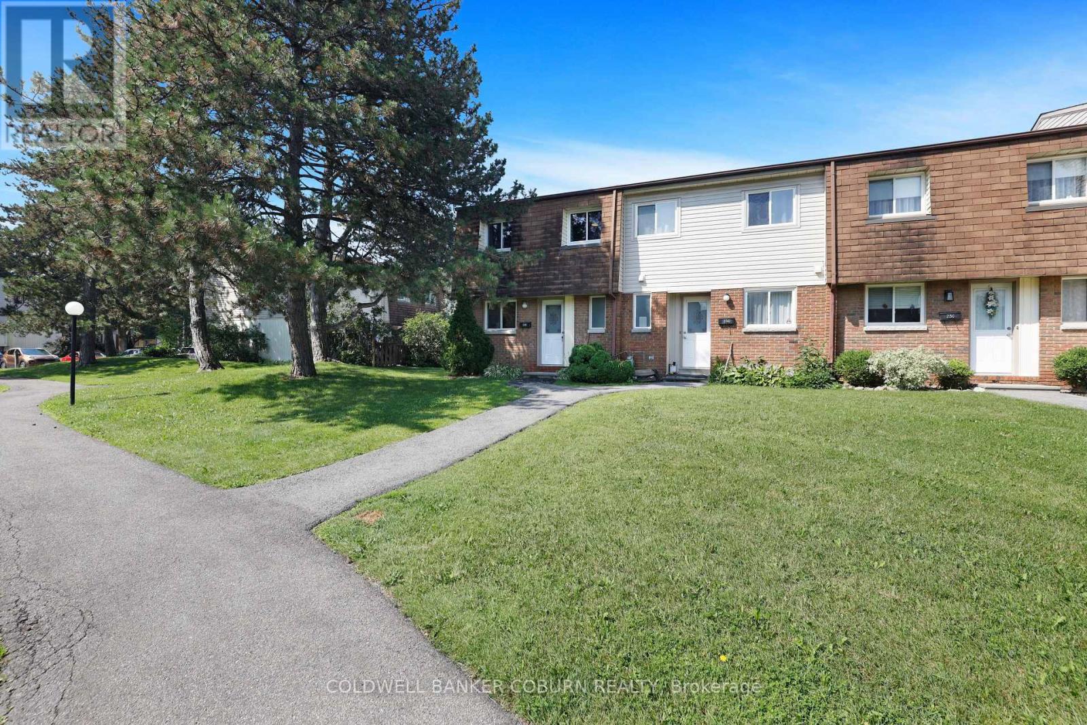
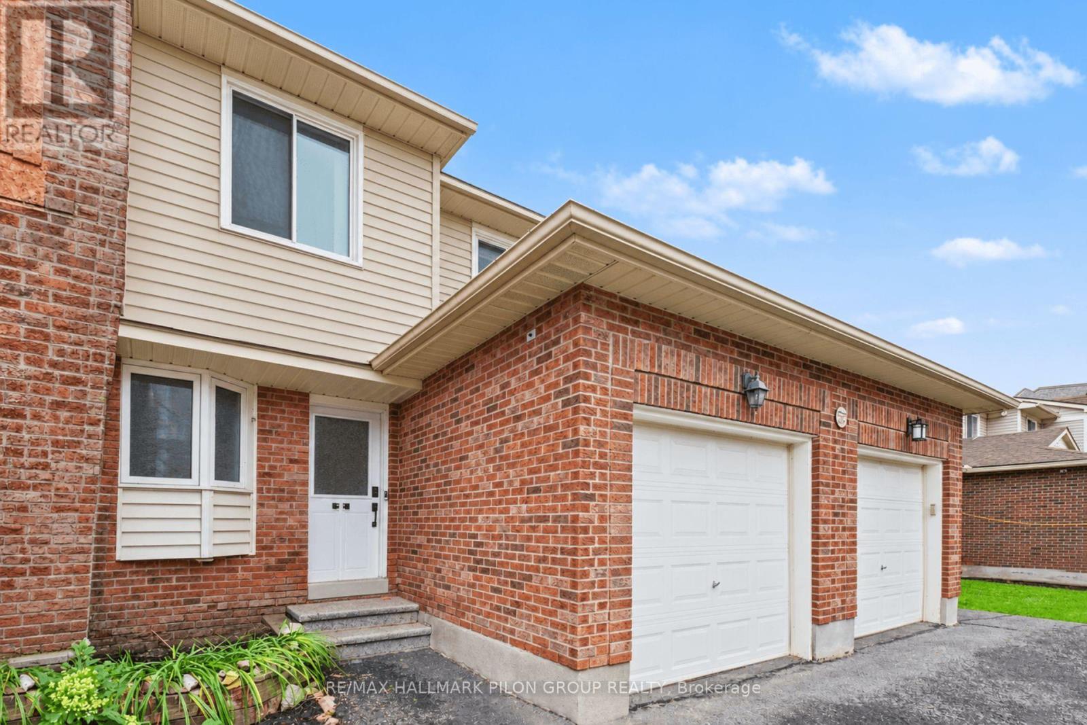
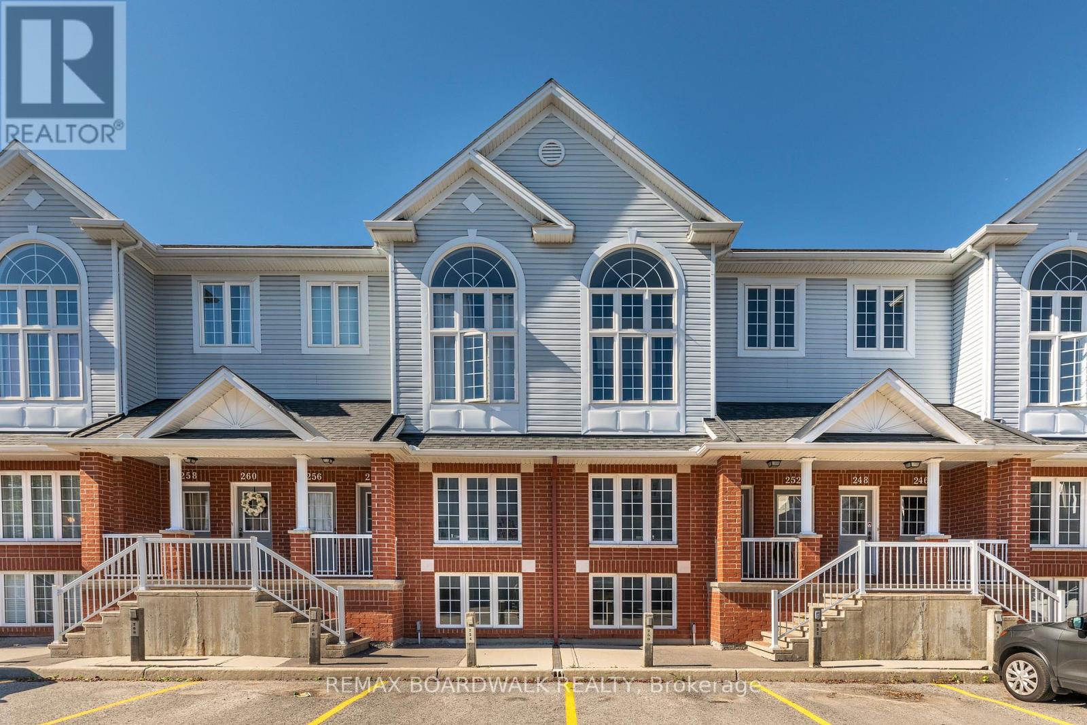
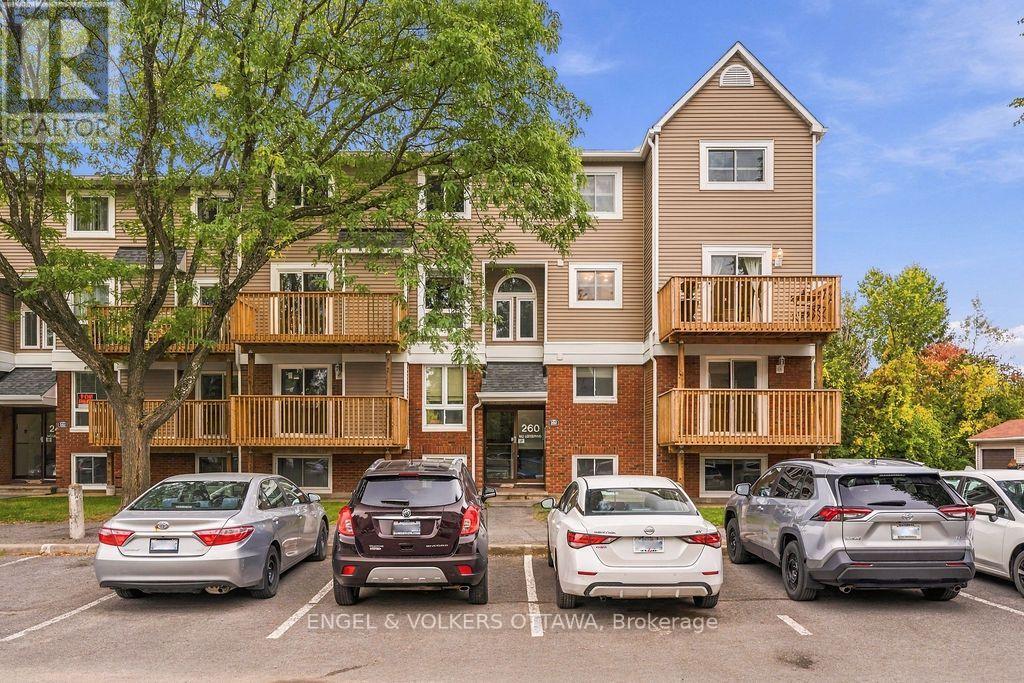
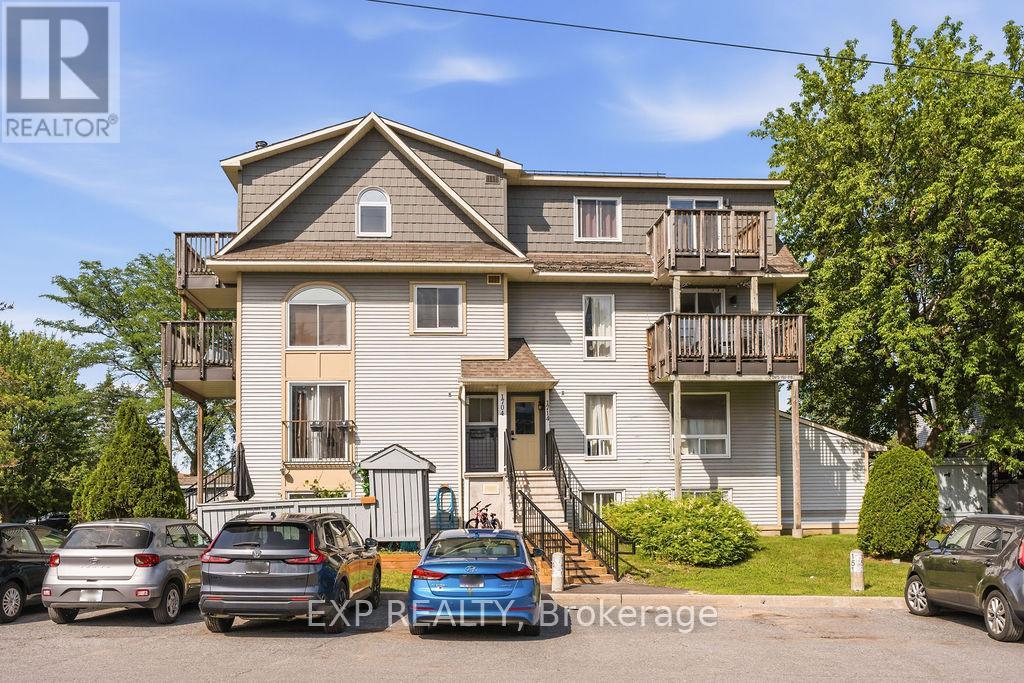
This 2-bedroom, 3-bathroom home offers a bright, comfortable layout with hardwood floors and an open-concept living and dining area centered around a wood-burning fireplace. The kitchen features custom cabinetry, plenty of workspace and a spacious eat-in area for casual meals. One of the highlights of the home is the outdoor space, with two private balconies overlooking NCC greenspace as well as a lower-level outdoor area. The primary bedroom has its own balcony, walk-in closet and 3-piece ensuite, while the second bedroom is generously sized with a full bathroom nearby. Close to shopping, parks, transit and highway access, the home offers low-maintenance living with a peaceful, green backdrop. Additional parking is available for $35/month. (id:58075)Details
Details for 7 Timberview Way Unit 3, Ottawa, Ontario- Property Type
- Single Family
- Building Type
- Row Townhouse
- Storeys
- -
- Neighborhood
- 7802 - Westcliffe Estates
- Land Size
- -
- Year Built
- -
- Annual Property Taxes
- $2,442
- Parking Type
- No Garage
Inside
- Appliances
- Washer, Refrigerator, Dishwasher, Stove, Dryer, Hood Fan
- Rooms
- 7
- Bedrooms
- 2
- Bathrooms
- 3
- Fireplace
- -
- Fireplace Total
- -
- Basement
- None
Building
- Architecture Style
- -
- Direction
- Cross Streets: Westcliffe. ** Directions: Roberston Rd west, turn left on Westcliffe and first right onto Terrace, go to the end and enter the Westcliffe Estates Complex, Timberview Way is on left.
- Type of Dwelling
- row_townhouse
- Roof
- -
- Exterior
- Vinyl siding
- Foundation
- -
- Flooring
- -
Land
- Sewer
- -
- Lot Size
- -
- Zoning
- -
- Zoning Description
- -
Parking
- Features
- No Garage
- Total Parking
- 2
Utilities
- Cooling
- Window air conditioner
- Heating
- Baseboard heaters, Wood
- Water
- -
Feature Highlights
- Community
- Pets Allowed With Restrictions
- Lot Features
- Balcony
- Security
- -
- Pool
- -
- Waterfront
- -
Rooms
Rooms for 7 Timberview Way Unit 3, Ottawa, OntarioMap







Mirna Botros RealtorCopyright 2026