Mirna Botros
613-600-262670 Landry Street Unit 802 - $3,000
70 Landry Street Unit 802 - $3,000
70 Landry Street Unit 802
$3,000
3402 - Vanier
Ottawa, OntarioK1L0A8
2 beds
2 baths
1 parking
MLS#: X13791926Listed: about 2 hours agoUpdated:about 1 hour ago
Description
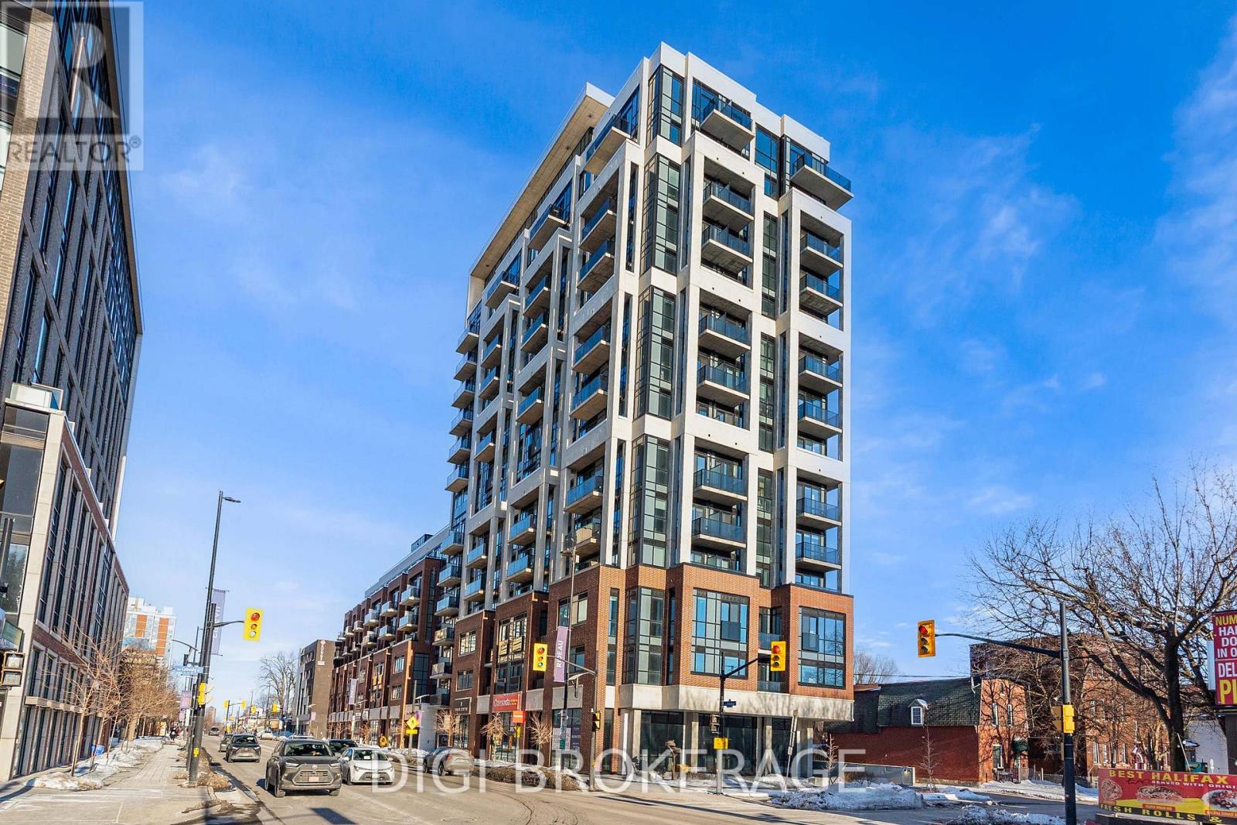
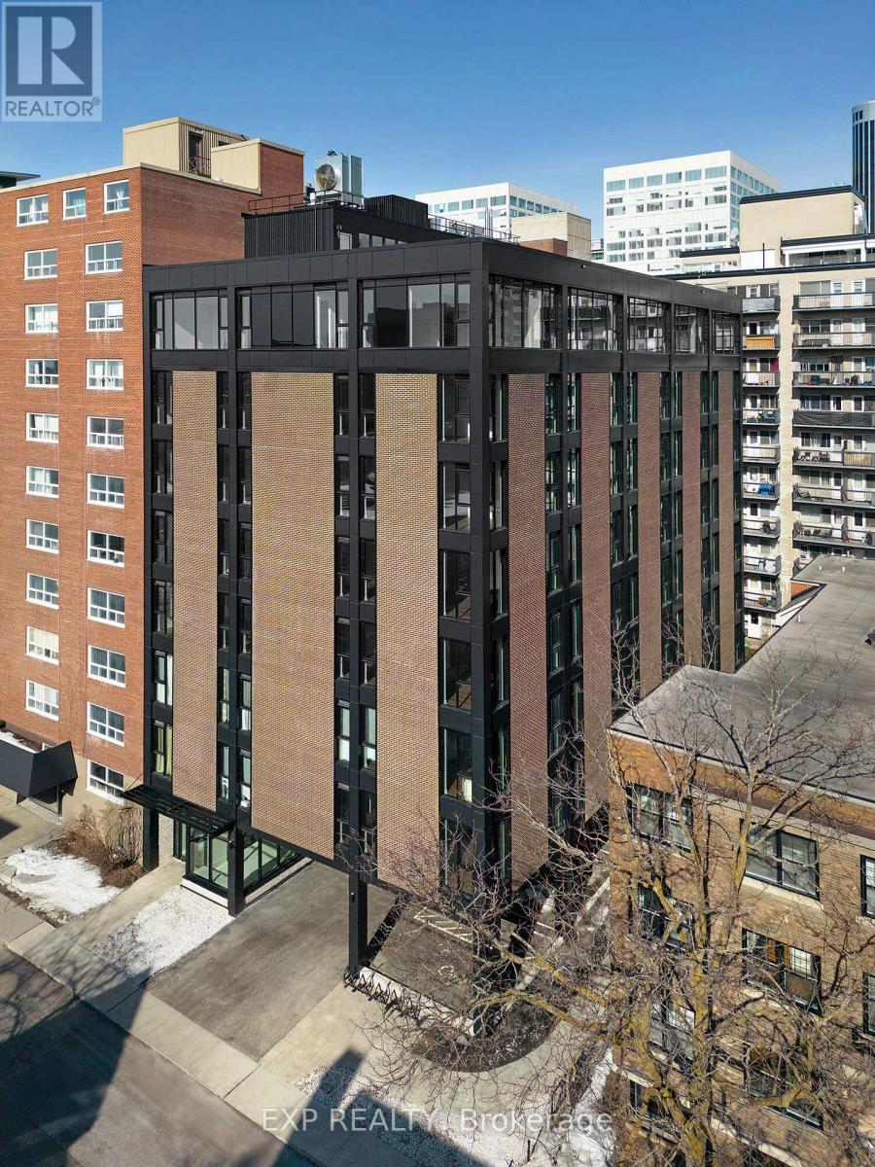
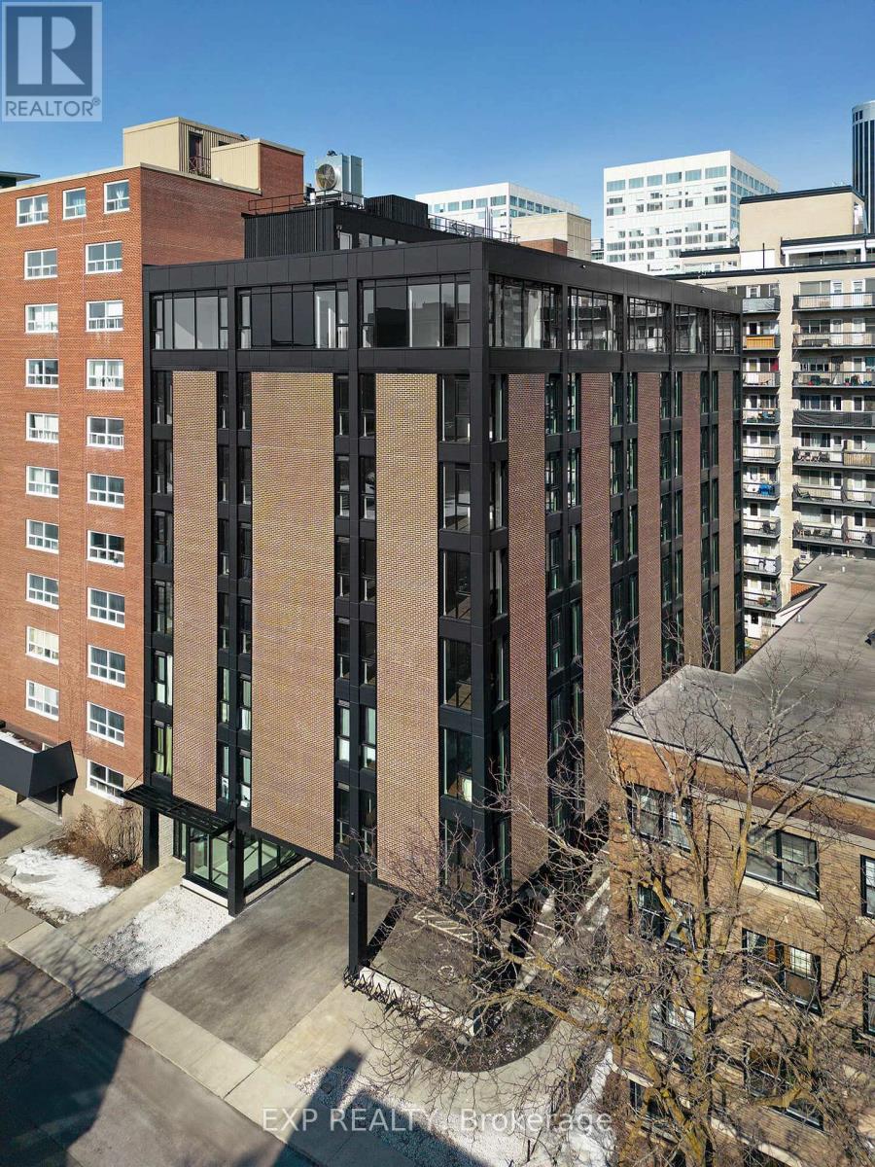
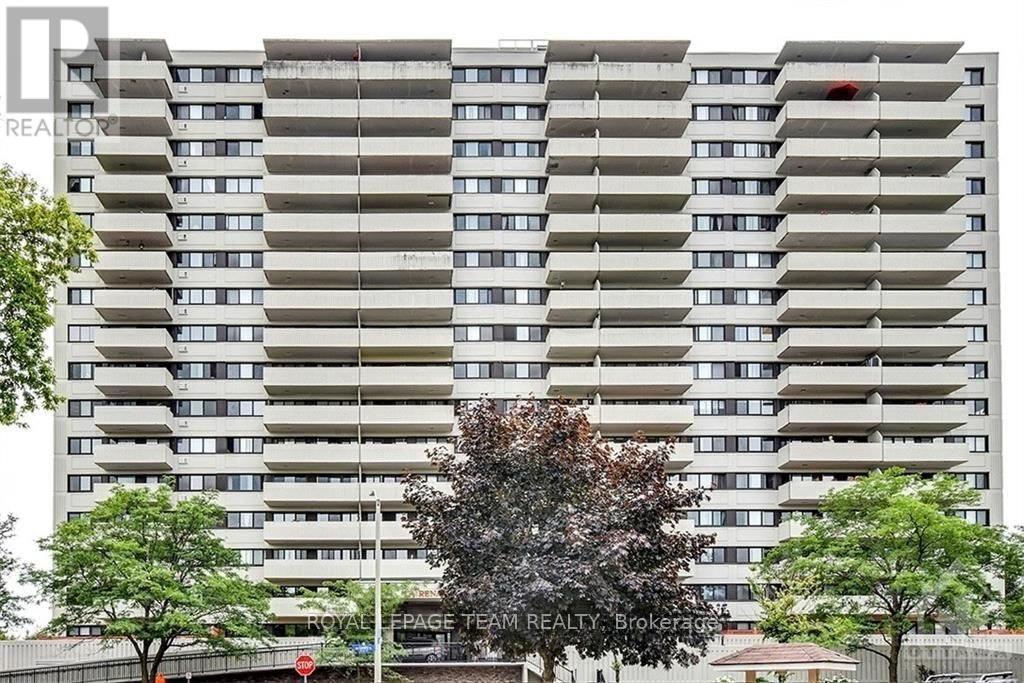
Welcome to 70 Landry St #802, a beautifully maintained 2-bedroom, 2-bathroom corner suite offering 1,185 sq. ft. of bright, well-designed living space in the heart of Beechwood village.The open-concept layout features generous living and dining areas, floor-to-ceiling windows, high ceilings and hardwood flooring, along with a modern kitchen. The spacious primary bedroom includes a walk-in closet and private ensuite, while the second bedroom is well separated for added privacy.Enjoy spectacular, unobstructed views of the Rideau River and expansive riverside green space, creating a peaceful, wide-open outlook. The suite has also been exceptionally well maintained and cared for. A standout feature is the underground parking space located directly in front of the building entrance, complete with an exclusive EV charger.Additional highlights include in-suite laundry, a private balcony and storage locker. Residents also enjoy an indoor pool, fitness centre, party/meeting room, visitor parking and concierge service, all just steps from Beechwood Village, Rideau River pathways, transit and minutes from downtown Ottawa. (id:58075)Details
Details for 70 Landry Street Unit 802, Ottawa, Ontario- Property Type
- Single Family
- Building Type
- Apartment
- Storeys
- -
- Neighborhood
- 3402 - Vanier
- Land Size
- -
- Year Built
- -
- Annual Property Taxes
- -
- Parking Type
- Garage, Underground
Inside
- Appliances
- Washer, Refrigerator, Dishwasher, Stove, Dryer, Microwave
- Rooms
- 7
- Bedrooms
- 2
- Bathrooms
- 2
- Fireplace
- -
- Fireplace Total
- -
- Basement
- None
Building
- Architecture Style
- -
- Direction
- Cross Streets: Vanier Plwy & Beechwood Ave. ** Directions: From Vanier Pkwy, east on Beechwood Ave, right on Charlevoix St which becomes Landry St, then right into 70 Landry.
- Type of Dwelling
- apartment
- Roof
- -
- Exterior
- Brick
- Foundation
- -
- Flooring
- Tile, Hardwood
Land
- Sewer
- -
- Lot Size
- -
- Zoning
- -
- Zoning Description
- -
Parking
- Features
- Garage, Underground
- Total Parking
- 1
Utilities
- Cooling
- Central air conditioning
- Heating
- Forced air, Natural gas
- Water
- -
Feature Highlights
- Community
- Pets Allowed With Restrictions
- Lot Features
- Elevator, Balcony, Carpet Free
- Security
- -
- Pool
- Indoor pool
- Waterfront
- -
Rooms
Rooms for 70 Landry Street Unit 802, Ottawa, OntarioMap

Mirna Botros RealtorCopyright 2026