Mirna Botros
613-600-262670 Sheppards Glen Avenue - $625,000
70 Sheppards Glen Avenue - $625,000
70 Sheppards Glen Avenue
$625,000
9010 - Kanata - Emerald Meadows/Trailwest
Ottawa, OntarioK2M2M9
3 beds
3 baths
3 parking
MLS#: X13607826Listed: about 4 hours agoUpdated:about 2 hours ago
Description
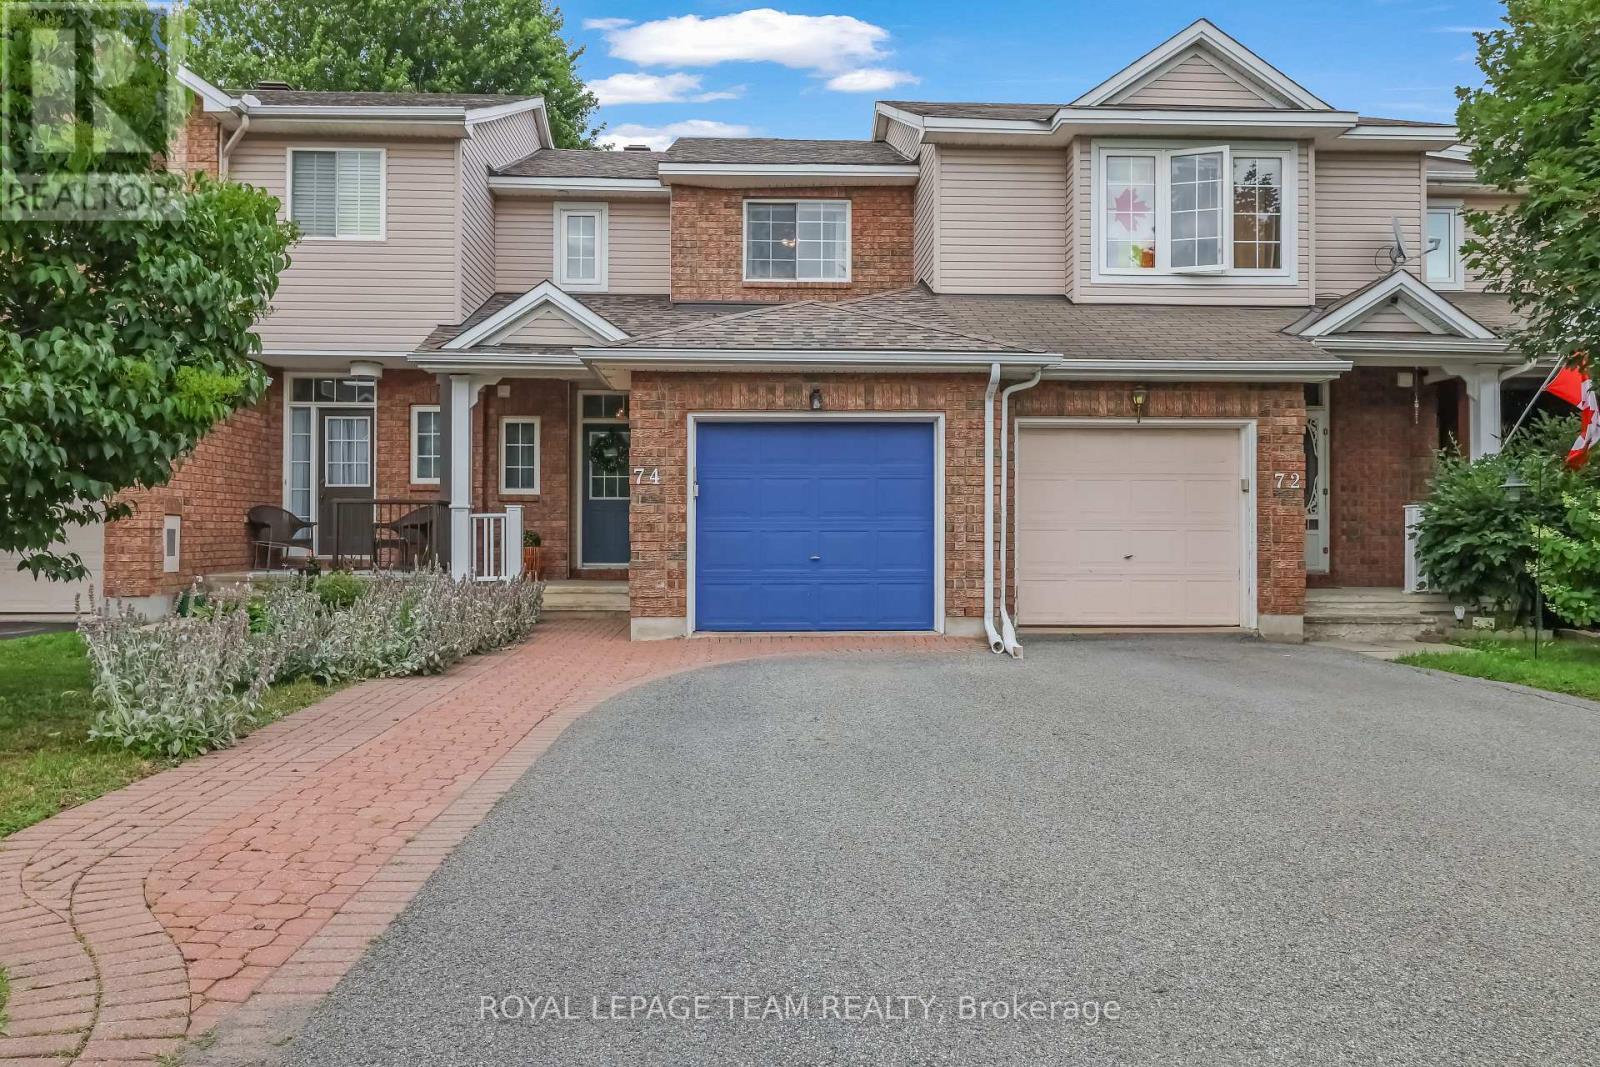
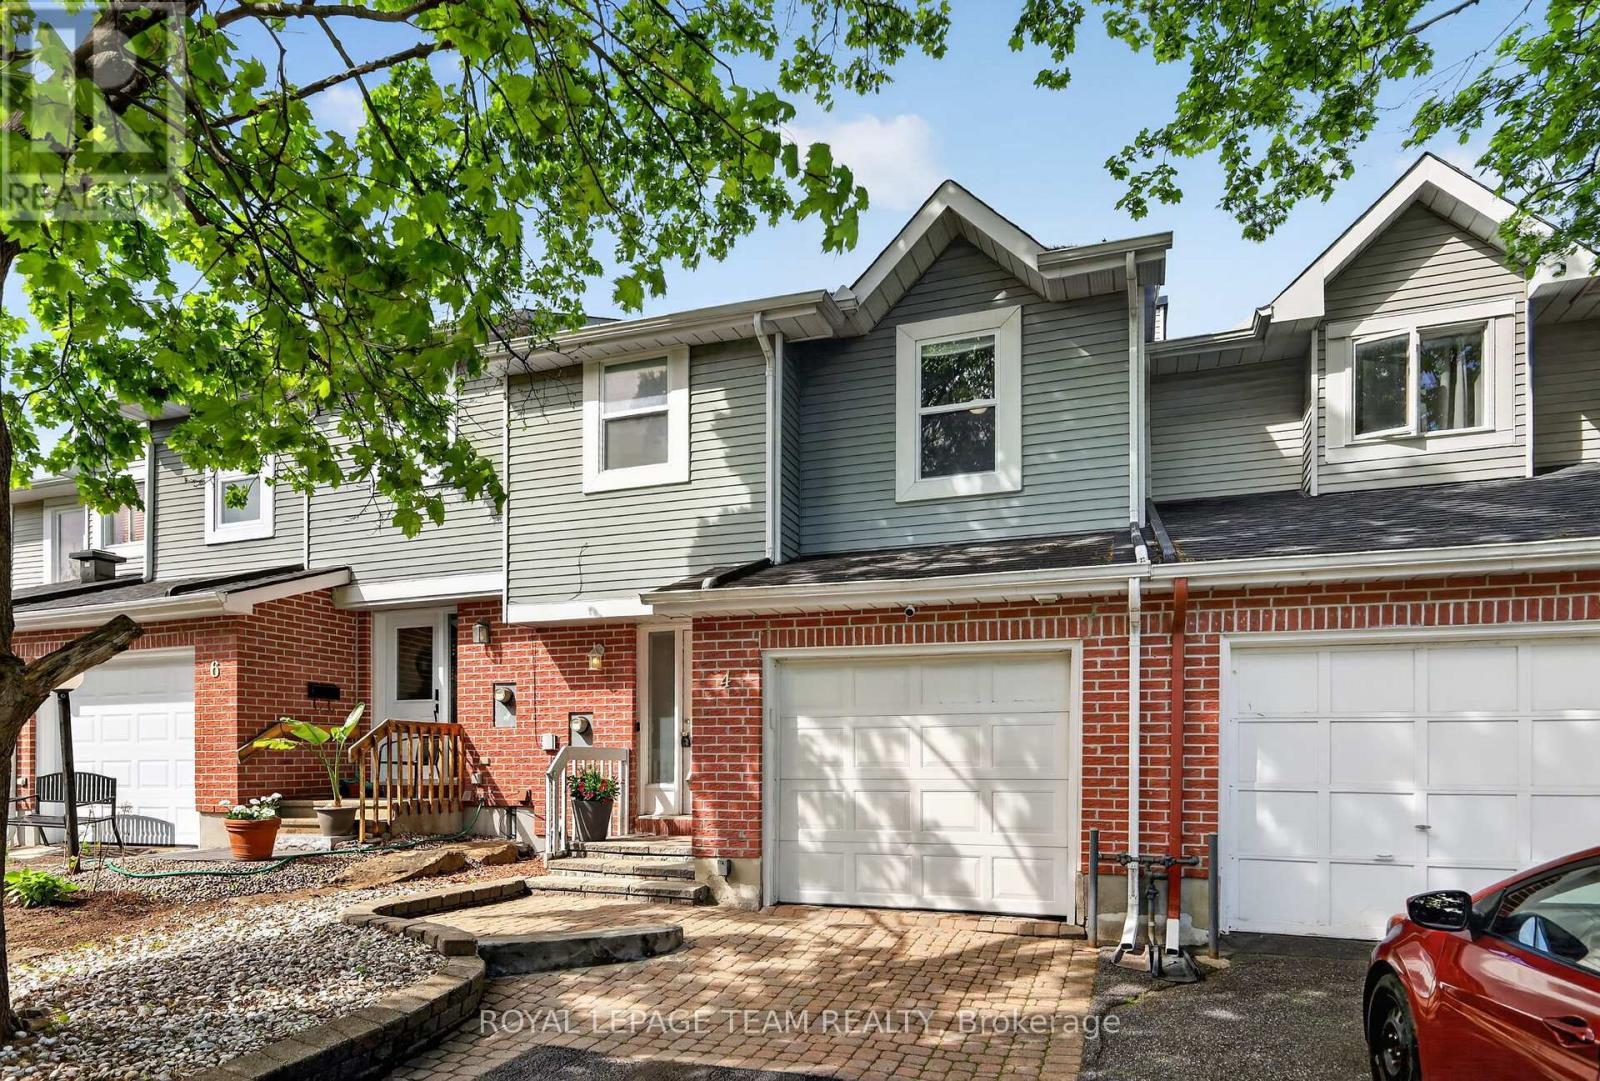
Freehold TOWNHOME in the mature and well established desirable neighbourhood of Bridlewood, Kanata South. This updated 3 bedroom, 2.5 bath family home is bright, clean, and well-maintained. STUNNING BRAND NEW CUSTOM CHEF'S KITCHEN complete with white shaker cabinets, loads of storage, appliance lift and stainless steel appliances, GAS STOVE!. Beautiful modern hardwood flooring, smooth ceilings, FINISHED BASEMENT, large fenced yard with wood deck..LOADS of space for everyday living and hosting family/friends. Spacious primary bedroom with 4pc ensuite and massive walk-in closet. Good sized bedrooms 2/3 and main family bathroom. Updated plumbing with all polyB replaced. FULLY FINISHED BASEMENT - huge rec/flex room, could be used as 4th bedroom, inlaw suite, home office, gym etc. Enjoy a private rear yard with sprawling deck and wonderful mature tree. Easy access to Kanata's greenspace, transit, schools, shopping, restaurants, recreation facilities. 24 hr irrevocable on all offers, as per 244. FANTASTIC NEIGHBOURS AND SENSE OF COMMUNITY. FLEXIBLE MOVE IN DATE is possible. A MUST SEE!! SPOTLESS (id:58075)Details
Details for 70 Sheppards Glen Avenue, Ottawa, Ontario- Property Type
- Single Family
- Building Type
- Row Townhouse
- Storeys
- 2
- Neighborhood
- 9010 - Kanata - Emerald Meadows/Trailwest
- Land Size
- 20.3 x 101.2 FT
- Year Built
- -
- Annual Property Taxes
- $3,600
- Parking Type
- Attached Garage, Garage
Inside
- Appliances
- Washer, Refrigerator, Dishwasher, Stove, Dryer, Freezer
- Rooms
- 12
- Bedrooms
- 3
- Bathrooms
- 3
- Fireplace
- -
- Fireplace Total
- -
- Basement
- Finished, N/A
Building
- Architecture Style
- -
- Direction
- Cross Streets: Grassy Plains / Stonehaven. ** Directions: EAGLESON ROAD south; LEFT onto BRIDGSTONE; right onto GRASSY PLAINS; RIGHT onto SHEPPARD'S GLEN AVE.
- Type of Dwelling
- row_townhouse
- Roof
- -
- Exterior
- Brick, Vinyl siding
- Foundation
- Poured Concrete
- Flooring
- -
Land
- Sewer
- -
- Lot Size
- 20.3 x 101.2 FT
- Zoning
- -
- Zoning Description
- -
Parking
- Features
- Attached Garage, Garage
- Total Parking
- 3
Utilities
- Cooling
- Central air conditioning
- Heating
- Forced air, Natural gas
- Water
- Municipal water
Feature Highlights
- Community
- School Bus
- Lot Features
- -
- Security
- -
- Pool
- -
- Waterfront
- -
Rooms
Rooms for 70 Sheppards Glen Avenue, Ottawa, OntarioMap





Mirna Botros RealtorCopyright 2026