Mirna Botros
613-600-2626700 Sussex Drive Unit G 206 - $1,250,000
700 Sussex Drive Unit G 206 - $1,250,000
700 Sussex Drive Unit G 206
$1,250,000
4001 - Lower Town/Byward Market
Ottawa, OntarioK1N1K4
2 beds
3 baths
2 parking
MLS#: X13796448Listed: about 2 hours agoUpdated:about 2 hours ago
Description
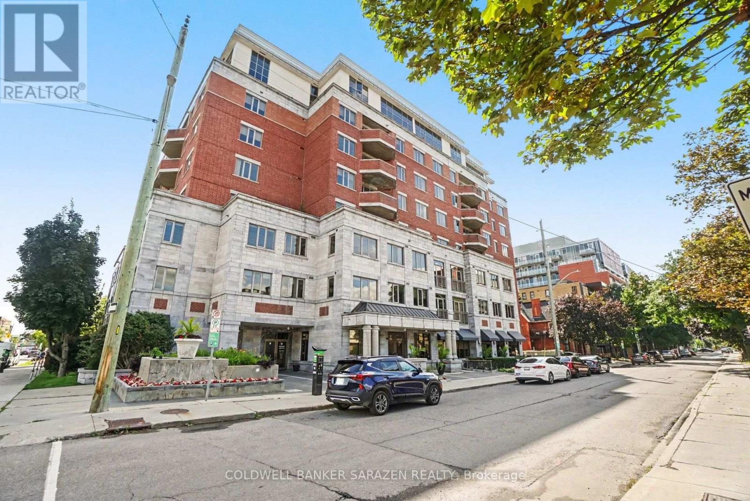
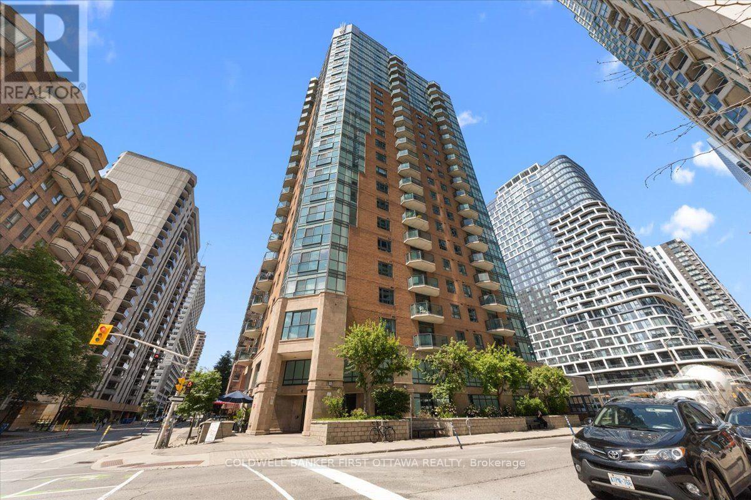
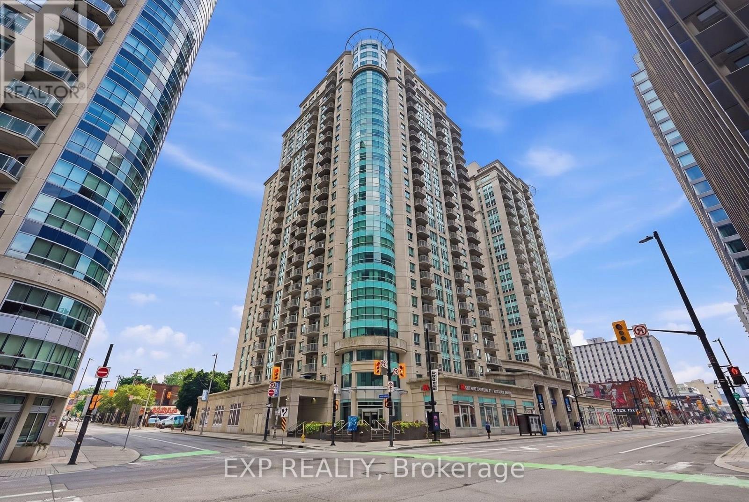
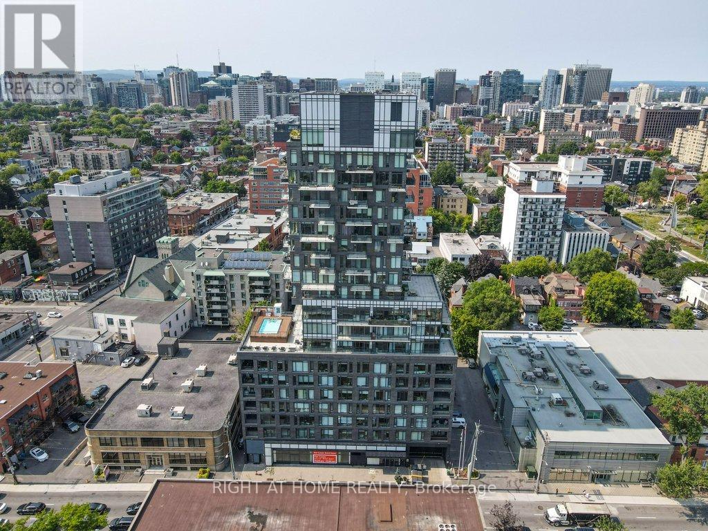
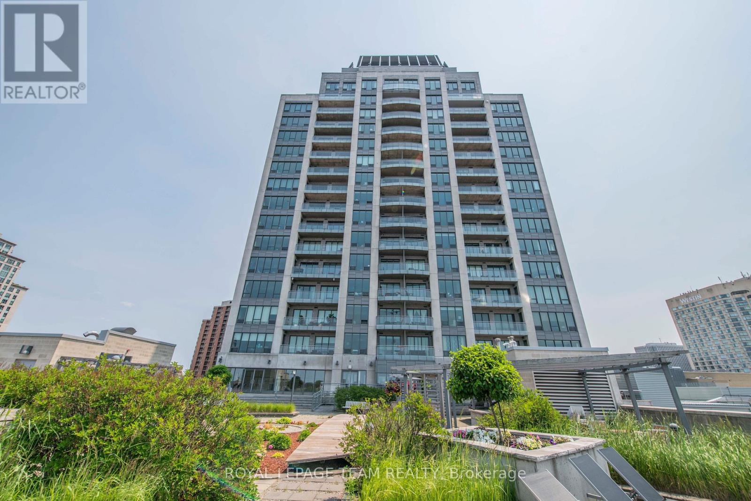
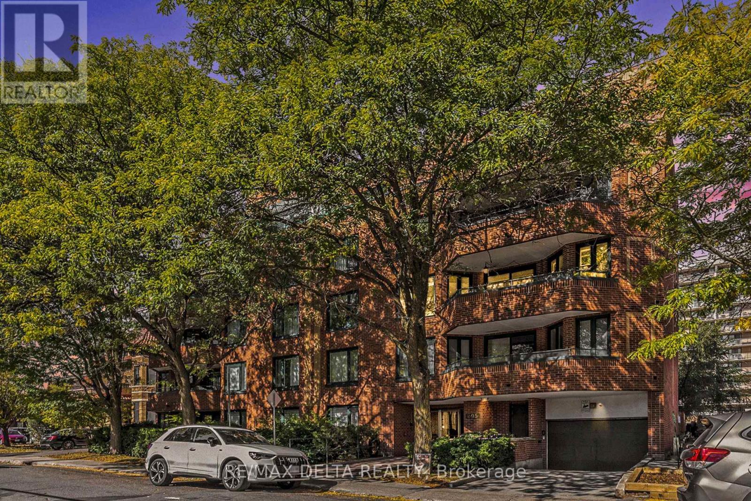
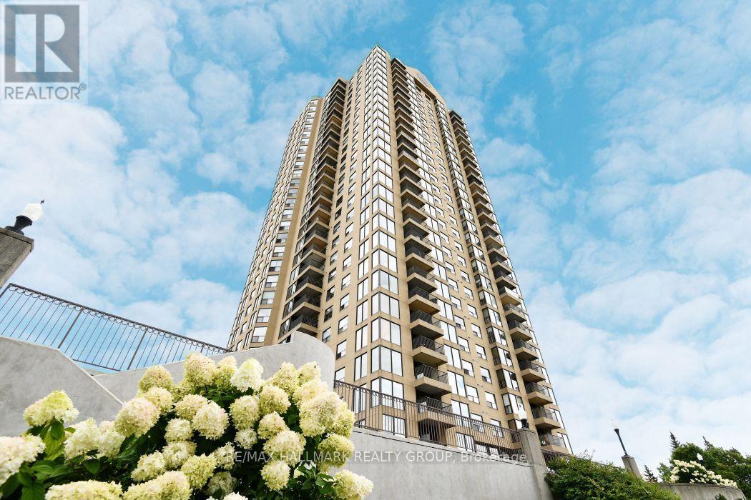
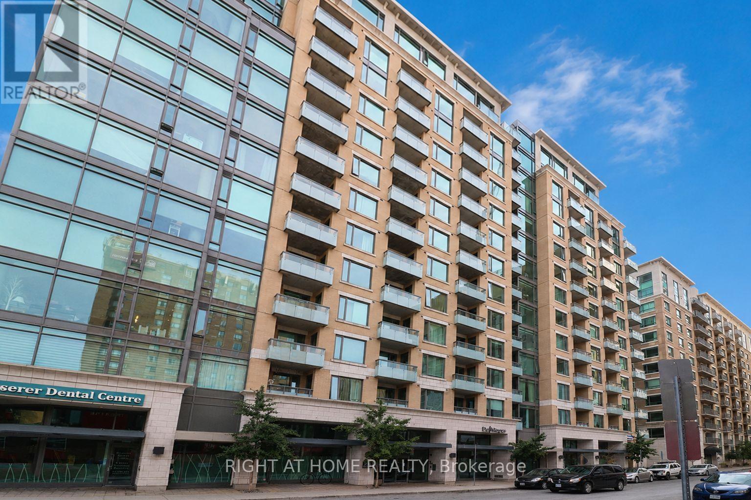
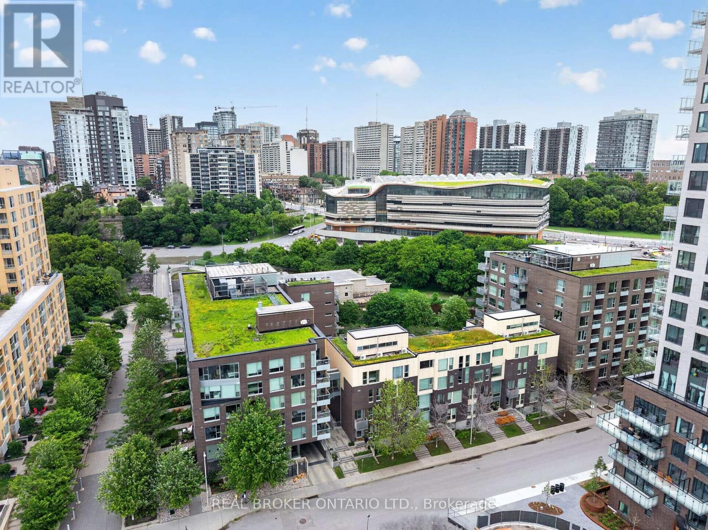
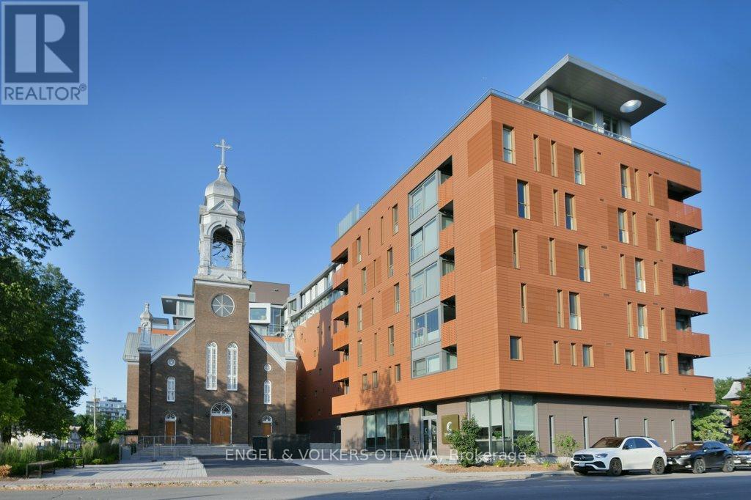
The search is over - chic urban living is neatly achieved in Ottawa's most prestigious address - 700 Sussex. Next to Parliament, the Château Laurier, the city's business centre & major social, cultural attractions. Walk or bike to work, parking and storage encourage weekend getaways or adventures in nearby Gatineau Park. Five-star amenities - concierge, fitness centre, stunning terrace. Natural light throughout. High-end finishes: hardwood, granite impress. Smart layout with beautifully proportioned social spaces and independent rooms. Unmatched location, impeccably maintained, well-managed building, move-in ready. There is no place like it - see it today! (id:58075)Details
Details for 700 Sussex Drive Unit G 206, Ottawa, Ontario- Property Type
- Single Family
- Building Type
- Apartment
- Storeys
- -
- Neighborhood
- 4001 - Lower Town/Byward Market
- Land Size
- -
- Year Built
- -
- Annual Property Taxes
- $8,200
- Parking Type
- Attached Garage, Garage
Inside
- Appliances
- Washer, Refrigerator, Dishwasher, Stove, Dryer, Microwave, Hood Fan, Window Coverings
- Rooms
- 6
- Bedrooms
- 2
- Bathrooms
- 3
- Fireplace
- -
- Fireplace Total
- 1
- Basement
- None
Building
- Architecture Style
- -
- Direction
- Cross Streets: Rideau Street and Sussex Drive. ** Directions: Corner of Rideau Street and Sussex Drive.
- Type of Dwelling
- apartment
- Roof
- -
- Exterior
- Concrete
- Foundation
- -
- Flooring
- -
Land
- Sewer
- -
- Lot Size
- -
- Zoning
- -
- Zoning Description
- -
Parking
- Features
- Attached Garage, Garage
- Total Parking
- 2
Utilities
- Cooling
- Central air conditioning
- Heating
- Natural gas
- Water
- -
Feature Highlights
- Community
- Community Centre, Pets Allowed With Restrictions
- Lot Features
- Balcony
- Security
- Security guard, Monitored Alarm
- Pool
- -
- Waterfront
- -
Rooms
Rooms for 700 Sussex Drive Unit G 206, Ottawa, OntarioMap

Mirna Botros RealtorCopyright 2026