Mirna Botros
613-600-26267099 Marco Street - $749,900
7099 Marco Street - $749,900
7099 Marco Street
$749,900
1601 - Greely
Ottawa, OntarioK4P1C2
4 beds
3 baths
6 parking
MLS#: X13809270Listed: about 3 hours agoUpdated:about 3 hours ago
Description
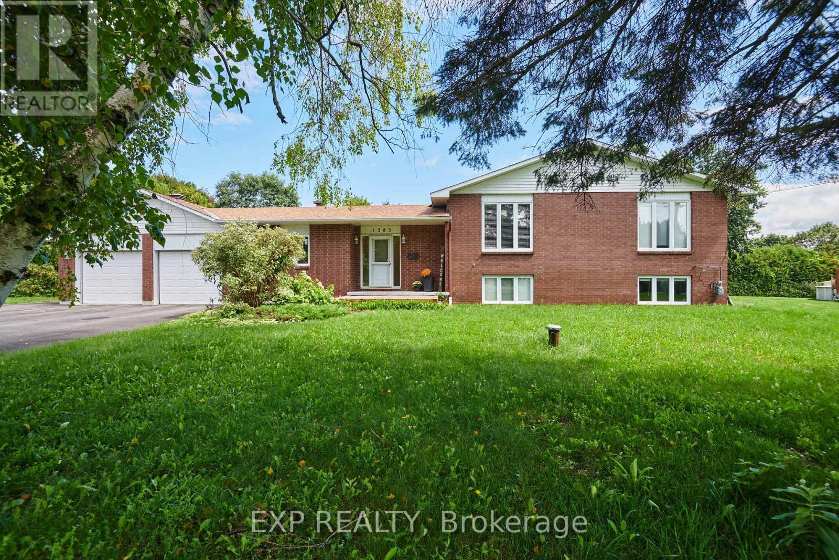
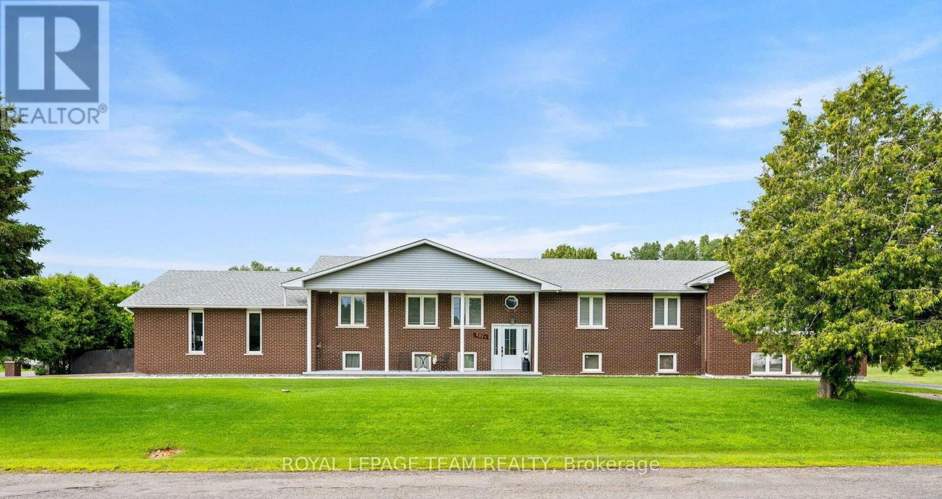
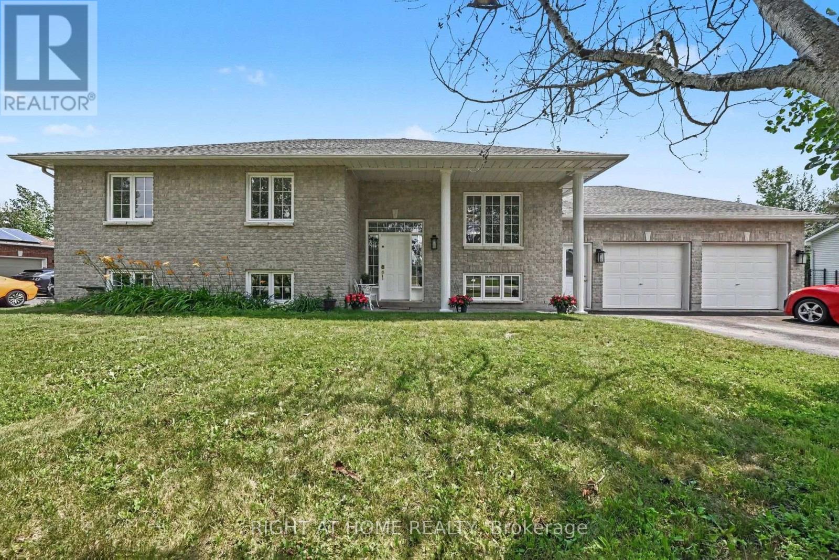
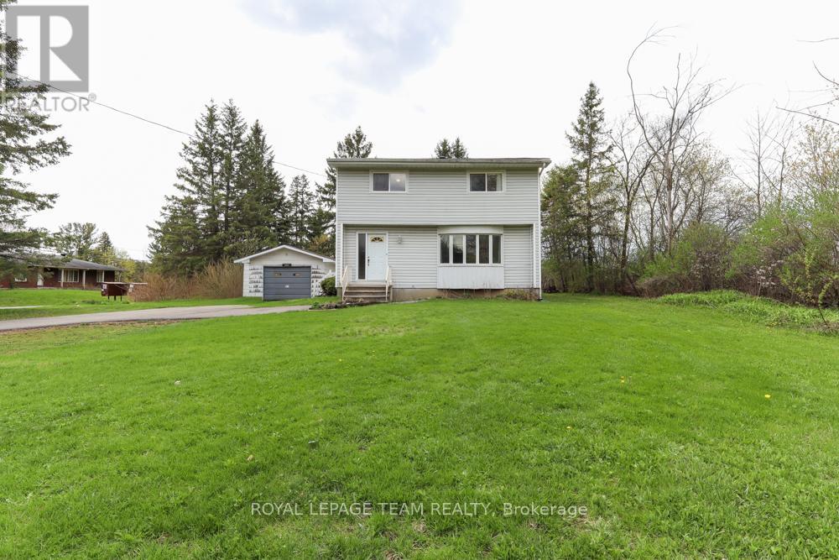
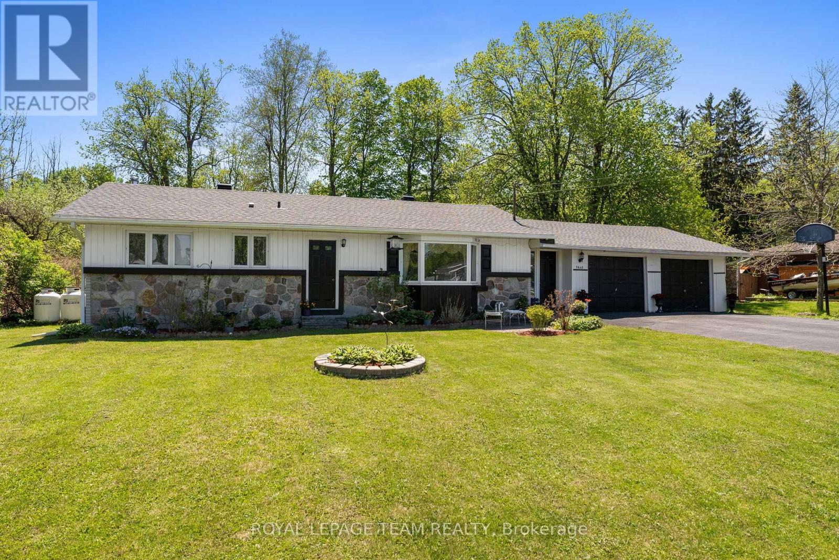
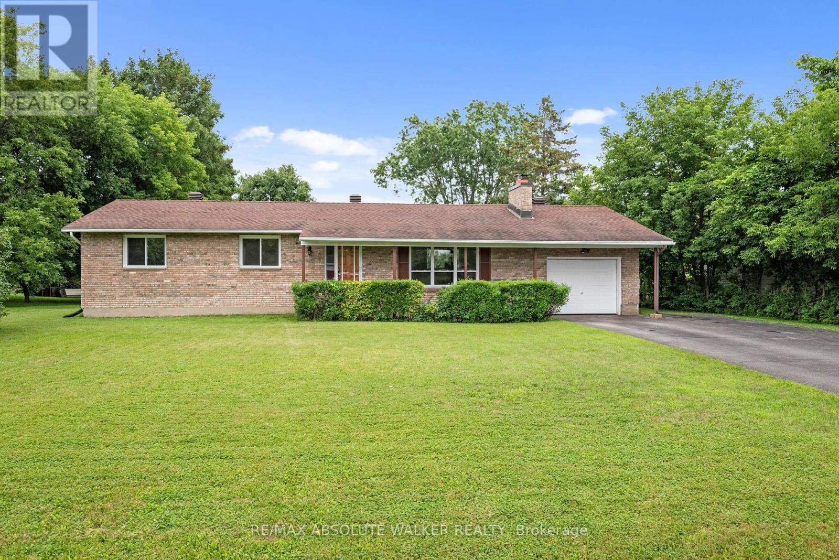
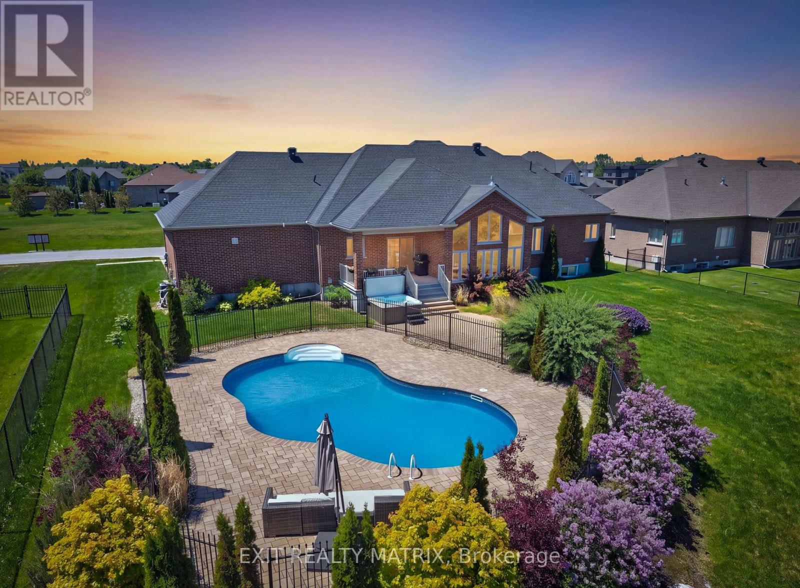
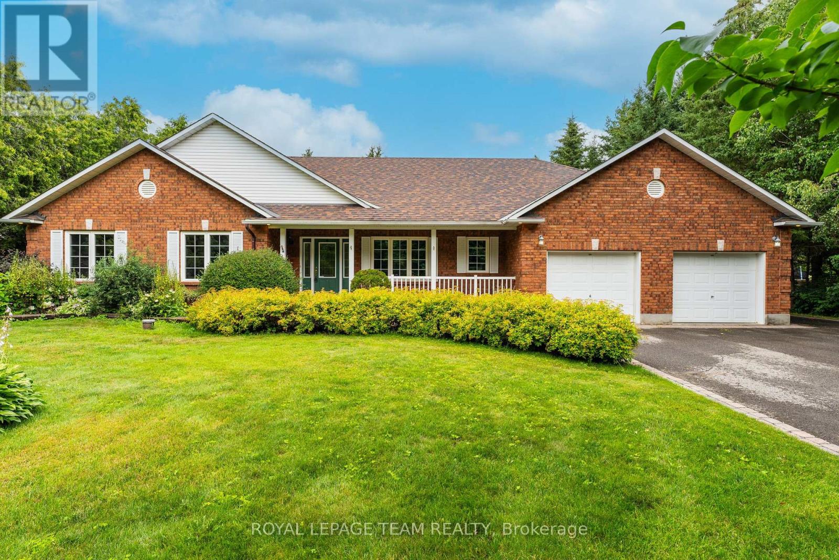
Discover incredible potential in this spacious split-level home, perfectly situated on a generous 112' x 134' lot (over 15,000 sq ft) in the welcoming Village of Greely. Awaiting your personal touch, the main level features a large living room with hardwood floors and a cozy wood-burning fireplace. The kitchen boasts classic oak cabinetry and granite countertops, seamlessly adjoining the separate formal dining room. Downstairs, the lower-level family room provides a warm retreat with a wood stove and convenient laundry access.Upstairs, you will find three well-appointed bedrooms, all featuring hardwood flooring. The primary suite offers a private oasis with a 3-piece ensuite, a cozy adjoining sitting room, and a private balcony. Accessibility is made easy with a convenient chair lift attached to the staircase. The basement includes an additional rec room, perfect for a home gym or media area. Exterior highlights include a front porch with elegant porcelain tiles, a newer roof (approx. 2 years), and a newer backyard fence. The backyard also features a swimming pool (currently non-functional, requires a new liner) offering a fantastic opportunity to restore it for future summer enjoyment. A wonderful chance to build equity in a friendly community! (id:58075)Details
Details for 7099 Marco Street, Ottawa, Ontario- Property Type
- Single Family
- Building Type
- House
- Storeys
- 2
- Neighborhood
- 1601 - Greely
- Land Size
- 112 x 135 FT
- Year Built
- -
- Annual Property Taxes
- $4,146
- Parking Type
- Attached Garage, Garage
Inside
- Appliances
- Washer, Refrigerator, Dishwasher, Stove, Dryer, Garage door opener remote(s), Water Heater
- Rooms
- -
- Bedrooms
- 4
- Bathrooms
- 3
- Fireplace
- -
- Fireplace Total
- -
- Basement
- Finished, N/A
Building
- Architecture Style
- -
- Direction
- Cross Streets: Mitch Ownes. ** Directions: MARCO OFF Bank St JUST SOUTH OF MITCH OWENS RD.
- Type of Dwelling
- house
- Roof
- -
- Exterior
- Brick
- Foundation
- Block
- Flooring
- -
Land
- Sewer
- Septic System
- Lot Size
- 112 x 135 FT
- Zoning
- -
- Zoning Description
- -
Parking
- Features
- Attached Garage, Garage
- Total Parking
- 6
Utilities
- Cooling
- Central air conditioning
- Heating
- Forced air, Natural gas
- Water
- Municipal water
Feature Highlights
- Community
- -
- Lot Features
- -
- Security
- -
- Pool
- Inground pool
- Waterfront
- -
Rooms
Rooms for 7099 Marco Street, Ottawa, OntarioMap

Mirna Botros RealtorCopyright 2026