Mirna Botros
613-600-2626715 Bunchberry Way - $924,900
715 Bunchberry Way - $924,900
715 Bunchberry Way
$924,900
2605 - Blossom Park/Kemp Park/Findlay Creek
Ottawa, OntarioK1T0J8
4 beds
3 baths
4 parking
MLS#: X13834268Listed: about 2 hours agoUpdated:about 2 hours ago
Description
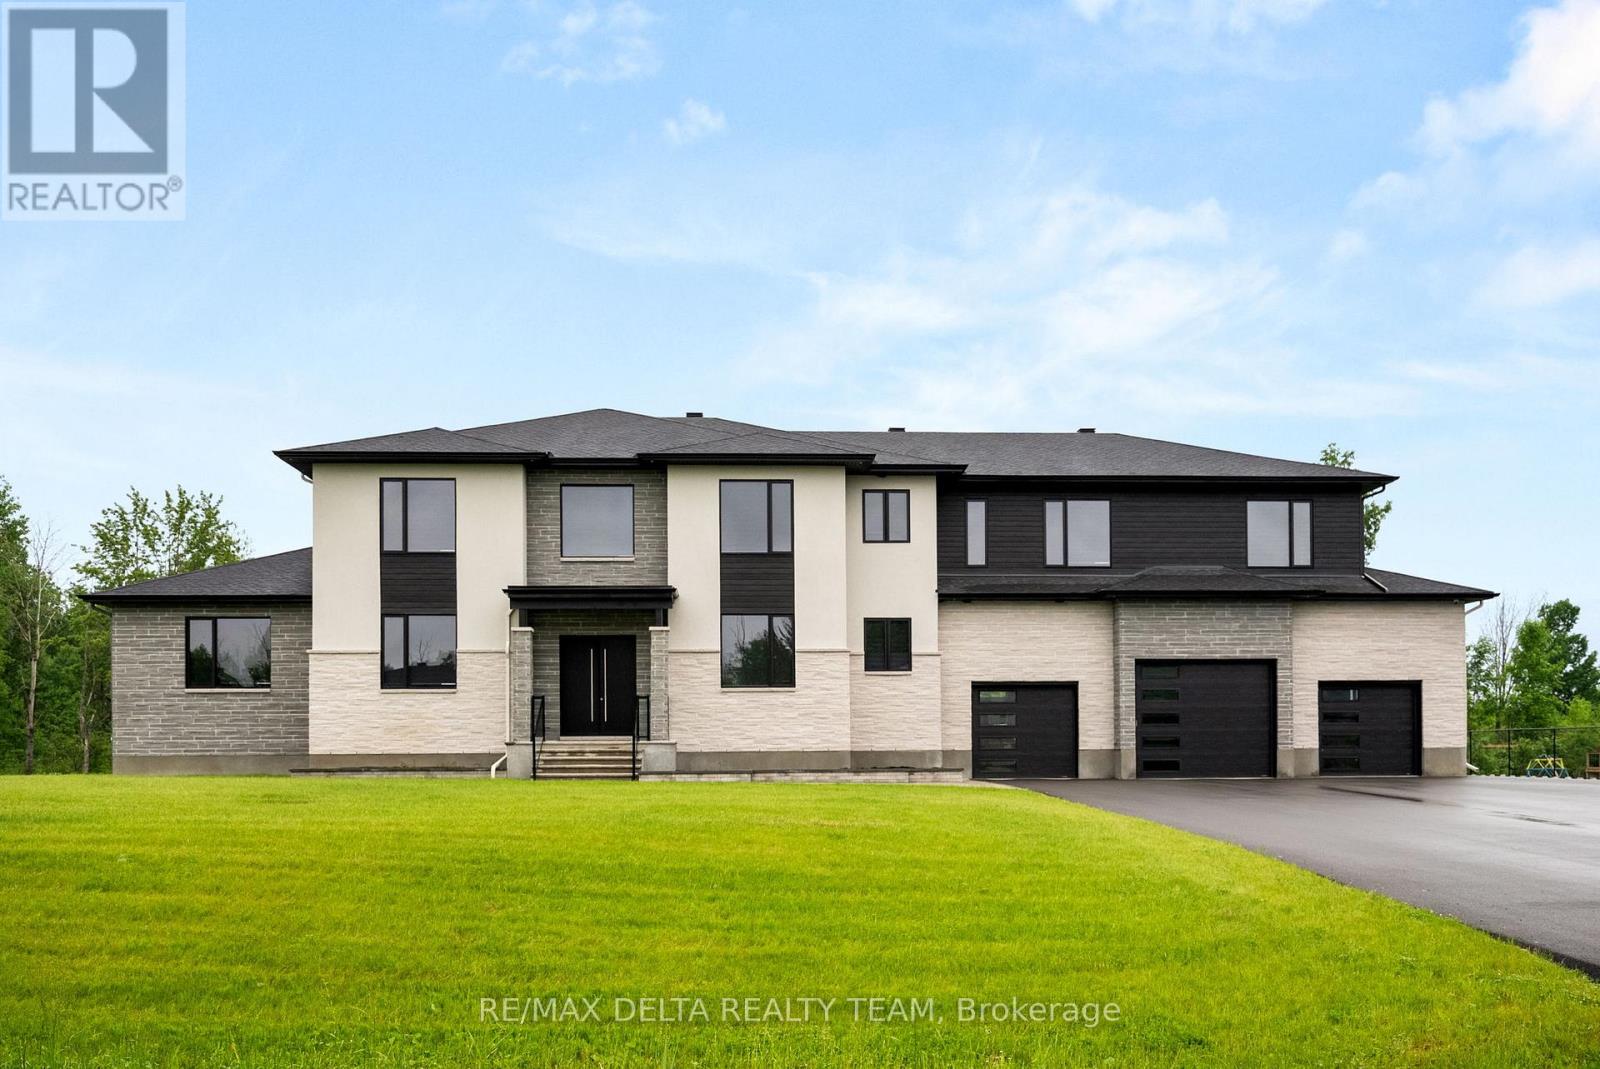
This beautifully maintained Tartan Ashton model in Findlay Creek offers large living spaces, a thoughtful layout, and an inviting backyard. Freshly painted in September 2026, this 4-bed home has a covered front porch that opens to a bright foyer with stylish tile flooring and a powder room. The formal dining area offers a spacious setting for formal meals, with hardwood floors running throughout the main level. A den with French doors makes for an ideal home office, while the spacious living room at the rear of the home is anchored by a gas fireplace with a crisp white mantel and large windows. The open-concept kitchen features white shaker cabinetry, granite countertops, SS appliances, under-cabinet lighting, an oversized sink, abundant storage, and a generous island with seating. The adjoining breakfast nook is filled with natural light, enhanced by a vaulted ceiling and private side window, along with direct access to the yard. Upstairs, the primary suite features a walk-in closet and private 5-pc ensuite with double vanity, glass-enclosed shower, and soaker tub. The family-friendly home also has 3 additional beds, a full bath, and a dedicated laundry room with built-in cabinetry and counter space for ultimate convenience! The lower level has two finished rooms completed in 2021, ideal for recreation, an office, hobbies, or even a gym, along with ample storage and a bathroom rough-in. Outside, the fenced backyard is designed for relaxing and hosting with an expansive multi-level deck, covered gazebo, and lawn space, with excellent privacy. Findlay Creek is known for its parks, pathways, and access to nature, with Diamond Jubilee Park, community trails, and the Leitrim Wetlands nearby. Shopping, restaurants, groceries, and everyday amenities are located along Bank Street, while nearby OC Transpo connects to the Leitrim Light Rail Station. Ideal for growing families, this home offers a calm lifestyle in one of Ottawa's most desirable neighbourhoods! (id:58075)Details
Details for 715 Bunchberry Way, Ottawa, Ontario- Property Type
- Single Family
- Building Type
- House
- Storeys
- 2
- Neighborhood
- 2605 - Blossom Park/Kemp Park/Findlay Creek
- Land Size
- 38 x 105 FT
- Year Built
- -
- Annual Property Taxes
- $6,984
- Parking Type
- Attached Garage, Garage
Inside
- Appliances
- Washer, Refrigerator, Gas stove(s), Dishwasher, Dryer, Microwave, Hood Fan, Window Coverings
- Rooms
- 15
- Bedrooms
- 4
- Bathrooms
- 3
- Fireplace
- -
- Fireplace Total
- -
- Basement
- Finished, Full
Building
- Architecture Style
- -
- Direction
- Cross Streets: Findlay Creek Dr & Bunchberry Way. ** Directions: From Albion Rd S, turn onto Findlay Creek Dr, then turn onto Bunchberry Way.
- Type of Dwelling
- house
- Roof
- -
- Exterior
- Brick
- Foundation
- Concrete
- Flooring
- -
Land
- Sewer
- Sanitary sewer
- Lot Size
- 38 x 105 FT
- Zoning
- -
- Zoning Description
- -
Parking
- Features
- Attached Garage, Garage
- Total Parking
- 4
Utilities
- Cooling
- Central air conditioning
- Heating
- Forced air, Natural gas
- Water
- Municipal water
Feature Highlights
- Community
- School Bus
- Lot Features
- -
- Security
- -
- Pool
- -
- Waterfront
- -
Rooms
Rooms for 715 Bunchberry Way, Ottawa, OntarioMap




Mirna Botros RealtorCopyright 2026