Mirna Botros
613-600-2626715 Sebastian Street - $685,000
715 Sebastian Street - $685,000
715 Sebastian Street
$685,000
1118 - Avalon East
Ottawa, OntarioK4A5L1
3 beds
3 baths
3 parking
MLS#: X13632674Listed: about 3 hours agoUpdated:about 2 hours ago
Description
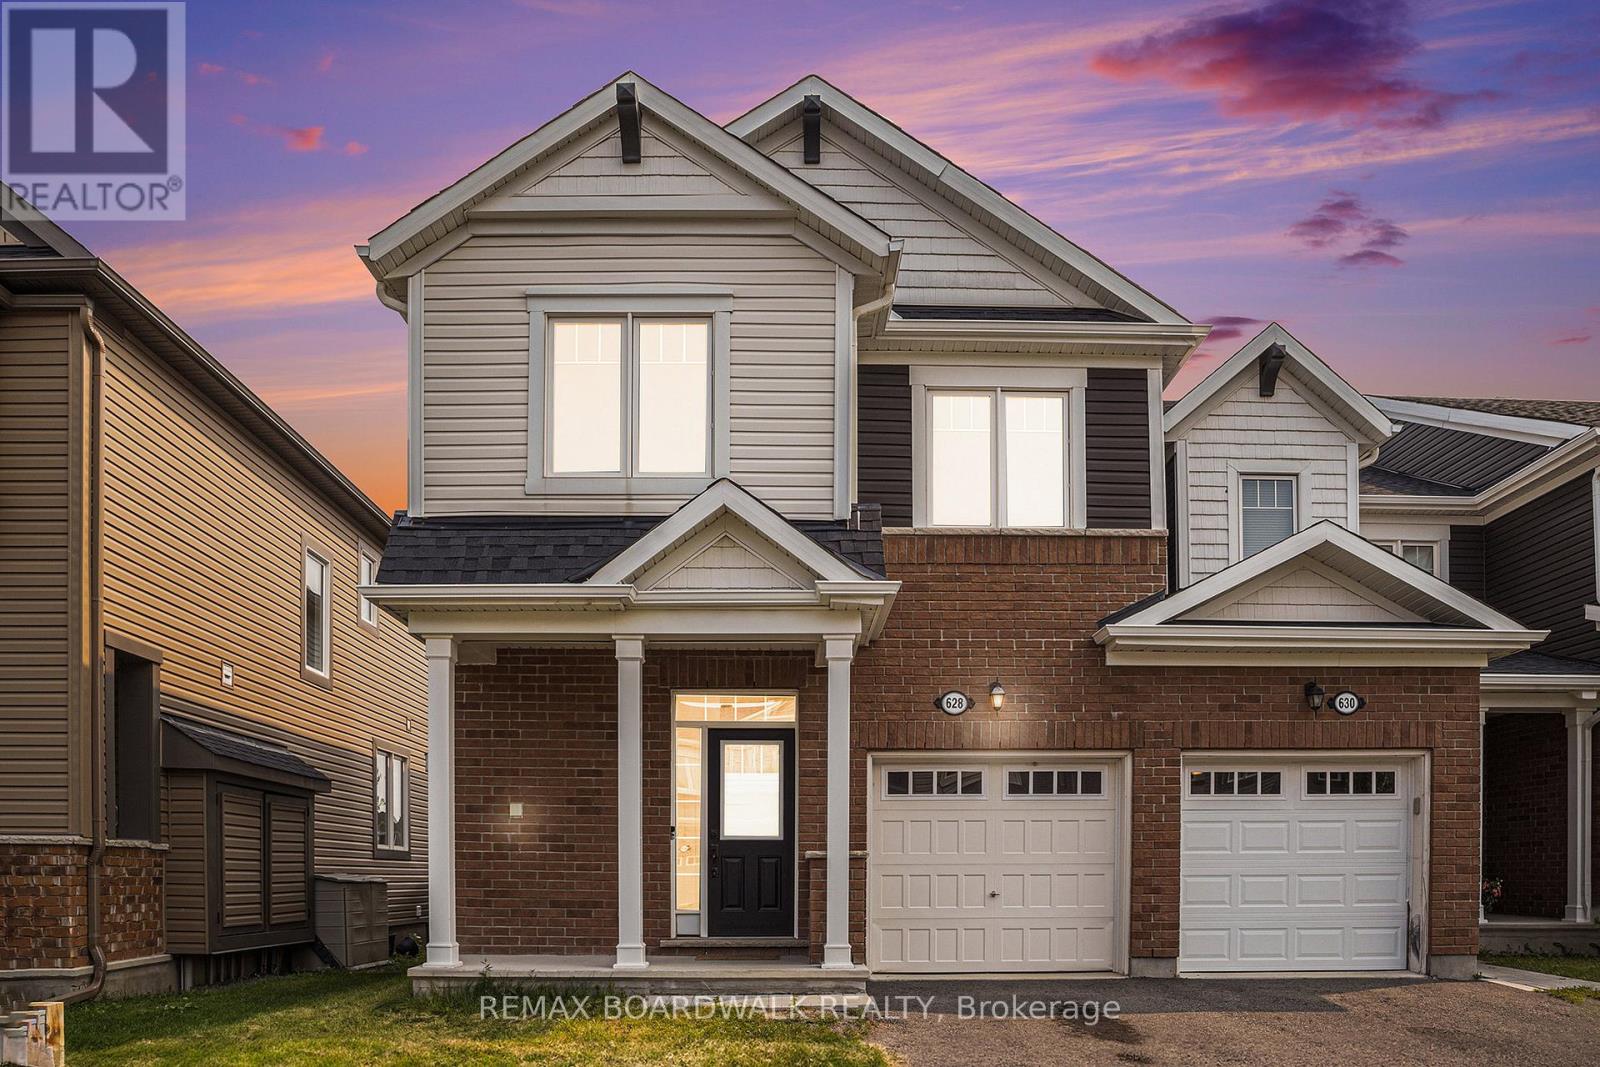
Some homes ask you to compromise. This one doesn't. Welcome to 715 Sebastian Street - a beautifully finished 2022-built end-unit townhome in the heart of Avalon East, offering something rare in today's market: complete privacy without compromise. This home comes with its own private driveway, never shared with a neighbour, and a private yard with no shared access - all fronting directly onto a beautifully brand new children's park. Inside, hardwood flooring runs through the main level and continues up the staircase - a detail few builders include - complemented by quartz countertops and modern ceramic tile throughout. Upstairs, a convenient second-floor laundry room and a spa-like primary ensuite with a separate soaker tub and glass shower complete the picture. The fully finished basement offers a warm family room centred around a gas fireplace, ideal for movie nights or a quiet retreat. Ideally located in a sought-after Orleans community close to schools, parks, and everyday amenities, 715 Sebastian Street offers the rare trifecta today's families are searching for: privacy, space, and a park right outside your door. Picture this: morning coffee on the porch, watching the kids already at the park across the street - no car, no scheduling, just steps from your front door. (id:58075)Details
Details for 715 Sebastian Street, Ottawa, Ontario- Property Type
- Single Family
- Building Type
- Row Townhouse
- Storeys
- 2
- Neighborhood
- 1118 - Avalon East
- Land Size
- 25.9 x 88.6 FT
- Year Built
- -
- Annual Property Taxes
- $4,465
- Parking Type
- Attached Garage, Garage, Inside Entry
Inside
- Appliances
- Washer, Refrigerator, Dishwasher, Stove, Dryer, Microwave, Blinds, Garage door opener, Garage door opener remote(s)
- Rooms
- 12
- Bedrooms
- 3
- Bathrooms
- 3
- Fireplace
- -
- Fireplace Total
- 1
- Basement
- Finished, N/A
Building
- Architecture Style
- -
- Direction
- Cross Streets: Tenth Line @ Lakepointe Dr. ** Directions: Tenth Line south of Innes, go East on Lakepointe Dr. Turn left on Aquaview Dr. Sebastian will be on your left.
- Type of Dwelling
- row_townhouse
- Roof
- -
- Exterior
- Brick, Vinyl siding
- Foundation
- Concrete
- Flooring
- -
Land
- Sewer
- Sanitary sewer
- Lot Size
- 25.9 x 88.6 FT
- Zoning
- -
- Zoning Description
- -
Parking
- Features
- Attached Garage, Garage, Inside Entry
- Total Parking
- 3
Utilities
- Cooling
- Central air conditioning
- Heating
- Forced air, Natural gas
- Water
- Municipal water
Feature Highlights
- Community
- -
- Lot Features
- -
- Security
- -
- Pool
- -
- Waterfront
- -
Rooms
Rooms for 715 Sebastian Street, Ottawa, OntarioMap


Mirna Botros RealtorCopyright 2026