Mirna Botros
613-600-2626718 Guardian Grove - $2,950
718 Guardian Grove - $2,950
718 Guardian Grove
$2,950
2602 - Riverside South/Gloucester Glen
Ottawa, OntarioK1X0B2
3 beds
1 baths
2 parking
MLS#: X13611238Listed: about 4 hours agoUpdated:about 4 hours ago
Description
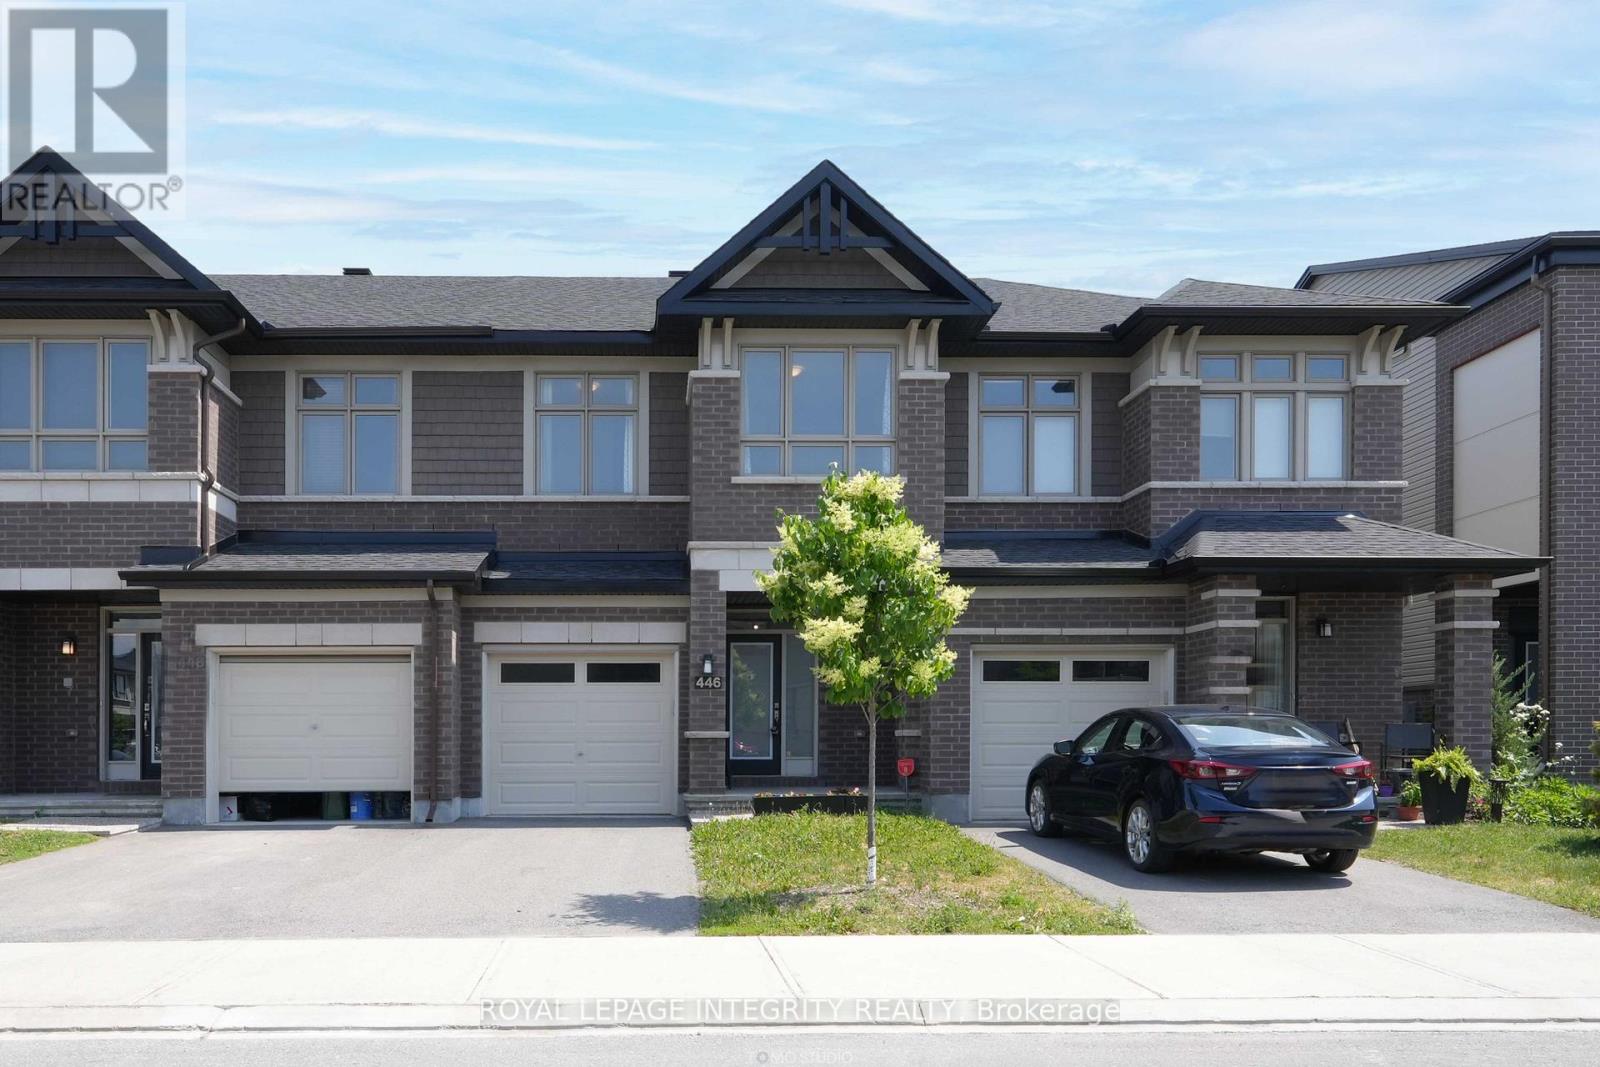
Exceptionally maintained townhouse in Riverside south by Richcraft, the STILLWATER. Main floor welcomed by a bright and inviting Foyer, upgraded hardwood floors, spacious Living, Dining rooms. Gourmet Kitchen with granite countertops, large island, stainless steel appliances. The upper floor has 3 generous sized bedrooms; bright and spacious Primary Bedroom with a walk in closet and a luxury 5-piece ensuite, 2 good size secondary bedrooms with a loft, second floor luandry room, move in condition. Minutes to Vimy Memorial Bridge, easy commute to work and all amenities. Not to be missed.More than 2200 sqf of living space. (id:58075)Details
Details for 718 Guardian Grove, Ottawa, Ontario- Property Type
- Single Family
- Building Type
- Row Townhouse
- Storeys
- 2
- Neighborhood
- 2602 - Riverside South/Gloucester Glen
- Land Size
- 20 x 101.7 FT ; 0
- Year Built
- -
- Annual Property Taxes
- -
- Parking Type
- Attached Garage, Garage
Inside
- Appliances
- Washer, Refrigerator, Dishwasher, Stove, Dryer, Microwave, Hood Fan, Garage door opener remote(s)
- Rooms
- 11
- Bedrooms
- 3
- Bathrooms
- 1
- Fireplace
- -
- Fireplace Total
- 1
- Basement
- Finished, Full
Building
- Architecture Style
- -
- Direction
- Earl Armstrong to Ralph Hennessy, left to Markdale Terrace, left to Guardian Grove.
- Type of Dwelling
- row_townhouse
- Roof
- -
- Exterior
- Brick, Vinyl siding
- Foundation
- Concrete
- Flooring
- -
Land
- Sewer
- Sanitary sewer
- Lot Size
- 20 x 101.7 FT ; 0
- Zoning
- -
- Zoning Description
- -
Parking
- Features
- Attached Garage, Garage
- Total Parking
- 2
Utilities
- Cooling
- Central air conditioning
- Heating
- Forced air, Natural gas
- Water
- Municipal water
Feature Highlights
- Community
- -
- Lot Features
- -
- Security
- Smoke Detectors
- Pool
- -
- Waterfront
- -
Rooms
Rooms for 718 Guardian Grove, Ottawa, OntarioMap




Mirna Botros RealtorCopyright 2026